Excellent opportunity awaits! This beautiful condo is move-in ready and won’t last long. Ideally located in an affordable, quiet community in the desirable Addison area, the property offers convenient access to the Dallas North Tollway along with a wide variety of nearby restaurants, shopping, and entertainment. The unit features a unique open-concept layout with high ceilings, abundant natural light, and stylish window coverings. The dining area is highlighted by an elegant chandelier, creating a warm and inviting space. The kitchen is well-appointed with stainless steel appliances and sleek granite countertops—perfect for both everyday living and entertaining. Upstairs, the spacious loft-style bedroom includes a walk-in closet and a beautifully updated bathroom. This unit also comes fully equipped with a washer, dryer, and refrigerator for added convenience. Enjoy access to the community pool, and HOA dues include water, adding even more value.
For sale
Price cut: $20K (7/8)
$124,900
5335 Bent Tree Forest Dr APT 119, Dallas, TX 75248
1beds
783sqft
Single Family Residence
Built in 1981
8.77 Acres Lot
$-- Zestimate®
$160/sqft
$220/mo HOA
What's special
Stylish window coveringsSpacious loft-style bedroomBeautifully updated bathroomHigh ceilingsAbundant natural lightStainless steel appliancesSleek granite countertops
- 197 days
- 484
- 46
Zillow last checked:
Listing updated:
Listed by:
Steven Robertson 0648570 214-449-1155,
Real Estate Diplomats 214-449-1155
Source: NTREIS,MLS#: 21212148
Facts & features
Interior
Bedrooms & bathrooms
- Bedrooms: 1
- Bathrooms: 2
- Full bathrooms: 1
- 1/2 bathrooms: 1
Primary bedroom
- Level: Second
- Dimensions: 0 x 0
Living room
- Level: First
- Dimensions: 0 x 0
Heating
- Central, Electric
Cooling
- Central Air, Electric
Appliances
- Included: Dishwasher, Electric Cooktop, Microwave
Features
- Decorative/Designer Lighting Fixtures, High Speed Internet, Vaulted Ceiling(s), Walk-In Closet(s)
- Flooring: Carpet, Ceramic Tile
- Windows: Window Coverings
- Has basement: No
- Number of fireplaces: 1
- Fireplace features: Other
Interior area
- Total interior livable area: 783 sqft
Video & virtual tour
Property
Parking
- Total spaces: 1
- Parking features: Assigned
- Carport spaces: 1
Features
- Levels: Two
- Stories: 2
- Exterior features: Tennis Court(s)
- Pool features: None
- Fencing: Metal,Wood
Lot
- Size: 8.77 Acres
Details
- Parcel number: 0029N890000E00119
Construction
Type & style
- Home type: SingleFamily
- Architectural style: Traditional
- Property subtype: Single Family Residence
Materials
- Brick, Fiber Cement, Stucco
- Foundation: Slab
- Roof: Composition
Condition
- Year built: 1981
Utilities & green energy
- Sewer: Public Sewer
- Water: Public
- Utilities for property: Sewer Available, Water Available
Community & HOA
Community
- Features: Sidewalks
- Subdivision: Bent Tree Forest Drive Condos
HOA
- Has HOA: Yes
- Services included: All Facilities, Association Management, Maintenance Structure, Sewer, Water
- HOA fee: $220 monthly
- HOA name: Mac Group Management
- HOA phone: 469-939-4928
Location
- Region: Dallas
Financial & listing details
- Price per square foot: $160/sqft
- Tax assessed value: $198,790
- Annual tax amount: $4,426
- Date on market: 3/20/2026
- Cumulative days on market: 167 days
Estimated market value
Not available
Estimated sales range
Not available
$1,312/mo
Price history
| Date | Event | Price |
|---|---|---|
| 9/28/2026 | Listed for sale | $124,900$160/sqft |
Source: NTREIS #21212148 Report a problem | ||
| 9/6/2026 | Pending sale | $124,900$160/sqft |
Source: NTREIS #21212148 Report a problem | ||
| 8/29/2026 | Contingent | $124,900$160/sqft |
Source: NTREIS #21212148 Report a problem | ||
| 7/8/2026 | Price change | $124,900-13.8%$160/sqft |
Source: NTREIS #21212148 Report a problem | ||
| 6/3/2026 | Price change | $144,900-3.3%$185/sqft |
Source: NTREIS #21212148 Report a problem | ||
| 4/24/2026 | Price change | $149,900-3.2%$191/sqft |
Source: NTREIS #21212148 Report a problem | ||
| 3/20/2026 | Listed for sale | $154,900-6.5%$198/sqft |
Source: NTREIS #21212148 Report a problem | ||
| 6/3/2022 | Sold | -- |
Source: NTREIS #20039909 Report a problem | ||
| 5/4/2022 | Pending sale | $165,700$212/sqft |
Source: NTREIS #20039909 Report a problem | ||
| 5/3/2022 | Contingent | $165,700$212/sqft |
Source: NTREIS #20039909 Report a problem | ||
| 4/29/2022 | Listed for sale | $165,700$212/sqft |
Source: NTREIS #20039909 Report a problem | ||
Public tax history
| Year | Property taxes | Tax assessment |
|---|---|---|
| 2025 | $4,426 +104.4% | $198,790 |
| 2024 | $2,165 -38% | $198,790 +30.5% |
| 2023 | $3,495 +26.4% | $152,290 |
| 2022 | $2,765 -2.6% | $152,290 +8.1% |
| 2021 | $2,838 -2.7% | $140,940 |
| 2020 | $2,917 -0.7% | $140,940 |
| 2019 | $2,939 -22.4% | $140,940 +5.9% |
| 2018 | $3,787 +42.3% | $133,110 +36% |
| 2017 | $2,662 +33% | $97,880 +33% |
| 2016 | $2,001 +8.2% | $73,600 +9.1% |
| 2015 | $1,850 | $67,440 |
| 2014 | $1,850 | $67,440 |
| 2013 | -- | -- |
| 2012 | -- | -- |
| 2011 | -- | -- |
| 2010 | -- | -- |
| 2009 | -- | -- |
| 2008 | -- | -- |
| 2007 | -- | -- |
| 2005 | -- | -- |
| 2004 | -- | -- |
| 2003 | -- | -- |
| 2002 | -- | -- |
| 2001 | -- | -- |
Find assessor info on the county website
Monthly payment
Est. payment
Payment breakdown
Explore the cost of this home by adjusting the details. Changes won't be saved.Climate risks
Neighborhood: 75248
Nearby schools
Schools provided by the listing agent
- Elementary: Jerry Junkins
- Middle: Walker
- High: White
- District: Dallas ISD
Source: NTREIS. This data may not be complete. We recommend contacting the local school district to confirm school assignments for this home.
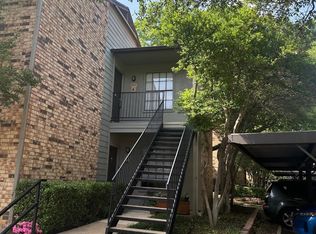
- $--1 bd1 ba678 sqft5335 Bent Tree Forest Dr APT 204, Dallas, TX 75248Sold
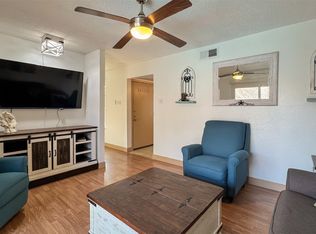
- $--1 bd1 ba678 sqft5335 Bent Tree Forest Dr APT 212, Dallas, TX 75248Sold
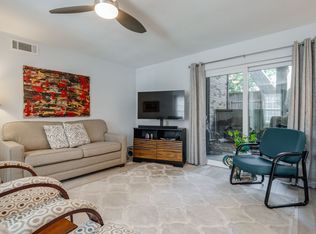
- $--2 bd2 ba1.1k sqft5335 Bent Tree Forest Dr APT 126, Dallas, TX 75248Sold
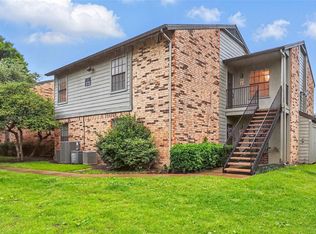
- $149,5001 bd1 ba678 sqft5335 Bent Tree Forest Dr APT 240, Dallas, TX 75248For Sale
Similar homes
- $122,0001 bd2 ba857 sqft5300 Keller Springs Rd APT 2075, Dallas, TX 75248For Sale By Owner
- $124,9001 bd1 ba678 sqft5335 Bent Tree Forest Dr APT 121, Dallas, TX 75248For Sale
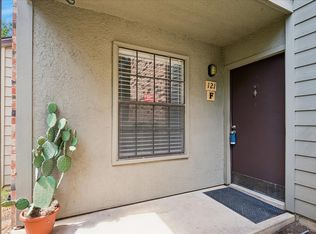 MLS ID #21380662, Heather Zidell. NTREIS
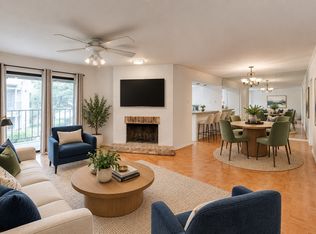
 - $119,9001 bd1 ba622 sqft15918 Club Crest Dr #2111, Dallas, TX 75248For Sale
 MLS ID #21324644, Justin Pirtle. NTREIS
 - $184,9002 bd2 ba1k sqft15221 Berry Trl APT 304, Dallas, TX 75248For Sale
 MLS ID #21401661, Suzy Neal. NTREIS
