Welcome to 5335 Bent Tree Forest Drive #212C, a charming and well-maintained condo located in a gated community in the heart of North Dallas.
This inviting unit features a bright and open living space with warm wood-style flooring, a cozy fireplace, and abundant natural light from the sliding glass doors that lead to a private balcony overlooking the pool—perfect for relaxing or entertaining. The living area flows seamlessly into the dining space and kitchen, creating a comfortable and functional layout. The kitchen offers granite countertops, ample cabinet storage, and comes fully equipped with appliances, including the refrigerator, washer, and dryer, all of which convey with the property. The spacious bedroom provides a peaceful retreat with generous closet space, while the updated bathroom features granite counters and a clean, modern feel. Recent updates add peace of mind, including new windows (Feb 2023), a recently replaced AC unit (Oct 2024), and a roof replaced approximately 3 years ago. Enjoy the convenience of a prime location just minutes from the Galleria Mall, major highways, dining, and entertainment, making commuting and daily living effortless. Whether you’re a first-time buyer, downsizing, or looking for an investment opportunity, this move-in ready condo offers comfort, style, and an unbeatable location. TVs and Furniture negotiable.
Sold
Price Unknown
5335 Bent Tree Forest Dr APT 212, Dallas, TX 75248
1beds
678sqft
Condominium
Built in 1981
-- sqft lot
$113,000 Zestimate®
$--/sqft
$1,238 Estimated rent
Home value
$113,000
$105,000 - $122,000
$1,238/mo
Zestimate® history
Owner options
List your home for rent
$1,238/mo
Rent Zestimate®
Find your next renter with Zillow Rental Manager. Plus, with online applications, you can quickly screen prospective tenants – for free.
$1,238/mo
Rent Zestimate®
Refinance and save
$232/mo
Est. payment
Refinancing to a lower rate could help reduce your monthly payments and save thousands over the life of the loan.
$232/mo
Est. payment
Explore your selling options
Work with a Zillow partner agent
Leverage their expertise and Zillow's premium Showcase listings to get your home seen by more buyers.
Get startedList with your own agent
Get your home in front of millions of buyers by listing it on Zillow.
Learn how to do itSell it yourself
Take full control of how buyers see your home on Zillow by listing For Sale by Owner (FSBO).
List your homeWhat's special
Cozy fireplaceWarm wood-style flooringAbundant natural lightSpacious bedroomGranite countertopsSliding glass doorsGenerous closet space
Zillow last checked:
Listing updated:
Listed by:
Chris Mendez 0715341,
Compass RE Texas, LLC. 214-814-8100
Bought with:
Marquise Thompson, 0800695
Keller Williams NO. Collin Cty
Source: NTREIS,MLS#: 21222576
Facts & features
Interior
Bedrooms & bathrooms
- Bedrooms: 1
- Bathrooms: 1
- Full bathrooms: 1
Primary bedroom
- Features: Walk-In Closet(s)
- Level: Second
- Dimensions: 11 x 13
Dining room
- Level: Second
- Dimensions: 9 x 10
Kitchen
- Level: Second
- Dimensions: 11 x 9
Living room
- Level: Second
- Dimensions: 16 x 12
Heating
- Central, Electric
Cooling
- Central Air, Electric
Appliances
- Included: Dishwasher, Disposal, Microwave
Features
- High Speed Internet, Cable TV
- Has basement: No
- Has fireplace: No
Interior area
- Total interior livable area: 678 sqft
Property
Parking
- Total spaces: 1
- Parking features: Covered
- Carport spaces: 1
Features
- Levels: Two
- Stories: 2
- Patio & porch: Balcony
- Exterior features: Balcony
- Pool features: None
- Fencing: Gate,Metal
Lot
- Size: 8.77 Acres
Details
- Parcel number: 0029N890000C00212
Construction
Type & style
- Home type: Condo
- Property subtype: Condominium
Materials
- Brick
- Foundation: Slab
- Roof: Composition
Condition
- Year built: 1981
Utilities & green energy
- Sewer: Public Sewer
- Water: Public
- Utilities for property: Sewer Available, Water Available, Cable Available
Community & HOA
Community
- Features: Sidewalks
- Subdivision: Bent Tree Forest Drive Condos
HOA
- Has HOA: Yes
- Services included: All Facilities, Association Management, Insurance, Maintenance Grounds, Maintenance Structure, Sewer, Water
- HOA fee: $232 monthly
- HOA name: The Mac Group
- HOA phone: 469-939-4928
Location
- Region: Dallas
Financial & listing details
- Tax assessed value: $160,100
- Annual tax amount: $3,565
- Date on market: 3/31/2026
- Cumulative days on market: 114 days
- Listing terms: Cash,Conventional
- Road surface type: Asphalt
Price history
| Date | Event | Price |
|---|---|---|
| 8/19/2026 | Sold | -- |
Source: NTREIS #21222576 Report a problem | ||
| 7/27/2026 | Pending sale | $115,000$170/sqft |
Source: NTREIS #21222576 Report a problem | ||
| 7/22/2026 | Contingent | $115,000$170/sqft |
Source: NTREIS #21222576 Report a problem | ||
| 6/23/2026 | Price change | $115,000-11.5%$170/sqft |
Source: NTREIS #21222576 Report a problem | ||
| 5/1/2026 | Price change | $130,000-3.7%$192/sqft |
Source: NTREIS #21222576 Report a problem | ||
| 3/31/2026 | Listed for sale | $135,000$199/sqft |
Source: NTREIS #21222576 Report a problem | ||
| 7/18/2012 | Listing removed | $675$1/sqft |
Source: Ebby Halliday Realtors #11767788 Report a problem | ||
| 7/7/2012 | Price change | $675-1.5%$1/sqft |
Source: Ebby Halliday Realtors #11767788 Report a problem | ||
| 5/10/2012 | Listed for rent | $685$1/sqft |
Source: Ebby Halliday Realtors #11767788 Report a problem | ||
Public tax history
| Year | Property taxes | Tax assessment |
|---|---|---|
| 2025 | $1,412 -3.3% | $160,100 |
| 2024 | $1,460 +14.2% | $160,100 +35.3% |
| 2023 | $1,278 -37.4% | $118,310 |
| 2022 | $2,042 -9.8% | $118,310 +2.6% |
| 2021 | $2,264 -27.6% | $115,260 |
| 2020 | $3,127 -0.8% | $115,260 |
| 2019 | $3,151 +5.4% | $115,260 +9.7% |
| 2018 | $2,990 +29.7% | $105,090 +24% |
| 2017 | $2,305 +33% | $84,750 +33% |
| 2016 | $1,733 +8.2% | $63,730 +9.1% |
| 2015 | $1,602 | $58,400 |
| 2014 | $1,602 | $58,400 |
| 2013 | -- | -- |
| 2012 | -- | -- |
| 2011 | -- | -- |
| 2010 | -- | -- |
| 2009 | -- | -- |
| 2008 | -- | -- |
| 2007 | -- | -- |
| 2005 | -- | -- |
| 2004 | -- | -- |
| 2003 | -- | -- |
| 2002 | -- | -- |
| 2001 | -- | -- |
Find assessor info on the county website
Neighborhood: 75248
Nearby homes
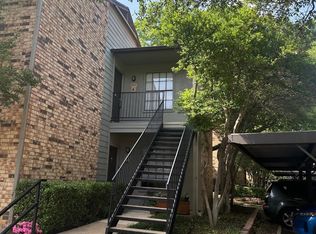
- $--1 bd1 ba678 sqft5335 Bent Tree Forest Dr APT 204, Dallas, TX 75248Sold
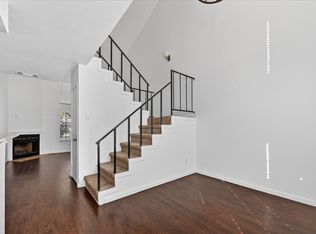
- $124,9001 bd2 ba783 sqft5335 Bent Tree Forest Dr APT 119, Dallas, TX 75248For Sale
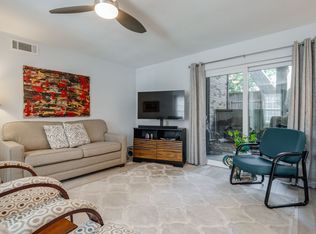
- $--2 bd2 ba1.1k sqft5335 Bent Tree Forest Dr APT 126, Dallas, TX 75248Sold
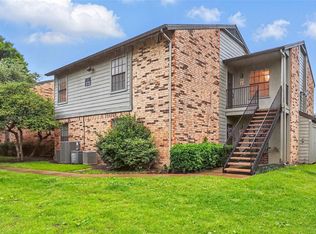
- $149,5001 bd1 ba678 sqft5335 Bent Tree Forest Dr APT 240, Dallas, TX 75248For Sale
- $--1 bd2 ba552 sqft5335 Bent Tree Forest Dr APT 160, Dallas, TX 75248Sold
- $--1 bd1 ba678 sqft5335 Bent Tree Forest Dr APT 264, Dallas, TX 75248Sold
- $214,0002 bd2 ba1.1k sqft5335 Bent Tree Forest Dr APT 170, Dallas, TX 75248For Sale
- $--2 bd2 ba1.1k sqft5335 Bent Tree Forest Dr APT 174, Dallas, TX 75248Sold
Nearby schools
GreatSchools rating
- 5/10George Herbert Walker Bush Elementary SchoolGrades: PK-6Distance: 2.5 mi
- 6/10Ewell D Walker Middle SchoolGrades: 7-8Distance: 3.2 mi
- 4/10W T White High SchoolGrades: 9-12Distance: 3.5 mi
Schools provided by the listing agent
- Elementary: Bush
- Middle: Walker
- High: White
- District: Dallas ISD
Source: NTREIS. This data may not be complete. We recommend contacting the local school district to confirm school assignments for this home.
Get a cash offer in 3 minutes
Find out how much your home could sell for in as little as 3 minutes with a no-obligation cash offer.
Estimated market value
$113,000
Get a cash offer in 3 minutes
Find out how much your home could sell for in as little as 3 minutes with a no-obligation cash offer.
Estimated market value
$113,000
- Texas
- Dallas County
- Dallas
- 75248
- 5335 Bent Tree Forest Dr Apartment 212
