Welcome to this beautifully updated ground floor condo in a prime Dallas location. This home has been fully remodeled with high-end designer finishes that create a bright, modern living space. The kitchen features white shaker cabinets, stainless steel appliances, and a huge breakfast bar that opens to the dining area. The spacious primary suite offers a private bathroom with a large vanity, designer tile, and a frameless glass walk-in shower. A second bedroom and bath provide flexibility for guests or a home office. Large windows throughout bring in abundant natural light and highlight the open floor plan. Enjoy two assigned parking spaces (one covered). Step outside to a private fenced patio, perfect for morning coffee, evening relaxation, or pets. Community amenities include a pool, clubhouse, and landscaped green spaces. The HOA covers exterior maintenance, water, sewer, and trash for low-maintenance living. Close to shopping, dining, and major thoroughfares, this move-in ready condo combines style, comfort, and convenience. A 3D walk-through tour and floor plan are available.
Sold
Price Unknown
5335 Bent Tree Forest Dr APT 126, Dallas, TX 75248
2beds
1,137sqft
Condominium
Built in 1981
-- sqft lot
$244,000 Zestimate®
$--/sqft
$1,760 Estimated rent
Home value
$244,000
$222,000 - $268,000
$1,760/mo
Zestimate® history
Owner options
List your home for rent
$1,760/mo
Rent Zestimate®
Find your next renter with Zillow Rental Manager. Plus, with online applications, you can quickly screen prospective tenants – for free.
$1,760/mo
Rent Zestimate®
Refinance and save
$385/mo
Est. payment
Refinancing to a lower rate could help reduce your monthly payments and save thousands over the life of the loan.
$385/mo
Est. payment
Explore your selling options
Work with a Zillow partner agent
Leverage their expertise and Zillow's premium Showcase listings to get your home seen by more buyers.
Get startedList with your own agent
Get your home in front of millions of buyers by listing it on Zillow.
Learn how to do itSell it yourself
Take full control of how buyers see your home on Zillow by listing For Sale by Owner (FSBO).
List your homeWhat's special
Bright modern living spaceOpen floor planUpdated ground floor condoAbundant natural lightStainless steel appliancesLarge windowsHigh-end designer finishes
Zillow last checked:
Listing updated:
Listed by:
Melissa Adams 0686256 469-905-5182,
Orchard Brokerage 844-819-1373
Bought with:
Leonard Thomas
RE/MAX Premier
Source: NTREIS,MLS#: 21040292
Facts & features
Interior
Bedrooms & bathrooms
- Bedrooms: 2
- Bathrooms: 2
- Full bathrooms: 2
Primary bedroom
- Features: Ceiling Fan(s), En Suite Bathroom, Separate Shower
- Level: First
- Dimensions: 15 x 14
Kitchen
- Features: Breakfast Bar, Built-in Features, Eat-in Kitchen, Pantry
- Level: First
- Dimensions: 12 x 11
Living room
- Features: Ceiling Fan(s)
- Level: First
- Dimensions: 16 x 14
Heating
- Central
Cooling
- Central Air, Ceiling Fan(s)
Appliances
- Included: Dishwasher, Electric Range, Microwave
- Laundry: Common Area, Washer Hookup, Dryer Hookup
Features
- Decorative/Designer Lighting Fixtures, High Speed Internet, Open Floorplan, Pantry, Cable TV
- Flooring: Other, Tile
- Windows: Window Coverings
- Has basement: No
- Has fireplace: No
Interior area
- Total interior livable area: 1,137 sqft
Property
Parking
- Total spaces: 1
- Parking features: Additional Parking, Assigned, Detached Carport, Guest, On Site
- Carport spaces: 1
Features
- Levels: Two
- Stories: 2
- Patio & porch: Patio, Covered
- Pool features: Pool, Community
- Fencing: Fenced
Lot
- Size: 8.77 Acres
- Features: Subdivision
- Residential vegetation: Grassed
Details
- Parcel number: 0029N890000G00126
Construction
Type & style
- Home type: Condo
- Architectural style: Traditional
- Property subtype: Condominium
- Attached to another structure: Yes
Materials
- Brick, Other
- Foundation: Slab
- Roof: Composition
Condition
- Year built: 1981
Utilities & green energy
- Sewer: Public Sewer
- Water: Public
- Utilities for property: Sewer Available, Water Available, Cable Available
Community & HOA
Community
- Features: Clubhouse, Pool, Tennis Court(s)
- Subdivision: Bent Tree Forest Drive Condos
HOA
- Has HOA: Yes
- Services included: All Facilities, Water
- HOA fee: $385 monthly
- HOA name: Mac Group
- HOA phone: 469-939-4928
Location
- Region: Dallas
Financial & listing details
- Tax assessed value: $263,570
- Annual tax amount: $5,891
- Date on market: 8/29/2025
- Cumulative days on market: 126 days
- Listing terms: Cash,Conventional
Price history
| Date | Event | Price |
|---|---|---|
| 1/2/2026 | Sold | -- |
Source: NTREIS #21040292 Report a problem | ||
| 11/18/2025 | Contingent | $244,900$215/sqft |
Source: NTREIS #21040292 Report a problem | ||
| 10/13/2025 | Price change | $244,900-1.6%$215/sqft |
Source: NTREIS #21040292 Report a problem | ||
| 10/1/2025 | Price change | $248,900-0.4%$219/sqft |
Source: NTREIS #21040292 Report a problem | ||
| 9/12/2025 | Price change | $249,9000%$220/sqft |
Source: NTREIS #21040292 Report a problem | ||
| 8/29/2025 | Listed for sale | $250,000-6.4%$220/sqft |
Source: NTREIS #21040292 Report a problem | ||
| 8/20/2025 | Listing removed | -- |
Source: Owner Report a problem | ||
| 8/18/2025 | Listed for sale | $267,000$235/sqft |
Source: Owner Report a problem | ||
Public tax history
| Year | Property taxes | Tax assessment |
|---|---|---|
| 2025 | $307 +18.7% | $263,570 |
| 2024 | $259 +30.3% | $263,570 +54.5% |
| 2023 | $199 -83.1% | $170,550 |
| 2022 | $1,175 -6% | $170,550 |
| 2021 | $1,249 +6.8% | $170,550 |
| 2020 | $1,170 +12.3% | $170,550 |
| 2019 | $1,041 -61% | $170,550 +36.4% |
| 2018 | $2,670 -20% | $125,070 +1.8% |
| 2017 | $3,339 +2950.6% | $122,800 +28.6% |
| 2016 | $109 +182.8% | $95,510 +15.2% |
| 2015 | $39 | $82,880 |
| 2014 | $39 | $82,880 |
| 2013 | -- | -- |
| 2012 | -- | -- |
| 2011 | -- | -- |
| 2010 | -- | -- |
| 2009 | -- | -- |
| 2008 | -- | -- |
| 2007 | -- | -- |
| 2005 | -- | -- |
| 2004 | -- | -- |
| 2003 | -- | -- |
| 2002 | -- | -- |
| 2001 | -- | -- |
Find assessor info on the county website
Neighborhood: 75248
Nearby homes
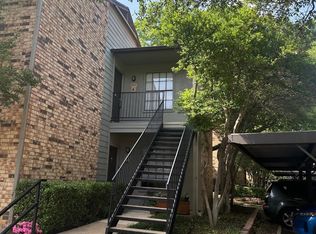
- $--1 bd1 ba678 sqft5335 Bent Tree Forest Dr APT 204, Dallas, TX 75248Sold
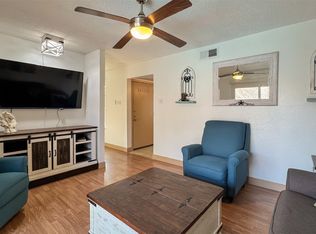
- $--1 bd1 ba678 sqft5335 Bent Tree Forest Dr APT 212, Dallas, TX 75248Sold
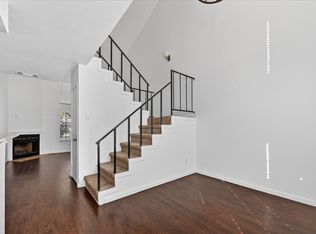
- $124,9001 bd2 ba783 sqft5335 Bent Tree Forest Dr APT 119, Dallas, TX 75248For Sale
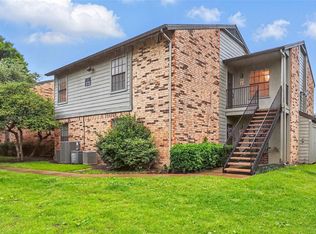
- $149,5001 bd1 ba678 sqft5335 Bent Tree Forest Dr APT 240, Dallas, TX 75248For Sale
- $--1 bd2 ba552 sqft5335 Bent Tree Forest Dr APT 160, Dallas, TX 75248Sold
- $--1 bd1 ba678 sqft5335 Bent Tree Forest Dr APT 264, Dallas, TX 75248Sold
- $214,0002 bd2 ba1.1k sqft5335 Bent Tree Forest Dr APT 170, Dallas, TX 75248For Sale
- $--2 bd2 ba1.1k sqft5335 Bent Tree Forest Dr APT 174, Dallas, TX 75248Sold
Nearby schools
GreatSchools rating
- 5/10George Herbert Walker Bush Elementary SchoolGrades: PK-6Distance: 2.5 mi
- 6/10Ewell D Walker Middle SchoolGrades: 7-8Distance: 3.2 mi
- 4/10W T White High SchoolGrades: 9-12Distance: 3.5 mi
Schools provided by the listing agent
- Elementary: Walker
- Middle: Walker
- High: White
- District: Dallas ISD
Source: NTREIS. This data may not be complete. We recommend contacting the local school district to confirm school assignments for this home.
Get a cash offer in 3 minutes
Find out how much your home could sell for in as little as 3 minutes with a no-obligation cash offer.
Estimated market value
$244,000
Get a cash offer in 3 minutes
Find out how much your home could sell for in as little as 3 minutes with a no-obligation cash offer.
Estimated market value
$244,000
- Texas
- Dallas County
- Dallas
- 75248
- 5335 Bent Tree Forest Dr Apartment 126
