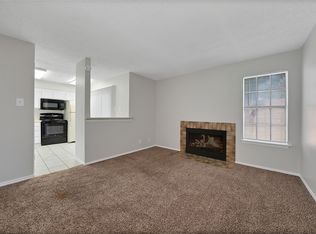
Come check out this move-in-ready 1-bedroom, 1-bath condo in Far North Dallas. It’s on the 2nd floor and would be a great fit for a first time homebuyer or an investor since it can be used as an Airbnb or long-term rental.
The location is super convenient, with easy access to the Dallas North Tollway and President George Bush Turnpike. Inside, you’ll find a fully equipped kitchen, plus the washer, dryer, and refrigerator are all included. The home also has engineered wood floors and tile throughout.
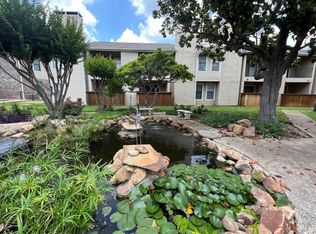
The balcony has a great view for you to step outside and enjoy peaceful views of the green space of the courtyard and pool. It’s also zoned to highly rated West Plano schools, including Mitchell Elementary, Frankford Middle, Shepton High, and Plano West Senior High.
For sale
$125,000
4748 Old Bent Tree Ln APT 604, Dallas, TX 75287
1beds
668sqft
Condominium
Built in 1985
-- sqft lot
$120,400 Zestimate®
$187/sqft
$375/mo HOA
What's special
Fully equipped kitchen
- 63 days |
- 240 |
- 14 |
Zillow last checked:
Listing updated:
Listed by:
Alexis Ogaja 0801586 470-733-5923,
Signature Real Estate Group 682-551-8954
Source: NTREIS,MLS#: 21310769
Facts & features
Interior
Bedrooms & bathrooms
- Bedrooms: 1
- Bathrooms: 1
- Full bathrooms: 1
Primary bedroom
- Level: First
- Dimensions: 12 x 11
Other
- Features: Built-in Features, Solid Surface Counters
- Level: First
- Dimensions: 8 x 5
Kitchen
- Features: Built-in Features, Solid Surface Counters
- Level: First
- Dimensions: 11 x 8
Living room
- Features: Fireplace
- Level: First
- Dimensions: 12 x 13
Utility room
- Level: First
- Dimensions: 1 x 1
Heating
- Electric
Cooling
- Central Air
Appliances
- Included: Dryer, Dishwasher, Electric Cooktop, Electric Oven, Disposal, Refrigerator
- Laundry: Washer Hookup, Dryer Hookup, In Kitchen
Features
- High Speed Internet, Pantry, Cable TV, Vaulted Ceiling(s), Walk-In Closet(s)
- Flooring: Hardwood
- Has basement: No
- Number of fireplaces: 1
- Fireplace features: Living Room, Wood Burning
Interior area
- Total interior livable area: 668 sqft
Video & virtual tour
Property
Parking
- Total spaces: 1
- Parking features: Additional Parking, Covered, Detached Carport
- Carport spaces: 1
Features
- Levels: One
- Stories: 1
- Patio & porch: Covered
- Pool features: Diving Board, Fenced, In Ground, Outdoor Pool, Pool
Lot
- Size: 1,045 Square Feet
Details
- Parcel number: R138200660401
Construction
Type & style
- Home type: Condo
- Architectural style: Traditional
- Property subtype: Condominium
- Attached to another structure: Yes
Materials
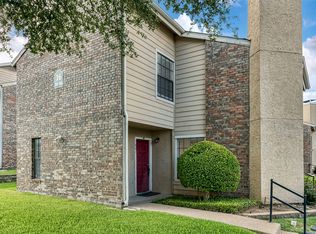
- Brick
- Foundation: Slab
Condition
- Year built: 1985
Utilities & green energy
- Sewer: Public Sewer
- Water: Public
- Utilities for property: Sewer Available, Water Available, Cable Available
Community & HOA
Community
- Subdivision: Parkway Lane Ph I
HOA
- Has HOA: Yes
- Amenities included: Maintenance Front Yard
- Services included: Association Management, Maintenance Grounds, Maintenance Structure, Security
- HOA fee: $375 monthly
- HOA name: Advanced Association Management
- HOA phone: 972-248-2238
Location
- Region: Dallas
Financial & listing details
- Price per square foot: $187/sqft
- Tax assessed value: $140,452
- Annual tax amount: $2,765
- Date on market: 6/25/2026
- Cumulative days on market: 65 days
Estimated market value
$120,400
$114,000 - $126,000
$1,266/mo
Price history
| Date | Event | Price |
|---|---|---|
| 7/25/2026 | Listed for sale | $125,000$187/sqft |
Source: NTREIS #21310769 Report a problem | ||
| 7/22/2026 | Contingent | $125,000$187/sqft |
Source: NTREIS #21310769 Report a problem | ||
| 6/25/2026 | Listed for sale | $125,000-19.3%$187/sqft |
Source: NTREIS #21310769 Report a problem | ||
| 7/15/2025 | Sold | -- |
Source: NTREIS #20935598 Report a problem | ||
| 7/9/2025 | Pending sale | $154,900$232/sqft |
Source: NTREIS #20935598 Report a problem | ||
| 5/14/2025 | Listed for sale | $154,9000%$232/sqft |
Source: NTREIS #20935598 Report a problem | ||
| 5/3/2025 | Listing removed | $154,950$232/sqft |
Source: NTREIS #20708921 Report a problem | ||
| 3/28/2025 | Price change | $154,950-3.1%$232/sqft |
Source: NTREIS #20708921 Report a problem | ||
| 3/8/2025 | Price change | $159,950-3%$239/sqft |
Source: NTREIS #20708921 Report a problem | ||
| 1/31/2025 | Price change | $164,950-2.9%$247/sqft |
Source: NTREIS #20708921 Report a problem | ||
| 1/11/2025 | Price change | $169,950-2.6%$254/sqft |
Source: NTREIS #20708921 Report a problem | ||
| 11/15/2024 | Price change | $174,500-0.3%$261/sqft |
Source: NTREIS #20708921 Report a problem | ||
| 10/17/2024 | Price change | $174,995-2.8%$262/sqft |
Source: NTREIS #20708921 Report a problem | ||
| 10/4/2024 | Price change | $179,995-2.7%$269/sqft |
Source: NTREIS #20708921 Report a problem | ||
| 8/22/2024 | Listed for sale | $185,000+105.8%$277/sqft |
Source: NTREIS #20708921 Report a problem | ||
| 8/9/2016 | Listing removed | $89,900$135/sqft |
Source: Coldwell Banker Residential Brokerage - Dallas / Park Cities #13397862 Report a problem | ||
| 6/14/2016 | Pending sale | $89,900$135/sqft |
Source: Coldwell Banker Residential Brokerage - Dallas / Park Cities #13397862 Report a problem | ||
| 6/11/2016 | Listed for sale | $89,900$135/sqft |
Source: Coldwell Banker Residential Brokerage - Dallas / Park Cities #13397862 Report a problem | ||
Public tax history
| Year | Property taxes | Tax assessment |
|---|---|---|
| 2025 | $1,784 -21.2% | $140,452 -21% |
| 2024 | $2,263 +12.8% | $177,743 +15.9% |
| 2023 | $2,007 +7.2% | $153,355 +22.4% |
| 2022 | $1,872 +12.5% | $125,326 +18.3% |
| 2021 | $1,663 -7.2% | $105,922 -6.7% |
| 2020 | $1,791 +12.6% | $113,558 +13.7% |
| 2019 | $1,591 +7.7% | $99,854 +15% |
| 2018 | $1,477 +69.5% | $86,841 +10.5% |
| 2017 | $871 | $78,595 +25.9% |
| 2016 | $871 +58.7% | $62,408 +19% |
| 2015 | $549 | $52,450 +11.7% |
| 2014 | $549 | $46,958 +17.2% |
| 2013 | -- | $40,067 -2.5% |
| 2012 | -- | $41,082 -7.7% |
| 2011 | -- | $44,530 -2.1% |
| 2010 | -- | $45,494 +4.7% |
| 2009 | -- | $43,459 -22.1% |
| 2008 | -- | $55,820 -2.3% |
| 2007 | -- | $57,140 +4.4% |
| 2006 | -- | $54,740 +13% |
| 2005 | -- | $48,428 +1.1% |
| 2003 | -- | $47,893 +7% |
| 2002 | -- | $44,765 +17.4% |
| 2001 | -- | $38,135 +10% |
| 2000 | -- | $34,668 |
Find assessor info on the county website
Monthly payment
Est. payment
Payment breakdown
Explore the cost of this home by adjusting the details. Changes won't be saved.Climate risks
Neighborhood: 75287
Nearby schools
GreatSchools rating
- 7/10Mitchell Elementary SchoolGrades: PK-5Distance: 0.8 mi
- 5/10Frankford Middle SchoolGrades: 6-8Distance: 3.2 mi
- 5/10Shepton High SchoolGrades: 9-10Distance: 1.4 mi
Schools provided by the listing agent
- Elementary: Mitchell
- Middle: Frankford
- High: Shepton,Plano West
- District: Plano ISD
Source: NTREIS. This data may not be complete. We recommend contacting the local school district to confirm school assignments for this home.
- $169,0002 bd2 ba887 sqft4748 Old Bent Tree Ln APT 506, Dallas, TX 75287For Sale

- $113,7501 bd1 ba527 sqft4748 Old Bent Tree Ln APT 803, Dallas, TX 75287For Sale
- $145,0002 bd2 ba1k sqft4748 Old Bent Tree Ln APT 1102, Dallas, TX 75287For Sale

- $122,0001 bd1 ba527 sqft4748 Old Bent Tree Ln APT 1303, Dallas, TX 75287For Sale
- $169,5001 bd2 ba889 sqft4748 Old Bent Tree Ln APT 1601, Dallas, TX 75287For Sale
- $165,0001 bd1 ba651 sqft4748 Old Bent Tree Ln APT 1707, Dallas, TX 75287For Sale
- $121,0001 bd1 ba597 sqft4748 Old Bent Tree Ln APT 1808, Dallas, TX 75287For Sale
- $209,9992 bd2 ba1k sqft4748 Old Bent Tree Ln APT 2307, Dallas, TX 75287For Sale
A local agent can set up tours, give advice and negotiate with sellers.
Similar homes
- $121,0001 bd1 ba597 sqft4748 Old Bent Tree Ln APT 1808, Dallas, TX 75287For Sale
 MLS ID #21338388, Todd Tramonte. NTREIS
 - $113,7501 bd1 ba527 sqft4748 Old Bent Tree Ln APT 803, Dallas, TX 75287For SaleMLS ID #21336363, Christie Cannon. NTREIS
- $169,5001 bd2 ba889 sqft4748 Old Bent Tree Ln APT 1601, Dallas, TX 75287For Sale
 MLS ID #21271212, Barbara Stuart. NTREIS
 - $119,9001 bd1 ba622 sqft15918 Club Crest Dr #2111, Dallas, TX 75248For Sale
 MLS ID #21324644, Justin Pirtle. NTREIS
 - $135,0001 bd1 ba687 sqft5335 Bent Tree Forest Dr APT 237, Dallas, TX 75248For SaleMLS ID #21208217, Irene Chanthapraseut. NTREIS
- $139,0002 bd1 ba737 sqft18333 Roehampton Dr APT 315, Dallas, TX 75252For SaleMLS ID #21297990, Kim Davis. NTREIS
- $132,5001 bd1 ba658 sqft5623 Harvest Hill Rd #2023, Dallas, TX 75230For SaleMLS ID #21308593, Susan Pieniek. NTREIS
- $115,0002 bd2 ba850 sqft12824 Midway Rd APT 2136, Dallas, TX 75244For SaleMLS ID #21300885, Nick Good. NTREIS
- $119,9001 bd1 ba591 sqft7621 McCallum Blvd APT 110, Dallas, TX 75252For SaleMLS ID #21344317, Jo Riopel. NTREIS
- $175,0001 bd1 ba843 sqft5616 Preston Oaks Rd APT 1105, Dallas, TX 75254For SaleMLS ID #21370310, Kristen Brewer. NTREIS
- $124,9001 bd2 ba783 sqft5335 Bent Tree Forest Dr APT 119, Dallas, TX 75248For SaleMLS ID #21212148, Steven Robertson. NTREIS
- $142,0001 bd1 ba676 sqft5550 Spring Valley Rd APT G16, Dallas, TX 75254For SaleMLS ID #21230178, Cotton Mendenhall. NTREIS
- $125,5002 bd2 ba871 sqft9170 Forest Ln APT 112, Dallas, TX 75243For SaleMLS ID #21323516, John Prell. NTREIS
- $125,0001 bd1 ba786 sqft11102 Valleydale Dr #A, Dallas, TX 75230For SaleMLS ID #21326179, Billy Vaselo Happy. NTREIS
- $150,0001 bd1 ba734 sqft5981 Arapaho Rd APT 1607, Dallas, TX 75248For SaleMLS ID #21339035, Traci Frazier. NTREIS
- $123,0002 bd2 ba894 sqft9815 Walnut St #204, Dallas, TX 75243For SaleMLS ID #21296162, Nebil Mohammed. NTREIS
- $145,0002 bd1 ba737 sqft18333 Roehampton Dr APT 624, Dallas, TX 75252For SaleMLS ID #21228438, Sinlo Lok. NTREIS
- $135,0001 bd2 ba782 sqft7801 Royal Ln, Dallas, TX 75230For SaleMLS ID #21349688, Lola Martinez. NTREIS
- $127,0002 bd2 ba932 sqft10532 Stone Canyon Rd APT 209, Dallas, TX 75230For SaleMLS ID #21253740, Kimberly Woodard. NTREIS
- $104,0001 bd1 ba703 sqft8545 Midpark Rd #47, Dallas, TX 75240For SaleMLS ID #21324824, Christie Cannon. NTREIS
