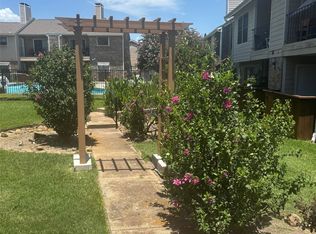
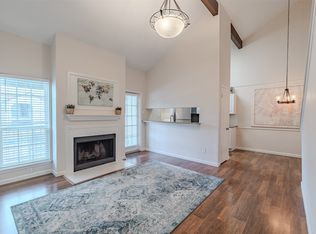
NEW PRICE! $149,900! RARE OPPORTUNITY IN NORTH DALLAS! Discover exceptional value in this beautiful two-story corner condo, one of only 12 two-story residences and just 4 corner units in the community! Tucked away at the back of the development, this special home offers wonderful privacy and the feeling of a townhome, with no neighbors above or below and minimal shared wall space. Step inside and fall in love with soaring vaulted ceilings, dramatic two-story windows and an impressive, light-filled living area. A fresh, modern color palette complements numerous stylish updates, including flooring, granite countertops, lighting and stainless steel appliances, including a Bosch dishwasher. The inviting kitchen features a breakfast bar and pantry, while the versatile dining room is also ideal for a home office or study. Sliding glass doors open to the back patio, perfect for relaxing or entertaining. Upstairs, the spacious primary retreat features a walk-in closet and beautifully updated bath with a large walk-in shower. Additional highlights include HVAC replaced in 2020, generous storage, a welcoming front porch and patio storage closet. Enjoy community walking trails, koi pond, pool and amenity center. PRIME LOCATION near the Dallas North Tollway, George Bush Turnpike and SH 121, with convenient access to shopping, dining and major employment centers. RARE DESIGN, BEAUTIFUL UPDATES AND AN ATTRACTIVE NEW PRICE UNDER $150K! Don’t miss this opportunity to make this special home your own!
For sale
Price cut: $10K (10/8)
$149,900
4748 Old Bent Tree Ln APT 101, Dallas, TX 75287
1beds
889sqft
Condominium
Built in 1985
-- sqft lot
$146,700 Zestimate®
$169/sqft
$437/mo HOA
What's special
Fresh modern color paletteNumerous stylish updatesBeautifully updated bathBosch dishwasherStainless steel appliancesDramatic two-story windowsTwo-story corner condo
- 38 days
- 295
- 34
Likely to sell faster than
Zillow last checked:
Listing updated:
Listed by:
Dana Glass 0404529 214-793-3165,
Ebby Halliday, Realtors 214-509-0808
Source: NTREIS,MLS#: 21394382
Facts & features
Interior
Bedrooms & bathrooms
- Bedrooms: 1
- Bathrooms: 2
- Full bathrooms: 1
- 1/2 bathrooms: 1
Primary bedroom
- Features: Ceiling Fan(s), En Suite Bathroom, Linen Closet, Separate Shower, Walk-In Closet(s)
- Level: Second
- Dimensions: 15 x 11
Dining room
- Level: First
- Dimensions: 11 x 9
Half bath
- Level: First
- Dimensions: 5 x 4
Kitchen
- Features: Breakfast Bar, Built-in Features, Granite Counters, Pantry
- Level: First
- Dimensions: 10 x 9
Living room
- Features: Ceiling Fan(s), Fireplace
- Level: First
- Dimensions: 14 x 13
Cooling
- Ceiling Fan(s), Electric
Appliances
- Included: Dishwasher, Electric Oven, Electric Range, Disposal, Microwave
- Laundry: Washer Hookup, Electric Dryer Hookup
Features
- Chandelier, Decorative/Designer Lighting Fixtures, Granite Counters, Open Floorplan, Pantry, Cable TV, Vaulted Ceiling(s), Walk-In Closet(s)
- Windows: Window Coverings
- Has basement: No
- Number of fireplaces: 1
- Fireplace features: Family Room
Interior area
- Total interior livable area: 889 sqft
Video & virtual tour
Property
Parking
- Total spaces: 1
- Parking features: Additional Parking, Detached Carport
- Carport spaces: 1
Features
- Levels: Two
- Stories: 2
- Pool features: None, Community
Lot
- Size: 696 Square Feet
- Features: Corner Lot, Landscaped, Sprinkler System
Details
- Parcel number: R138200110101
Construction
Type & style
- Home type: Condo
- Architectural style: Traditional
- Property subtype: Condominium
- Attached to another structure: Yes
Condition
- Year built: 1985
Utilities & green energy
- Sewer: Public Sewer
- Water: Public
- Utilities for property: Sewer Available, Water Available, Cable Available
Community & HOA
Community
- Features: Clubhouse, Gated, Pool, Sidewalks, Trails/Paths
- Subdivision: Parkway Lane Ph I
HOA
- Has HOA: Yes
- Amenities included: Maintenance Front Yard
- Services included: All Facilities, Association Management, Maintenance Grounds
- HOA fee: $437 monthly
- HOA name: Atb Community Management
- HOA phone: 972-346-8092
Location
- Region: Dallas
Financial & listing details
- Price per square foot: $169/sqft
- Tax assessed value: $157,559
- Annual tax amount: $2,763
- Date on market: 9/24/2026
- Cumulative days on market: 39 days
Estimated market value
$146,700
$139,000 - $154,000
$1,225/mo
Price history
| Date | Event | Price |
|---|---|---|
| 10/23/2026 | Price change | $1,595-15.8%$2/sqft |
Source: Zillow Rentals #21411956 Report a problem | ||
| 10/15/2026 | Listed for rent | $1,895$2/sqft |
Source: Zillow Rentals #21411956 Report a problem | ||
| 10/8/2026 | Price change | $149,900-6.3%$169/sqft |
Source: NTREIS #21394382 Report a problem | ||
| 9/24/2026 | Listed for sale | $159,900$180/sqft |
Source: NTREIS #21394382 Report a problem | ||
Public tax history
| Year | Property taxes | Tax assessment |
|---|---|---|
| 2026 | -- | $154,378 +10% |
| 2025 | $38 | $140,344 +10% |
| 2024 | -- | $127,585 +10% |
| 2023 | $33 -86.9% | $115,986 +10% |
| 2022 | $255 | $105,442 +10% |
| 2021 | $255 | $95,856 +10% |
| 2020 | $255 | $87,142 +10% |
| 2019 | $255 | $79,220 +10% |
| 2018 | $255 | $72,018 -19.4% |
| 2017 | $255 | $89,304 +27.9% |
| 2016 | $255 -36% | $69,799 +19% |
| 2015 | $399 | $58,635 +19.2% |
| 2014 | $399 | $49,189 +9.9% |
| 2013 | -- | $44,755 -3.2% |
| 2012 | -- | $46,247 -7.8% |
| 2011 | -- | $50,148 -2.1% |
| 2010 | -- | $51,237 +4.7% |
| 2009 | -- | $48,936 -22.2% |
| 2008 | -- | $62,914 -2.3% |
| 2007 | -- | $64,405 +4.4% |
| 2006 | -- | $61,692 +13.1% |
| 2005 | -- | $54,553 +1.1% |
| 2003 | -- | $53,949 +7% |
| 2002 | -- | $50,412 +6.8% |
| 2001 | -- | $47,194 +4.4% |
| 2000 | -- | $45,187 |
Find assessor info on the county website
Monthly payment
Est. payment
Payment breakdown
Explore the cost of this home by adjusting the details. Changes won't be saved.Climate risks
Neighborhood: 75287
Nearby schools
Schools provided by the listing agent
- Elementary: Mitchell
- Middle: Frankford
- High: Shepton,Plano West
- District: Plano ISD
Source: NTREIS. This data may not be complete. We recommend contacting the local school district to confirm school assignments for this home.
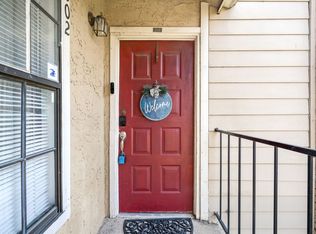
- $112,0001 bd1 ba537 sqft4748 Old Bent Tree Ln APT 802, Dallas, TX 75287For Sale
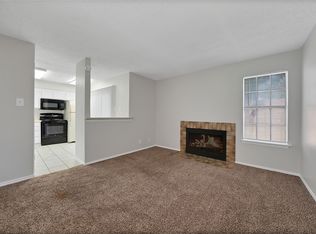
- $100,0001 bd1 ba527 sqft4748 Old Bent Tree Ln APT 803, Dallas, TX 75287For Sale
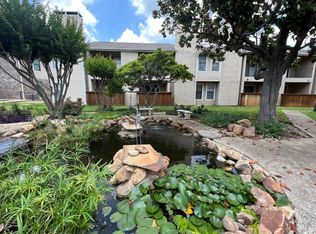
- $122,0001 bd1 ba527 sqft4748 Old Bent Tree Ln APT 1303, Dallas, TX 75287For Sale
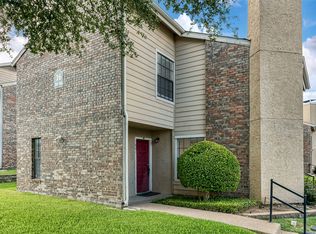
- $169,5001 bd2 ba889 sqft4748 Old Bent Tree Ln APT 1601, Dallas, TX 75287For Sale
Similar homes
- $169,5001 bd2 ba889 sqft4748 Old Bent Tree Ln APT 1601, Dallas, TX 75287For SaleMLS ID #21271212, Barbara Stuart. NTREIS
- $165,0001 bd1 ba651 sqft4748 Old Bent Tree Ln APT 1707, Dallas, TX 75287For Sale
 MLS ID #21264393, Adela Tsai. NTREIS
- $160,0002 bd1 ba737 sqft18333 Roehampton Dr APT 626, Dallas, TX 75252For Sale
 MLS ID #21422756, Tammy Martinez. NTREIS
- $174,5002 bd2 ba1k sqft5981 Arapaho Rd APT 1706, Dallas, TX 75248For Sale
 MLS ID #21424491, Winston Bowdre. NTREIS
