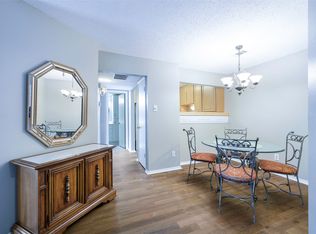
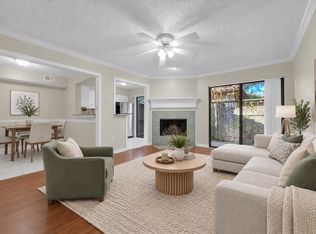
Welcome to this stunning, fully updated FIRST-floor condo in a secure, gated community. Perfect as a 2-bedroom OR a 1-bedroom + office, this versatile home features premium laminate floors, elegant architectural touches, a cozy wood-burning fireplace, and ceiling fans throughout.
The designer kitchen boasts sleek flat-panel dark cabinetry, white countertops, custom natural wood floating shelves, and a unique charcoal hexagon tile backsplash against striking accent walls. Equally impressive, the lavish bathroom offers a bold, high-contrast aesthetic with deep navy walls and ceiling, a contemporary natural wood-grain vanity with a white vessel sink on marble style counters, and matte black fixtures. The expansive walk-in shower features large-format charcoal stone tiles, a built-in bench, and a product niche, all set on elegant gray slate tile flooring.
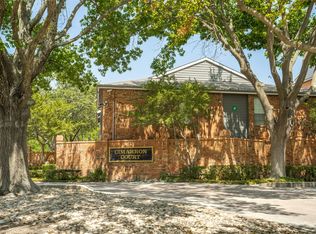
Retreat to the primary suite, which includes a walk-in closet with custom organization. Both the primary bedroom and den open directly to a private patio with relaxing pool views. Complete with an assigned covered carport (#284) located just steps from your door, this condo offers unbeatable convenience near major roads, dining, and shopping. Nest thermostat, refrigerator & microwave to convey.
For sale
$165,000
18333 Roehampton Dr APT 617, Dallas, TX 75252
2beds
737sqft
Condominium
Built in 1985
-- sqft lot
$-- Zestimate®
$224/sqft
$332/mo HOA
What's special
Cozy wood-burning fireplaceBold high-contrast aestheticContemporary natural wood-grain vanityProduct nicheLarge-format charcoal stone tilesBuilt-in benchPremium laminate floors
- 3 days
- 147
- 22
Likely to sell faster than
Zillow last checked:
Listing updated:
Listed by:
Linda McCullough 0604162 888-455-6040,
Fathom Realty 888-455-6040
Source: NTREIS,MLS#: 21419635
Facts & features
Interior
Bedrooms & bathrooms
- Bedrooms: 2
- Bathrooms: 1
- Full bathrooms: 1
Primary bedroom
- Features: Closet Cabinetry, Ceiling Fan(s), Walk-In Closet(s)
- Level: First
- Dimensions: 12 x 10
Bedroom
- Level: First
- Dimensions: 9 x 9
Dining room
- Level: First
- Dimensions: 7 x 7
Kitchen
- Features: Built-in Features, Pantry
- Level: First
- Dimensions: 6 x 7
Living room
- Features: Ceiling Fan(s)
- Level: First
- Dimensions: 13 x 11
Utility room
- Level: First
- Dimensions: 7 x 3
Heating
- Electric
Cooling
- Central Air, Ceiling Fan(s)
Appliances
- Included: Dishwasher, Electric Range, Electric Water Heater, Disposal
- Laundry: Electric Dryer Hookup
Features
- High Speed Internet, Open Floorplan, Walk-In Closet(s)
- Has basement: No
- Number of fireplaces: 1
- Fireplace features: Wood Burning
Interior area
- Total interior livable area: 737 sqft
Video & virtual tour
Property
Parking
- Total spaces: 1
- Parking features: Assigned
- Carport spaces: 1
Features
- Levels: One
- Stories: 1
- Pool features: None, Community
Lot
- Size: 1,132 Square Feet
Details
- Parcel number: R169600O61701
Construction
Type & style
- Home type: Condo
- Property subtype: Condominium
- Attached to another structure: Yes
Condition
- Year built: 1985
Community & HOA
Community
- Features: Pool, Community Mailbox
- Subdivision: Cimarron Court Condo Ph 1
HOA
- Has HOA: Yes
- Services included: All Facilities
- HOA fee: $332 monthly
- HOA name: Cimarron Court Hoa
- HOA phone: 972-248-8249
Location
- Region: Dallas
Financial & listing details
- Price per square foot: $224/sqft
- Tax assessed value: $151,487
- Annual tax amount: $2,983
- Date on market: 10/24/2026
Estimated market value
Not available
Estimated sales range
Not available
Not available
Price history
| Date | Event | Price |
|---|---|---|
| 10/24/2026 | Listed for sale | $165,000+10.4%$224/sqft |
Source: NTREIS #21419635 Report a problem | ||
| 5/4/2018 | Sold | -- |
Source: Agent Provided Report a problem | ||
| 4/2/2018 | Pending sale | $149,500$203/sqft |
Source: Ebby Halliday, REALTORS #13790825 Report a problem | ||
| 3/23/2018 | Price change | $149,500-2.2%$203/sqft |
Source: Ebby Halliday, REALTORS #13790825 Report a problem | ||
| 3/9/2018 | Listed for sale | $152,900-3.8%$207/sqft |
Source: Ebby Halliday, REALTORS #13790825 Report a problem | ||
| 8/7/2017 | Sold | -- |
Source: Agent Provided Report a problem | ||
| 8/4/2017 | Pending sale | $159,000$216/sqft |
Source: Keller Williams Realty Plano #13655985 Report a problem | ||
| 7/24/2017 | Listed for sale | $159,000$216/sqft |
Source: Keller Williams Realty Plano #13655985 Report a problem | ||
Public tax history
| Year | Property taxes | Tax assessment |
|---|---|---|
| 2026 | -- | $151,487 -15.4% |
| 2025 | $776 -35.7% | $179,018 -0.6% |
| 2024 | $1,207 +5.4% | $180,039 +3.9% |
| 2023 | $1,145 -37.6% | $173,351 +10% |
| 2022 | $1,834 -6.4% | $157,592 +7.3% |
| 2021 | $1,959 -0.7% | $146,839 -0.2% |
| 2020 | $1,972 -2.5% | $147,077 -1.3% |
| 2019 | $2,022 -13.1% | $148,955 +8.8% |
| 2018 | $2,328 +10.2% | $136,877 +42.6% |
| 2017 | $2,113 | $95,997 +14.1% |
| 2016 | $2,113 +94.2% | $84,150 +22.4% |
| 2015 | $1,088 | $68,762 +11.5% |
| 2014 | $1,088 | $61,661 +8% |
| 2013 | -- | $57,089 +5.2% |
| 2012 | -- | $54,278 -3.1% |
| 2011 | -- | $55,998 -0.6% |
| 2010 | -- | $56,328 -13.2% |
| 2009 | -- | $64,913 +1.6% |
| 2008 | -- | $63,881 +6.3% |
| 2007 | -- | $60,099 +2.4% |
| 2006 | -- | $58,688 +3.2% |
| 2005 | -- | $56,855 +12.3% |
| 2003 | -- | $50,616 -0.3% |
| 2002 | -- | $50,781 +8.6% |
| 2001 | -- | $46,761 +4.8% |
| 2000 | -- | $44,618 |
Find assessor info on the county website
Monthly payment
Est. payment
Payment breakdown
Explore the cost of this home by adjusting the details. Changes won't be saved.Climate risks
Neighborhood: 75252
Nearby schools
Schools provided by the listing agent
- Elementary: Haggar
- Middle: Frankford
- High: Shepton,Plano West
- District: Plano ISD
Source: NTREIS. This data may not be complete. We recommend contacting the local school district to confirm school assignments for this home.

Similar homes
- $179,9002 bd1 ba737 sqft18333 Roehampton Dr APT 322, Dallas, TX 75252For Sale
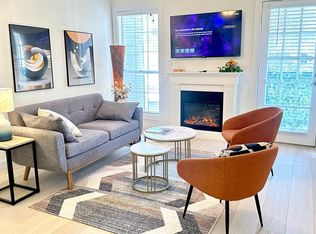 MLS ID #21408640, Dmitriy Kuferberg. NTREIS
- $160,0002 bd1 ba737 sqft18333 Roehampton Dr, Dallas, TX 75252For Sale
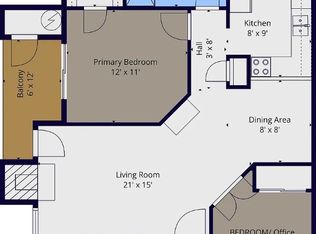 MLS ID #21378984, Tammy Martinez. NTREIS
- $144,5002 bd1 ba737 sqft18333 Roehampton Dr APT 1422, Dallas, TX 75252For Sale
 MLS ID #21330062, Morgan Tran. NTREIS
- $190,0002 bd2 ba967 sqft5626 Preston Oaks Rd APT 50B, Dallas, TX 75254For Sale
 MLS ID #21418038, Alex Dong. NTREIS
