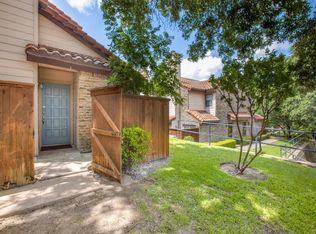
Welcome to 5626 Preston Oaks Road, Unit 50B, Dallas, TX 75254! This charming 2-bedroom, 1.5-bathroom condo offers 967 square feet of comfortable living space in a prime location near Addison’s vibrant dining, shopping, entertainment, and business districts, including the Galleria Dallas.
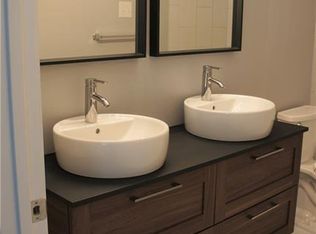
The inviting interior features granite countertops, a cozy fireplace, and a separate dining area, creating a functional layout for everyday living. The main floor also includes a convenient half bath and laundry room, while the private yard and balcony provide outdoor spaces to relax and unwind. Upstairs, both bedrooms feature walk-in closets, and the primary suite includes an en-suite bathroom with a double vanity.
Residents can enjoy community amenities, including two swimming pools, a Jacuzzi, a clubhouse, and lush walking paths. The condo includes one covered parking space with direct access to the home, plus additional open parking nearby. The HOA covers water, sewer, and access to community amenities, adding value and convenience. Ideally located near major business centers, shopping, dining, and entertainment, this condo is a great option for comfortable living or as an investment in a desirable Dallas location.
For sale
$190,000
5626 Preston Oaks Rd APT 50B, Dallas, TX 75254
2beds
967sqft
Condominium
Built in 1981
-- sqft lot
$188,300 Zestimate®
$196/sqft
$375/mo HOA
What's special
Cozy fireplacePrivate yardGranite countertopsSeparate dining areaWalk-in closetsLaundry roomConvenient half bath
- 7 days
- 418
- 20
Likely to sell faster than
Zillow last checked:
Listing updated:
Listed by:
Alex Dong 0726128 972-357-6260,
eXp Realty LLC 888-519-7431,
Charlie Bui 0747399 972-624-9567,
eXp Realty LLC
Source: NTREIS,MLS#: 21418038
Facts & features
Interior
Bedrooms & bathrooms
- Bedrooms: 2
- Bathrooms: 2
- Full bathrooms: 1
- 1/2 bathrooms: 1
Primary bedroom
- Features: Ceiling Fan(s), Dual Sinks, En Suite Bathroom, Walk-In Closet(s)
- Level: Second
- Dimensions: 0 x 0
Bedroom
- Features: Ceiling Fan(s)
- Level: Second
- Dimensions: 0 x 0
Kitchen
- Features: Built-in Features, Dual Sinks, Granite Counters
- Level: First
- Dimensions: 0 x 0
Laundry
- Level: First
- Dimensions: 0 x 0
Living room
- Features: Ceiling Fan(s), Fireplace
- Level: First
- Dimensions: 0 x 0
Heating
- Central
Cooling
- Central Air, Ceiling Fan(s), Electric
Appliances
- Included: Dishwasher, Electric Cooktop, Electric Oven, Disposal, Microwave
- Laundry: Washer Hookup, Dryer Hookup, Laundry in Utility Room
Features
- Granite Counters, Walk-In Closet(s)
- Flooring: Laminate, Tile
- Windows: Window Coverings
- Has basement: No
- Number of fireplaces: 1
- Fireplace features: Living Room, Masonry
Interior area
- Total interior livable area: 967 sqft
Video & virtual tour
Property
Parking
- Total spaces: 1
- Parking features: Attached Carport, Assigned, Covered, Carport, On Site
- Carport spaces: 1
Features
- Levels: Two
- Stories: 2
- Patio & porch: Covered, Terrace, Balcony
- Exterior features: Balcony, Lighting, Private Yard
- Pool features: None, Community
- Fencing: Fenced,Wood
Lot
- Size: 5.27 Acres
- Features: Few Trees
Details
- Parcel number: 0029N87000WW00001
Construction
Type & style
- Home type: Condo
- Architectural style: Mediterranean,Traditional
- Property subtype: Condominium
- Attached to another structure: Yes
Materials
- Brick
- Foundation: Slab
- Roof: Tile
Condition
- Year built: 1981
Utilities & green energy
- Sewer: Public Sewer
- Water: Public
- Utilities for property: Sewer Available, Water Available
Community & HOA
Community
- Features: Gated, Pool, Community Mailbox, Curbs
- Security: Smoke Detector(s)
- Subdivision: Preston Oaks Crossing Condos 01 & 02
HOA
- Has HOA: Yes
- Services included: All Facilities, Association Management, Insurance, Maintenance Structure, Sewer, Water
- HOA fee: $375 monthly
- HOA name: Preston Oaks Crossing
- HOA phone: 214-522-1943
Location
- Region: Dallas
Financial & listing details
- Price per square foot: $196/sqft
- Tax assessed value: $159,560
- Annual tax amount: $3,553
- Date on market: 10/23/2026
- Cumulative days on market: 8 days
- Listing terms: Cash,Conventional,Contract,FHA,See Agent,VA Loan
- Road surface type: Asphalt
Estimated market value
$188,300
$179,000 - $198,000
$1,628/mo
Price history
| Date | Event | Price |
|---|---|---|
| 10/23/2026 | Listed for sale | $190,000+46.2%$196/sqft |
Source: NTREIS #21418038 Report a problem | ||
| 9/13/2024 | Listing removed | $1,600$2/sqft |
Source: Zillow Rentals Report a problem | ||
| 8/13/2024 | Listed for rent | $1,600$2/sqft |
Source: Zillow Rentals Report a problem | ||
| 7/23/2024 | Listing removed | -- |
Source: Zillow Rentals Report a problem | ||
| 6/3/2024 | Listed for rent | $1,600+23.1%$2/sqft |
Source: Zillow Rentals Report a problem | ||
| 8/19/2019 | Listing removed | $1,300$1/sqft |
Source: CENTURY 21 Sunet Group #14109694 Report a problem | ||
| 7/14/2019 | Price change | $1,300-3.7%$1/sqft |
Source: CENTURY 21 Sunet Group #14109694 Report a problem | ||
| 6/7/2019 | Listed for rent | $1,350+3.8%$1/sqft |
Source: CENTURY 21 Sunet Group #14109694 Report a problem | ||
| 5/20/2017 | Listing removed | $1,300$1/sqft |
Source: Sunet Group #13598619 Report a problem | ||
| 3/30/2017 | Listed for rent | $1,300$1/sqft |
Source: Owner Report a problem | ||
| 2/8/2017 | Listing removed | $129,990$134/sqft |
Source: Real Estate Concierges Inc #13509393 Report a problem | ||
| 12/24/2016 | Pending sale | $129,990$134/sqft |
Source: Real Estate Concierges Inc #13509393 Report a problem | ||
| 12/17/2016 | Listed for sale | $129,990$134/sqft |
Source: Real Estate Concierges Inc #13509393 Report a problem | ||
Public tax history
| Year | Property taxes | Tax assessment |
|---|---|---|
| 2025 | $3,553 -0.4% | $159,560 |
| 2024 | $3,566 +8.7% | $159,560 +11.6% |
| 2023 | $3,282 | $143,000 |
Find assessor info on the county website
Monthly payment
Est. payment
Payment breakdown
Explore the cost of this home by adjusting the details. Changes won't be saved.Climate risks
Neighborhood: 75254
Nearby schools
Schools provided by the listing agent
- Elementary: Adamsjohnq,Bonham
- Middle: Ann Richards,Patton,Piedmont Global Academy
- High: Adams
- District: Dallas ISD
Source: NTREIS. This data may not be complete. We recommend contacting the local school district to confirm school assignments for this home.
- $238,9003 bd2 ba1.3k sqft5626 Preston Oaks Rd APT 10A, Dallas, TX 75254Off Market
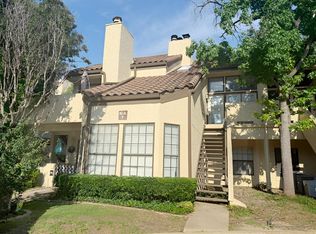
- $250,4003 bd2 ba1.3k sqft5626 Preston Oaks Rd APT 10B, Dallas, TX 75254Off Market
- $229,7002 bd2 ba1.3k sqft5626 Preston Oaks Rd APT 10D, Dallas, TX 75254Off Market
- $234,2002 bd2 ba1.3k sqft5626 Preston Oaks Rd APT 10C, Dallas, TX 75254Off Market
Similar homes
- $194,5001 bd2 ba1k sqft14333 Preston Rd APT 806, Dallas, TX 75254For Sale
 MLS ID #21424053, Parisa Bahmani. NTREIS
- $197,0002 bd2 ba870 sqft5590 Spring Valley Rd Unit F202, Dallas, TX 75254For Sale
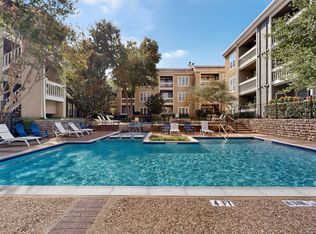
 MLS ID #21297807, Rebecca Ringer. NTREIS
- $214,9002 bd3 ba1k sqft5619 Preston Oaks Rd APT 706, Dallas, TX 75254For Sale
 MLS ID #21395291, Erlene Scharff. NTREIS
- $190,0002 bd2 ba1.1k sqft5310 Keller Springs Rd APT 722, Dallas, TX 75248For Sale
 MLS ID #21420717, Shashana Pearson-Hormillosa. NTREIS
