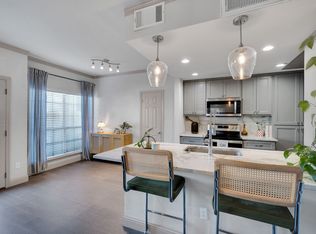
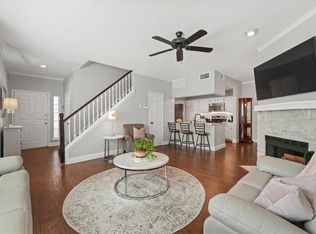
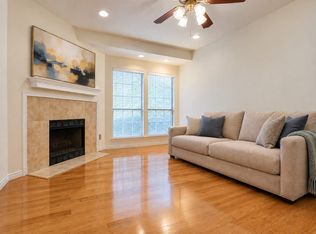
HALLOWEEN OPEN HOUSE! 11:30am-2pm Your own little corner of Dallas, with room to live, relax, and entertain! This inviting end-unit townhome, with attached garage, offers a comfortable blend of convenience, functionality, and private outdoor space in a desirable location near the Galleria mall and the Dallas Tollway. Inside, fresh paint and new carpet on the stairs give the home a refreshed feel, while the practical layout offers two bedrooms and 2.5 baths. The attached one-car garage provides the convenience of direct access into the kitchen, storage space and definitely an added value. Both bedrooms have en suite bathrooms. Wood burning fireplace and large windows make for the perfect cozy living space. Need a little outdoor breathing room? Step outside to your fenced backyard, where you can enjoy morning coffee, unwind after a long day, or create your own outdoor private space. The end-unit location adds another appealing touch to this welcoming space. Location is awesome, convenient access to the Galleria, shopping, restaurants, the Dallas North Tollway, and I-635, making everyday errands and getting around the Metroplex a little easier. Dallas Love Field and DFW International Airport are also within convenient driving distance. Whether you're looking for a place to call home or a well-located property to add to your real estate portfolio, this property offers an appealing combination of location, comfort, and everyday practicality. Come see the possibilities and imagine making this Dallas address your own!
For sale
Price cut: $10.1K (10/30)
$214,900
5619 Preston Oaks Rd APT 706, Dallas, TX 75254
2beds
1,053sqft
Condominium
Built in 1983
-- sqft lot
$217,200 Zestimate®
$204/sqft
$422/mo HOA
What's special
Wood burning fireplaceAttached garageFresh paintLarge windowsPractical layoutInviting end-unit townhomeEnd-unit location
- 34 days
- 288
- 27
Zillow last checked:
Listing updated:
Listed by:
Erlene Scharff 0721939 817-223-9452,
Dynamic Real Estate Group 817-223-9452
Source: NTREIS,MLS#: 21395291
Facts & features
Interior
Bedrooms & bathrooms
- Bedrooms: 2
- Bathrooms: 3
- Full bathrooms: 2
- 1/2 bathrooms: 1
Primary bedroom
- Features: Ceiling Fan(s), En Suite Bathroom
- Level: Second
- Dimensions: 0 x 0
Half bath
- Level: First
- Dimensions: 0 x 0
Living room
- Features: Ceiling Fan(s), Fireplace
- Level: First
- Dimensions: 0 x 0
Heating
- Central, Electric
Cooling
- Central Air, Ceiling Fan(s), Electric
Appliances
- Included: Dishwasher, Electric Range, Disposal
Features
- Decorative/Designer Lighting Fixtures, High Speed Internet, Open Floorplan, Pantry, Cable TV
- Flooring: Carpet, Ceramic Tile
- Windows: Window Coverings
- Has basement: No
- Number of fireplaces: 1
- Fireplace features: Family Room
Interior area
- Total interior livable area: 1,053 sqft
Video & virtual tour
Property
Parking
- Total spaces: 2
- Parking features: Additional Parking, Common, Door-Single, Garage Faces Front, Garage, Garage Door Opener
- Attached garage spaces: 1
- Carport spaces: 1
Features
- Levels: Two
- Stories: 2
- Pool features: None, Community
Lot
- Size: 2.28 Acres
- Features: Interior Lot, No Backyard Grass, Few Trees, Zero Lot Line
Details
- Parcel number: 00C51850000E00706
Construction
Type & style
- Home type: Condo
- Architectural style: Traditional
- Property subtype: Condominium
- Attached to another structure: Yes
Materials
- Brick, Vinyl Siding, Wood Siding
- Foundation: Slab
- Roof: Composition
Condition
- Resale
- Year built: 1983
Utilities & green energy
- Sewer: Public Sewer
- Water: Public
- Utilities for property: Sewer Available, Water Available, Cable Available
Community & HOA
Community
- Features: Other, Pool, Community Mailbox
- Subdivision: Oaks Of Preston Ridge Condo
HOA
- Has HOA: Yes
- Amenities included: Maintenance Front Yard
- Services included: Association Management, Maintenance Grounds, Maintenance Structure, Sewer, Trash, Water
- HOA fee: $422 monthly
- HOA name: Goodwin Management
- HOA phone: 972-362-4195
Location
- Region: Dallas
Financial & listing details
- Price per square foot: $204/sqft
- Tax assessed value: $273,780
- Annual tax amount: $6,096
- Date on market: 9/26/2026
- Cumulative days on market: 36 days
- Listing terms: Cash,Conventional,See Agent
Estimated market value
$217,200
$206,000 - $228,000
$1,789/mo
Price history
| Date | Event | Price |
|---|---|---|
| 10/30/2026 | Price change | $214,900-4.5%$204/sqft |
Source: NTREIS #21395291 Report a problem | ||
| 9/26/2026 | Listed for sale | $224,950+87.6%$214/sqft |
Source: NTREIS #21395291 Report a problem | ||
| 6/1/2024 | Listing removed | -- |
Source: Zillow Rentals Report a problem | ||
| 5/25/2024 | Listed for rent | $1,750-2.8%$2/sqft |
Source: Zillow Rentals Report a problem | ||
| 4/14/2024 | Listing removed | -- |
Source: Zillow Rentals Report a problem | ||
| 3/6/2024 | Listed for rent | $1,800+16.1%$2/sqft |
Source: Zillow Rentals Report a problem | ||
| 3/14/2020 | Listing removed | $1,550$1/sqft |
Source: Zillow Rental Manager Report a problem | ||
| 1/31/2020 | Listed for rent | $1,550$1/sqft |
Source: Zillow Rental Manager Report a problem | ||
| 4/6/2015 | Sold | -- |
Source: Agent Provided Report a problem | ||
| 3/9/2015 | Listed for sale | $119,900$114/sqft |
Source: Coldwell Banker Residential Brokerage - Dallas / Park Cities #13106326 Report a problem | ||
Public tax history
| Year | Property taxes | Tax assessment |
|---|---|---|
| 2025 | $6,096 +7.9% | $273,780 |
| 2024 | $5,648 +16.9% | $273,780 +30% |
| 2023 | $4,833 -8.6% | $210,600 |
| 2022 | $5,287 +49% | $210,600 +11.1% |
| 2021 | $3,548 +8% | $189,540 +9.1% |
| 2020 | $3,286 +10.3% | $173,750 |
| 2019 | $2,980 +7.1% | $173,750 |
| 2018 | $2,783 +16.1% | $173,750 +47.3% |
| 2017 | $2,396 0% | $117,940 |
| 2016 | $2,396 -21.7% | $117,940 -5.1% |
| 2015 | $3,062 | $124,250 +11.3% |
| 2014 | $3,062 | $111,620 |
| 2013 | -- | -- |
| 2012 | -- | -- |
| 2011 | -- | -- |
| 2010 | -- | -- |
| 2009 | -- | -- |
| 2008 | -- | -- |
| 2007 | -- | -- |
| 2005 | -- | -- |
| 2004 | -- | -- |
| 2003 | -- | -- |
| 2002 | -- | -- |
| 2001 | -- | -- |
Find assessor info on the county website
Monthly payment
Est. payment
Payment breakdown
Explore the cost of this home by adjusting the details. Changes won't be saved.Climate risks
Neighborhood: 75254
Nearby schools
Schools provided by the listing agent
- Elementary: Anne Frank
- Middle: Benjamin Franklin
- High: Hillcrest
- District: Dallas ISD
Source: NTREIS. This data may not be complete. We recommend contacting the local school district to confirm school assignments for this home.


Similar homes
- $194,5001 bd2 ba1k sqft14333 Preston Rd APT 806, Dallas, TX 75254For Sale
 MLS ID #21424053, Parisa Bahmani. NTREIS
- $190,0002 bd2 ba967 sqft5626 Preston Oaks Rd APT 50B, Dallas, TX 75254For Sale
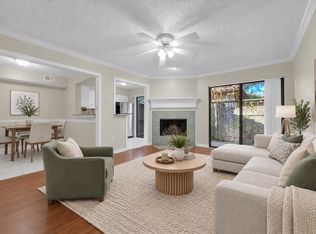 MLS ID #21418038, Alex Dong. NTREIS
- $224,9002 bd2 ba1k sqft5616 Preston Oaks Rd APT 202, Dallas, TX 75254For Sale
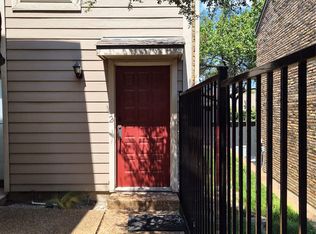 MLS ID #21384890, Tony Schmoker. NTREIS
- $219,0002 bd2 ba1.1k sqft5100 Verde Valley Ln APT 280, Dallas, TX 75254For Sale
 MLS ID #21405092, Sam Woods. NTREIS
