Rare urban oasis featuring a private, oversized fenced backyard with a covered porch and storage shed, a standout find for this community. This move-in-ready end unit boasts a high-efficiency HVAC-2021 and seamless bamboo flooring throughout an airy, open-concept layout. The inviting living area centers around a cozy wood-burning fireplace framed in beautiful stones, perfect for relaxing evenings. The modern kitchen shines with granite countertops, a breakfast bar and Frigidaire appliances, while the -dual primary- floor plan offers maximum privacy with each bedroom featuring its own walk-in closet and full ensuite bath, including a luxurious jetted tub in the main suite. Unmatched convenience includes a secure, attached one-car garage with direct kitchen entry and chamberlain door opener, overhead custom wood storage, and an included LG washer and dryer. Perfectly positioned directly across from the sparkling community pool and lush green space, the comprehensive HOA covers water, sewer, trash, roof and exterior maintenance for stress-free living.
Sold
Price Unknown
5619 Preston Oaks Rd APT 305, Dallas, TX 75254
2beds
950sqft
Condominium
Built in 1983
-- sqft lot
$199,700 Zestimate®
$--/sqft
$1,587 Estimated rent
Home value
$199,700
$186,000 - $216,000
$1,587/mo
Zestimate® history
Owner options
List your home for rent
$1,587/mo
Rent Zestimate®
Find your next renter with Zillow Rental Manager. Plus, with online applications, you can quickly screen prospective tenants – for free.
$1,587/mo
Rent Zestimate®
Refinance and save
$379/mo
Est. payment
Refinancing to a lower rate could help reduce your monthly payments and save thousands over the life of the loan.
$379/mo
Est. payment
Explore your selling options
Work with a Zillow partner agent
Leverage their expertise and Zillow's premium Showcase listings to get your home seen by more buyers.
Get startedList with your own agent
Get your home in front of millions of buyers by listing it on Zillow.
Learn how to do itSell it yourself
Take full control of how buyers see your home on Zillow by listing For Sale by Owner (FSBO).
List your homeWhat's special
Storage shedLush green spaceSeamless bamboo flooring throughoutGranite countertopsModern kitchenOverhead custom wood storageFrigidaire appliances
Zillow last checked:
Listing updated:
Listed by:
Swati Shah 0606077 214-923-0563,
Keller Williams Frisco Stars 972-712-9898
Bought with:
Christie Cannon, 0456906
LPT Realty LLC
Jeovany Aguilar, 0781277
LPT Realty LLC
Source: NTREIS,MLS#: 21291918
Facts & features
Interior
Bedrooms & bathrooms
- Bedrooms: 2
- Bathrooms: 2
- Full bathrooms: 2
Primary bedroom
- Features: Ceiling Fan(s), En Suite Bathroom, Jetted Tub, Walk-In Closet(s)
- Level: First
- Dimensions: 13 x 12
Primary bedroom
- Features: Ceiling Fan(s), Walk-In Closet(s)
- Level: First
- Dimensions: 13 x 12
Dining room
- Level: First
- Dimensions: 9 x 9
Kitchen
- Features: Breakfast Bar, Built-in Features, Granite Counters, Pantry
- Level: First
- Dimensions: 9 x 7
Living room
- Features: Ceiling Fan(s), Fireplace
- Level: First
- Dimensions: 18 x 16
Heating
- Central, Electric, Natural Gas
Cooling
- Central Air, Electric
Appliances
- Included: Dryer, Dishwasher, Electric Range, Electric Water Heater, Refrigerator, Washer
- Laundry: Washer Hookup, Dryer Hookup, ElectricDryer Hookup
Features
- Decorative/Designer Lighting Fixtures, High Speed Internet, Cable TV, Walk-In Closet(s)
- Flooring: Bamboo, Ceramic Tile
- Windows: Window Coverings
- Has basement: No
- Number of fireplaces: 1
- Fireplace features: Living Room, Wood Burning
Interior area
- Total interior livable area: 950 sqft
Property
Parking
- Total spaces: 1
- Parking features: Common, Concrete, Covered, Direct Access, Garage Faces Front, Garage, Garage Door Opener, Community Structure, Storage
- Attached garage spaces: 1
Features
- Levels: One
- Stories: 1
- Patio & porch: Rear Porch, Patio, Covered
- Exterior features: Private Yard
- Pool features: Fenced, Gunite, In Ground, Outdoor Pool, Pool
- Fencing: Metal,Wood
Lot
- Size: 2.28 Acres
- Features: Back Yard, Backs to Greenbelt/Park, Interior Lot, Lawn, Few Trees
Details
- Parcel number: 00C51850000B00305
Construction
Type & style
- Home type: Condo
- Architectural style: Traditional
- Property subtype: Condominium
- Attached to another structure: Yes
Materials
- Brick, Rock, Stone
- Foundation: Slab
- Roof: Composition
Condition
- Resale
- Year built: 1983
Utilities & green energy
- Sewer: Public Sewer
- Water: Public
- Utilities for property: Sewer Available, Water Available, Cable Available
Green energy
- Water conservation: Water-Smart Landscaping
Community & HOA
Community
- Features: Community Mailbox, Sidewalks
- Security: Security System, Smoke Detector(s)
- Subdivision: Oaks Of Preston Ridge Condo
HOA
- Has HOA: Yes
- Amenities included: Maintenance Front Yard
- Services included: All Facilities, Association Management, Maintenance Grounds, Maintenance Structure, Sewer, Trash, Utilities, Water
- HOA fee: $379 monthly
- HOA name: Goodwin
- HOA phone: 972-362-4195
Location
- Region: Dallas
Financial & listing details
- Tax assessed value: $247,000
- Annual tax amount: $5,500
- Date on market: 6/11/2026
- Cumulative days on market: 139 days
- Listing terms: Cash,Conventional,1031 Exchange,FHA,VA Loan
- Road surface type: Asphalt
Price history
| Date | Event | Price |
|---|---|---|
| 9/10/2026 | Sold | -- |
Source: NTREIS #21291918 Report a problem | ||
| 8/11/2026 | Pending sale | $209,000$220/sqft |
Source: NTREIS #21291918 Report a problem | ||
| 7/28/2026 | Contingent | $209,000$220/sqft |
Source: NTREIS #21291918 Report a problem | ||
| 7/24/2026 | Pending sale | $209,000$220/sqft |
Source: NTREIS #21291918 Report a problem | ||
| 7/21/2026 | Contingent | $209,000$220/sqft |
Source: NTREIS #21291918 Report a problem | ||
| 6/26/2026 | Price change | $209,000-2.3%$220/sqft |
Source: NTREIS #21291918 Report a problem | ||
| 6/11/2026 | Listed for sale | $214,000-0.4%$225/sqft |
Source: NTREIS #21291918 Report a problem | ||
| 5/26/2026 | Listing removed | $214,900$226/sqft |
Source: NTREIS #21147394 Report a problem | ||
| 4/23/2026 | Listed for sale | $214,900$226/sqft |
Source: NTREIS #21147394 Report a problem | ||
| 4/17/2026 | Contingent | $214,900$226/sqft |
Source: NTREIS #21147394 Report a problem | ||
| 4/13/2026 | Price change | $214,900-2.3%$226/sqft |
Source: NTREIS #21147394 Report a problem | ||
| 4/6/2026 | Price change | $219,900-2.2%$231/sqft |
Source: NTREIS #21147394 Report a problem | ||
| 2/19/2026 | Price change | $224,900-3.1%$237/sqft |
Source: NTREIS #21147394 Report a problem | ||
| 1/10/2026 | Listed for sale | $232,000$244/sqft |
Source: NTREIS #21147394 Report a problem | ||
Public tax history
| Year | Property taxes | Tax assessment |
|---|---|---|
| 2025 | $2,932 -42.5% | $247,000 |
| 2024 | $5,096 +16.9% | $247,000 +30% |
| 2023 | $4,360 -8.6% | $190,000 |
| 2022 | $4,770 +5.7% | $190,000 +11.1% |
| 2021 | $4,511 +6.1% | $171,000 +9.1% |
| 2020 | $4,252 -0.8% | $156,750 |
| 2019 | $4,285 -3.9% | $156,750 |
| 2018 | $4,460 +32.8% | $156,750 +26.9% |
| 2017 | $3,358 0% | $123,500 |
| 2016 | $3,358 +9.2% | $123,500 +1.6% |
| 2015 | $3,075 | $121,600 +8.5% |
| 2014 | $3,075 | $112,100 |
| 2013 | -- | -- |
| 2012 | -- | -- |
| 2011 | -- | -- |
| 2010 | -- | -- |
| 2009 | -- | -- |
| 2008 | -- | -- |
| 2007 | -- | -- |
| 2005 | -- | -- |
| 2004 | -- | -- |
| 2003 | -- | -- |
| 2002 | -- | -- |
| 2001 | -- | -- |
Find assessor info on the county website
Neighborhood: 75254
Nearby homes
- $174,9001 bd1 ba710 sqft5619 Preston Oaks Rd APT 505, Dallas, TX 75254For Sale

- $224,9502 bd3 ba1k sqft5619 Preston Oaks Rd APT 706, Dallas, TX 75254For Sale

- $--2 bd2 ba965 sqft5619 Preston Oaks Rd APT 802, Dallas, TX 75254Sold
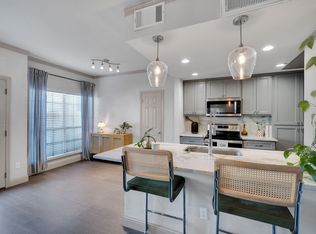
- $--2 bd3 ba1.1k sqft5619 Preston Oaks Rd APT 202, Dallas, TX 75254Sold
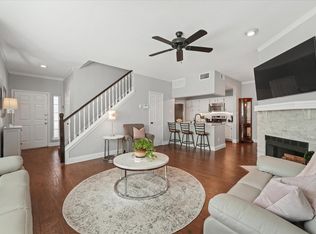
- $--2 bd2 ba987 sqft5619 Preston Oaks Rd APT 204, Dallas, TX 75254Sold
- $--2 bd2 ba956 sqft5619 Preston Oaks Rd APT 207, Dallas, TX 75254Sold
- $--2 bd2 ba970 sqft5619 Preston Oaks Rd APT 303, Dallas, TX 75254Sold
- $--2 bd2 ba967 sqft5619 Preston Oaks Rd APT 307, Dallas, TX 75254Sold
Nearby schools
GreatSchools rating
- 7/10Anne Frank Elementary SchoolGrades: PK-5Distance: 0.5 mi
- 5/10Benjamin Franklin Middle SchoolGrades: 6-8Distance: 4.3 mi
- 4/10Hillcrest High SchoolGrades: 9-12Distance: 4.5 mi
Schools provided by the listing agent
- Elementary: Frank Guzick
- Middle: Marsh
- High: White
- District: Dallas ISD
Source: NTREIS. This data may not be complete. We recommend contacting the local school district to confirm school assignments for this home.
Get a cash offer in 3 minutes
Find out how much your home could sell for in as little as 3 minutes with a no-obligation cash offer.
Estimated market value
$199,700
Get a cash offer in 3 minutes
Find out how much your home could sell for in as little as 3 minutes with a no-obligation cash offer.
Estimated market value
$199,700
- Texas
- Dallas County
- Dallas
- 75254
- 5619 Preston Oaks Rd Apartment 305
