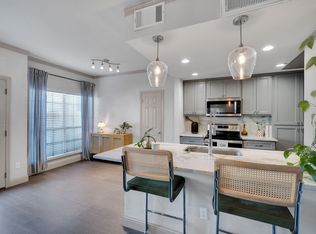
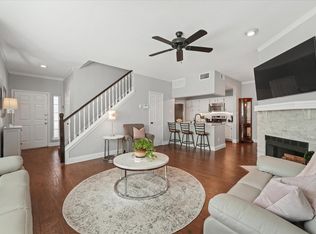
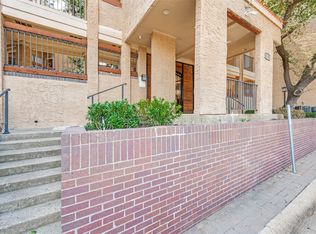
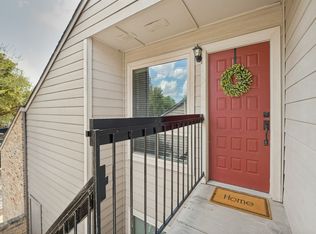
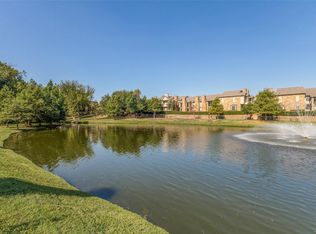
Experience the perfect blend of absolute privacy and urban convenience in this beautifully maintained, top-floor residence. Because there are no neighbors above you, this home serves as a quiet, peaceful retreat. The property features vaulted ceilings and strategically placed skylights that flood the interior with refreshing, natural light. At the heart of the home is an open living space centered around a cozy fireplace. Hardwood floors run throughout the main living areas, enhancing the home's elegant and modern aesthetic. Situated in a prime Dallas location near the intersection of the LBJ Freeway (I-635) and the Dallas North Tollway, this property offers unmatched transit convenience. Residents are just minutes away from renowned universities like SMU and UT Dallas, as well as the vibrant culinary scenes of Addison and the Galleria, packed with top-tier restaurants. Back home, you will enjoy secure parking in a private garage surrounded by professional, lush landscaping. Step outside to enjoy the community's refreshing swimming pool, perfect for relaxing on warm afternoons. This well-maintained gem delivers the ultimate combination of dynamic city access and serene, quiet living.
For sale
Price cut: $4.1K (9/16)
$174,900
5619 Preston Oaks Rd APT 505, Dallas, TX 75254
1beds
710sqft
Condominium
Built in 1983
-- sqft lot
$168,900 Zestimate®
$246/sqft
$288/mo HOA
What's special
Cozy fireplaceElegant and modern aestheticTop-floor residenceStrategically placed skylightsVaulted ceilingsProfessional lush landscaping
- 54 days
- 193
- 17
Zillow last checked:
Listing updated:
Listed by:
Jill Bacchetta 0817710 508-450-0666,
DFW Urban Realty, LLC 214-764-4124
Source: NTREIS,MLS#: 21362277
Facts & features
Interior
Bedrooms & bathrooms
- Bedrooms: 1
- Bathrooms: 1
- Full bathrooms: 1
Primary bedroom
- Features: Closet Cabinetry
- Level: First
- Dimensions: 13 x 12
Dining room
- Level: First
- Dimensions: 10 x 9
Kitchen
- Features: Built-in Features, Galley Kitchen, Granite Counters
- Level: First
- Dimensions: 8 x 8
Living room
- Features: Built-in Features, Fireplace
- Level: First
- Dimensions: 15 x 14
Heating
- Central
Cooling
- Central Air
Appliances
- Included: Dryer, Dishwasher, Electric Cooktop, Electric Oven, Disposal, Microwave, Refrigerator, Washer
- Laundry: Stacked
Features
- Built-in Features, Cable TV, Vaulted Ceiling(s)
- Flooring: Ceramic Tile, Tile, Wood
- Windows: Skylight(s), Window Coverings
- Has basement: No
- Number of fireplaces: 1
- Fireplace features: Wood Burning
Interior area
- Total interior livable area: 710 sqft
Video & virtual tour
Property
Parking
- Total spaces: 1
- Parking features: Additional Parking, Door-Single, Garage Faces Front, Garage, Guest, Off Street, Parking Lot, Private, Storage
- Attached garage spaces: 1
Features
- Levels: One
- Stories: 1
- Pool features: Fenced, In Ground, Pool, Community
Lot
- Size: 2.28 Acres
- Features: Few Trees
Details
- Parcel number: 00C51850000C00505
Construction
Type & style
- Home type: Condo
- Architectural style: Traditional
- Property subtype: Condominium
- Attached to another structure: Yes
Materials
- Brick
- Foundation: Slab
Condition
- Resale
- Year built: 1983
Utilities & green energy
- Sewer: Public Sewer
- Water: Public
- Utilities for property: Sewer Available, Water Available, Cable Available
Community & HOA
Community
- Features: Pool, Trails/Paths
- Subdivision: Oaks Of Preston Ridge Condo
HOA
- Has HOA: Yes
- Services included: All Facilities, Association Management, Insurance, Maintenance Grounds, Sewer, Security, Trash, Water
- HOA fee: $288 monthly
- HOA name: Goodwin And Company
- HOA phone: 855-289-6007
Location
- Region: Dallas
Financial & listing details
- Price per square foot: $246/sqft
- Tax assessed value: $182,520
- Annual tax amount: $4,064
- Date on market: 8/20/2026
- Cumulative days on market: 54 days
- Listing terms: Cash,Conventional,FHA,VA Loan
Estimated market value
$168,900
$160,000 - $177,000
$1,247/mo
Price history
| Date | Event | Price |
|---|---|---|
| 9/16/2026 | Price change | $174,900-2.3%$246/sqft |
Source: NTREIS #21362277 Report a problem | ||
| 8/20/2026 | Listed for sale | $179,000+2.3%$252/sqft |
Source: NTREIS #21362277 Report a problem | ||
| 6/12/2026 | Listing removed | $1,300$2/sqft |
Source: Zillow Rentals Report a problem | ||
| 5/29/2026 | Price change | $1,300-6.8%$2/sqft |
Source: Zillow Rentals Report a problem | ||
| 5/14/2026 | Listed for rent | $1,395$2/sqft |
Source: Zillow Rentals Report a problem | ||
| 8/29/2022 | Sold | -- |
Source: NTREIS #20138548 Report a problem | ||
| 8/18/2022 | Pending sale | $175,000$246/sqft |
Source: NTREIS #20138548 Report a problem | ||
| 8/14/2022 | Contingent | $175,000$246/sqft |
Source: NTREIS #20138548 Report a problem | ||
| 8/11/2022 | Listed for sale | $175,000+111.1%$246/sqft |
Source: NTREIS #20138548 Report a problem | ||
| 5/22/2013 | Sold | -- |
Source: Agent Provided Report a problem | ||
| 10/1/2012 | Listing removed | $82,900$117/sqft |
Source: Ebby Halliday Realtors #11726933 Report a problem | ||
| 3/9/2012 | Price change | $82,900-2.4%$117/sqft |
Source: Ebby Halliday Realtors #11726933 Report a problem | ||
| 2/24/2012 | Listed for sale | $84,900$120/sqft |
Source: Active Website #11726933 Report a problem | ||
Public tax history
| Year | Property taxes | Tax assessment |
|---|---|---|
| 2025 | $1,804 -6% | $182,520 |
| 2024 | $1,918 +12.4% | $182,520 +30% |
| 2023 | $1,706 -51.6% | $140,400 |
| 2022 | $3,525 +55.9% | $140,400 +5.3% |
| 2021 | $2,261 +8.6% | $133,380 +15.2% |
| 2020 | $2,083 +10.9% | $115,830 |
| 2019 | $1,877 +8% | $115,830 |
| 2018 | $1,738 +16.6% | $115,830 +47.3% |
| 2017 | $1,491 0% | $78,620 |
| 2016 | $1,491 +6% | $78,620 +3.7% |
| 2015 | $1,406 | $75,820 +10.2% |
| 2014 | $1,406 | $68,800 |
| 2013 | -- | -- |
| 2012 | -- | -- |
| 2011 | -- | -- |
| 2010 | -- | -- |
| 2009 | -- | -- |
| 2008 | -- | -- |
| 2007 | -- | -- |
| 2005 | -- | -- |
| 2004 | -- | -- |
| 2003 | -- | -- |
| 2002 | -- | -- |
| 2001 | -- | -- |
Find assessor info on the county website
Monthly payment
Est. payment
Payment breakdown
Explore the cost of this home by adjusting the details. Changes won't be saved.Climate risks
Neighborhood: 75254
Nearby schools
Schools provided by the listing agent
- Elementary: Anne Frank
- Middle: Walker
- High: White
- District: Dallas ISD
Source: NTREIS. This data may not be complete. We recommend contacting the local school district to confirm school assignments for this home.


Similar homes
- $145,6781 bd1 ba663 sqft5550 Spring Valley Rd APT C21, Dallas, TX 75254For Sale
 MLS ID #21404888, Carmen Field. NTREIS
 - $159,5001 bd1 ba730 sqft5616 Preston Oaks Rd APT 110, Dallas, TX 75254For Sale
 MLS ID #21390444, Leonard Thomas. NTREIS
 - $179,9001 bd1 ba786 sqft14277 Preston Rd APT 1012, Dallas, TX 75254For Sale
 MLS ID #21274604, Leah Ecob. NTREIS
 - $194,5001 bd1 ba706 sqft5616 Preston Oaks Rd APT 1405, Dallas, TX 75254For Sale
 MLS ID #21300889, Teresa Taylor. NTREIS
