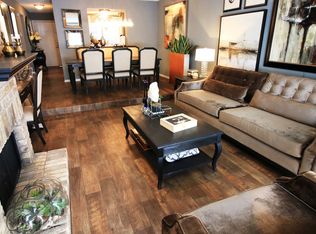
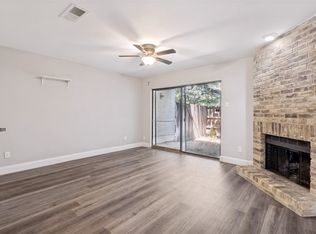
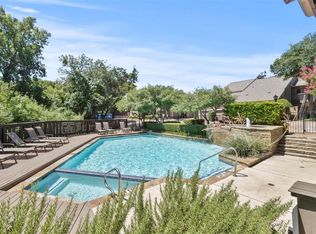
Stunning remodel on two-story condo! Second floor unit with LVP floors through the main areas and bedrooms. Kitchen designed with modern tile, gorgeous quartz counters. and modern fixtures looking out to main area and into beautiful treetops! Utility room off kitchen with full-size stackable washer and dryer included in lease. Cozy up on the balcony looking out to the matured trees and pool area close by. Secondary bedroom located on second floor (main floor). Third floor offers a flex space for office, yoga, reading, etc., and primary bedroom on third level with private entrance, ensuite bath with walkin shower. Onsite fitness center available to tenant, crystal blue swimming pool to enjoy cooling down on these hot summer days, and water utility included in the lease.
For sale
$165,000
5840 Spring Valley Rd APT 902, Dallas, TX 75254
2beds
1,116sqft
Condominium
Built in 1981
-- sqft lot
$160,000 Zestimate®
$148/sqft
$418/mo HOA
What's special
Crystal blue swimming poolModern fixturesPool area close byGorgeous quartz countersStunning remodelUtility room off kitchen
- 24 days
- 299
- 29
Zillow last checked:
Listing updated:
Listed by:
Carly Calise 0655655 214-215-1334,
SNT Real Estate Agency LLC 214-215-1334
Source: NTREIS,MLS#: 21363167
Facts & features
Interior
Bedrooms & bathrooms
- Bedrooms: 2
- Bathrooms: 2
- Full bathrooms: 2
Primary bedroom
- Features: En Suite Bathroom, Other, Stone Counters, Walk-In Closet(s)
- Level: Third
- Dimensions: 15 x 15
Bedroom
- Features: En Suite Bathroom, Other, Stone Counters, Walk-In Closet(s)
- Level: Second
- Dimensions: 13 x 13
Living room
- Features: Fireplace, Other
- Level: Second
- Dimensions: 13 x 15
Living room
- Level: Third
- Dimensions: 7 x 7
Appliances
- Included: Dishwasher, Electric Range, Electric Water Heater, Disposal, Microwave, Refrigerator
Features
- Decorative/Designer Lighting Fixtures, Granite Counters, High Speed Internet, Open Floorplan, Other, Vaulted Ceiling(s)
- Flooring: Ceramic Tile, Luxury Vinyl Plank
- Has basement: No
- Number of fireplaces: 1
- Fireplace features: Electric
Interior area
- Total interior livable area: 1,116 sqft
Video & virtual tour
Property
Parking
- Total spaces: 1
- Parking features: Assigned, Covered, Electric Gate, No Garage, On Site, Paved
- Carport spaces: 1
Features
- Levels: Two
- Stories: 2
- Pool features: Pool
- Fencing: Other,Wood,Wrought Iron
Lot
- Size: 8.92 Acres
Details
- Parcel number: 0029N900000H00902
Construction
Type & style
- Home type: Condo
- Property subtype: Condominium
- Attached to another structure: Yes
Materials
- Brick, Other, Vinyl Siding, Wood Siding
- Foundation: Other, Slab
- Roof: Composition,Other
Condition
- Resale
- Year built: 1981
Utilities & green energy
- Sewer: Public Sewer
- Water: Public
- Utilities for property: Electricity Available, Electricity Connected, Other, Sewer Available, Water Available
Community & HOA
Community
- Features: Gated
- Security: Gated Community, Other
- Subdivision: Preston Racquet Club Condo
HOA
- Has HOA: Yes
- Services included: All Facilities, Association Management, Maintenance Grounds, Water
- HOA fee: $418 monthly
- HOA name: Preston Racquet Club Associatin
- HOA phone: 972-458-0666
Location
- Region: Dallas
Financial & listing details
- Price per square foot: $148/sqft
- Tax assessed value: $174,780
- Annual tax amount: $3,892
- Date on market: 8/18/2026
- Cumulative days on market: 25 days
- Listing terms: Cash,Conventional
Estimated market value
$160,000
$152,000 - $168,000
$1,663/mo
Price history
| Date | Event | Price |
|---|---|---|
| 8/18/2026 | Listed for sale | $165,000$148/sqft |
Source: NTREIS #21363167 Report a problem | ||
Public tax history
| Year | Property taxes | Tax assessment |
|---|---|---|
| 2025 | $3,892 -0.4% | $174,780 |
| 2024 | $3,906 -1.8% | $174,780 +0.8% |
| 2023 | $3,980 +9.3% | $173,420 +19.5% |
| 2022 | $3,642 -4.8% | $145,080 |
| 2021 | $3,827 +4941.1% | $145,080 +23.8% |
| 2020 | $76 | $117,180 +5% |
| 2019 | -- | $111,600 +25% |
| 2018 | -- | $89,280 |
| 2017 | -- | $89,280 +33.3% |
| 2016 | $1 | $66,960 +15.4% |
| 2015 | -- | $58,030 +7.8% |
| 2014 | -- | $53,850 |
| 2013 | -- | -- |
| 2012 | -- | -- |
| 2011 | -- | -- |
| 2010 | -- | -- |
| 2009 | -- | -- |
| 2008 | -- | -- |
| 2007 | -- | -- |
| 2005 | -- | -- |
| 2004 | -- | -- |
| 2003 | -- | -- |
| 2002 | -- | -- |
| 2001 | -- | -- |
Find assessor info on the county website
Monthly payment
Est. payment
Payment breakdown
Explore the cost of this home by adjusting the details. Changes won't be saved.Climate risks
Neighborhood: 75254
Nearby schools
Schools provided by the listing agent
- Elementary: Pershing
- Middle: Benjamin Franklin
- High: Hillcrest
- District: Dallas ISD
Source: NTREIS. This data may not be complete. We recommend contacting the local school district to confirm school assignments for this home.
- $141,8002 bd3 ba1.1k sqft5840 Spring Valley Rd APT 406, Dallas, TX 75254Off Market
- $141,4002 bd3 ba1.1k sqft5840 Spring Valley Rd APT 510, Dallas, TX 75254Off Market
- $130,2002 bd2 ba1k sqft5840 Spring Valley Rd APT 706, Dallas, TX 75254Off Market
- $168,0003 bd2 ba1.1k sqft5840 Spring Valley Rd APT 803, Dallas, TX 75254For Sale
Similar homes
- $239,9002 bd2 ba1k sqft5616 Preston Oaks Rd APT 202, Dallas, TX 75254For Sale
 MLS ID #21384890, Tony Schmoker. NTREIS
 - $166,0001 bd1 ba843 sqft5616 Preston Oaks Rd APT 1105, Dallas, TX 75254For Sale
 MLS ID #21370310, Kristen Brewer. NTREIS
 - $175,0001 bd2 ba912 sqft5626 Preston Oaks Rd APT 22C, Dallas, TX 75254For Sale
 MLS ID #21296591, Ken Bennett. NTREIS
 - $199,0002 bd2 ba1k sqft5626 Preston Oaks Rd APT 9A, Dallas, TX 75254For Sale
 MLS ID #21259504, Katty Urdaneta. NTREIS
