Charming first-floor, one-bedroom, one-bath condo located in a gated community with an assigned covered parking space and an unbeatable location just off the North Dallas Tollway. This one-level home offers a bright, neutral color palette, 2-inch faux wood blinds, and stylish and easy to maintain wood look ceramic tile flooring in the entry, kitchen, and bath. The inviting living area features a cozy wood-burning fireplace with a beautiful ledgestone surround and wood mantle, creating the perfect focal point. The updated kitchen is designed for both style and function with granite countertops, crisp white cabinetry, large white subway tile backsplash, stainless steel appliances, and a granite breakfast bar ideal for casual dining or entertaining. The oversized bedroom includes a generous walk-in closet, while the bathroom offers a granite-topped vanity with ample storage and a tub and shower combination. Enjoy beautifully maintained community grounds with exceptional amenities, including a sparkling pool and serene water feature, all within a peaceful, well-kept setting. Conveniently located near shopping, dining, and major commuter routes, this condo combines comfort, style, and convenience in one fantastic package.
For sale
$122,000
4748 Old Bent Tree Ln APT 1303, Dallas, TX 75287
1beds
527sqft
Condominium
Built in 1985
-- sqft lot
$-- Zestimate®
$231/sqft
$325/mo HOA
What's special
Sparkling poolStainless steel appliancesGranite countertopsBeautifully maintained community groundsSerene water featureGenerous walk-in closetBright neutral color palette
- 121 days
- 130
- 11
Zillow last checked:
Listing updated:
Listed by:
Sandra Burrus 0589617 972-632-8218,
Keller Williams Realty Allen 972-747-5100
Source: NTREIS,MLS#: 21282541
Facts & features
Interior
Bedrooms & bathrooms
- Bedrooms: 1
- Bathrooms: 1
- Full bathrooms: 1
Primary bedroom
- Features: Walk-In Closet(s)
- Level: First
- Dimensions: 12 x 12
Living room
- Features: Fireplace
- Level: First
- Dimensions: 12 x 13
Heating
- Central
Cooling
- Central Air, Ceiling Fan(s), Electric
Appliances
- Included: Dryer, Dishwasher, Disposal, Microwave, Refrigerator, Washer
- Laundry: Washer Hookup, Electric Dryer Hookup, In Kitchen, Stacked
Features
- Eat-in Kitchen
- Flooring: Carpet, Tile
- Windows: Window Coverings
- Has basement: No
- Number of fireplaces: 1
- Fireplace features: Living Room, Stone, Wood Burning
Interior area
- Total interior livable area: 527 sqft
Video & virtual tour
Property
Parking
- Total spaces: 1
- Parking features: Assigned, Covered, Gated, Permit Required, Parking Lot
- Carport spaces: 1
Features
- Levels: One
- Stories: 1
- Patio & porch: Patio, Covered
- Pool features: Pool, Community
Lot
- Size: 7,187 Square Feet
Details
- Parcel number: R138201313031
Construction
Type & style
- Home type: Condo
- Architectural style: Traditional
- Property subtype: Condominium
- Attached to another structure: Yes
Materials
- Brick
- Foundation: Slab
- Roof: Composition
Condition
- Year built: 1985
Utilities & green energy
- Sewer: Public Sewer
- Water: Public
- Utilities for property: Sewer Available, Water Available
Community & HOA
Community
- Features: Pool
- Subdivision: Parkway Lane
HOA
- Has HOA: Yes
- Services included: All Facilities, Association Management, Maintenance Grounds, Maintenance Structure
- HOA fee: $325 monthly
- HOA name: Alliance Association Management
- HOA phone: 972-248-2238
Location
- Region: Dallas
Financial & listing details
- Price per square foot: $231/sqft
- Tax assessed value: $128,263
- Annual tax amount: $1,629
- Date on market: 5/27/2026
- Listing terms: Cash,Conventional
- Exclusions: None
Estimated market value
Not available
Estimated sales range
Not available
Not available
Price history
| Date | Event | Price |
|---|---|---|
| 5/27/2026 | Listed for sale | $122,000-23.8%$231/sqft |
Source: NTREIS #21282541 Report a problem | ||
| 6/28/2023 | Sold | -- |
Source: NTREIS #20350234 Report a problem | ||
| 6/20/2023 | Pending sale | $160,000$304/sqft |
Source: NTREIS #20350234 Report a problem | ||
| 6/11/2023 | Contingent | $160,000$304/sqft |
Source: NTREIS #20350234 Report a problem | ||
| 6/8/2023 | Listed for sale | $160,000+66.7%$304/sqft |
Source: NTREIS #20350234 Report a problem | ||
| 8/31/2020 | Listing removed | $950$2/sqft |
Source: Coldwell Banker Realty Frisco #14404215 Report a problem | ||
| 8/5/2020 | Listed for rent | $950$2/sqft |
Source: Coldwell Banker Realty Frisco #14404215 Report a problem | ||
| 3/5/2019 | Sold | -- |
Source: Agent Provided Report a problem | ||
| 2/13/2019 | Pending sale | $96,000$182/sqft |
Source: Ebby Halliday, REALTORS #14011929 Report a problem | ||
| 2/1/2019 | Listed for sale | $96,000$182/sqft |
Source: Ebby Halliday, REALTORS #14011929 Report a problem | ||
Public tax history
| Year | Property taxes | Tax assessment |
|---|---|---|
| 2025 | $1,629 -17.5% | $128,263 -17.3% |
| 2024 | $1,975 +18.3% | $155,116 +21.6% |
| 2023 | $1,669 +7.3% | $127,553 +22.4% |
| 2022 | $1,556 +90.6% | $104,187 +19.8% |
| 2021 | $816 -27.6% | $86,995 -6.7% |
| 2020 | $1,128 -13.7% | $93,268 +13.7% |
| 2019 | $1,307 +7.7% | $82,012 +15% |
| 2018 | $1,213 -6.4% | $71,326 +10.5% |
| 2017 | $1,296 | $64,552 +25% |
| 2016 | $1,296 +88.7% | $51,624 +18.8% |
| 2015 | $687 | $43,445 +11.6% |
| 2014 | $687 | $38,932 +17% |
| 2013 | -- | $33,273 -5.2% |
| 2012 | -- | $35,085 -7.7% |
| 2011 | -- | $38,011 -2.1% |
| 2010 | -- | $38,829 +4.7% |
| 2009 | -- | $37,103 -22% |
| 2008 | -- | $47,592 -2.3% |
| 2007 | -- | $48,711 +4.4% |
| 2006 | -- | $46,675 +13% |
| 2005 | -- | $41,318 +1.1% |
| 2003 | -- | $40,865 +6.9% |
| 2002 | -- | $38,210 +6.7% |
| 2001 | -- | $35,795 +4.4% |
| 2000 | -- | $34,289 |
Find assessor info on the county website
Monthly payment
Est. payment
Payment breakdown
Explore the cost of this home by adjusting the details. Changes won't be saved.Climate risks
Neighborhood: 75287
Nearby schools
Schools provided by the listing agent
- Elementary: Mitchell
- Middle: Frankford
- High: Shepton,Plano West
- District: Plano ISD
Source: NTREIS. This data may not be complete. We recommend contacting the local school district to confirm school assignments for this home.
- $159,9001 bd2 ba889 sqft4748 Old Bent Tree Ln APT 101, Dallas, TX 75287For Sale

- $168,0002 bd2 ba887 sqft4748 Old Bent Tree Ln APT 506, Dallas, TX 75287For Sale

- $125,0001 bd1 ba668 sqft4748 Old Bent Tree Ln APT 604, Dallas, TX 75287For Sale
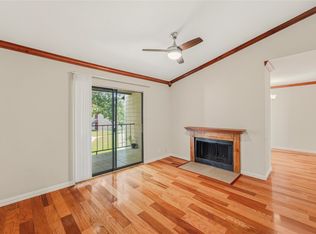
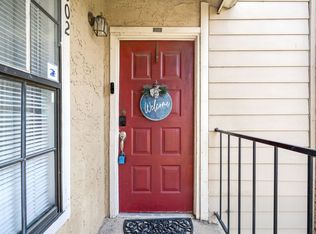
- $112,0001 bd1 ba537 sqft4748 Old Bent Tree Ln APT 802, Dallas, TX 75287For Sale
Similar homes
- $125,0001 bd1 ba668 sqft4748 Old Bent Tree Ln APT 604, Dallas, TX 75287For SaleMLS ID #21310769, Alexis Ogaja. NTREIS
- $111,5001 bd1 ba527 sqft4748 Old Bent Tree Ln APT 803, Dallas, TX 75287For Sale
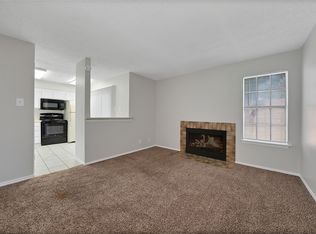 MLS ID #21336363, Christie Cannon. NTREIS
 - $165,0001 bd1 ba651 sqft4748 Old Bent Tree Ln APT 1707, Dallas, TX 75287For Sale
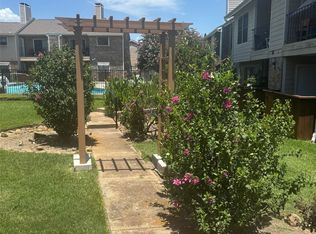 MLS ID #21264393, Adela Tsai. NTREIS
 - $134,0001 bd1 ba756 sqft15221 Berry Trl APT 106, Dallas, TX 75248For Sale
 MLS ID #21326265, Cathy West. NTREIS
