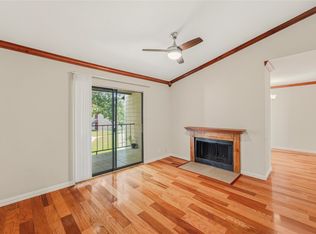
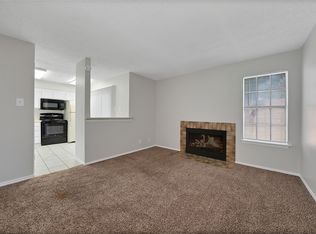
Welcome to this GATED low maintenance Beautifully FURNISHED condo in the heart of North Dallas offering the perfect blend of comfort and convenience. Hard to find this type of ownership located near shops, dining, major high ways. The well-maintained 1-bedroom features an open-concept floor plan with a cozy wood-burning fireplace in the living area. The kitchen offers built in cabinetry, lots of counter space, and a breakfast bar-island with bar stools for dining and entertaining. The Primary Bedroom is roomy comes with a walk in closet. Step outside to your covered balcony patio, the perfect place to enjoy your coffee or relax after a long day. LOCATION IS WHERE THIS HOME IS NESTLED IN A PRIME AREA. Just 5 minutes from the Dallas North Tollway, 5 minutes from George Bush Turnpike, and 10 minutes from Addison. Enjoy the convenience and peace of mind having your own reserved covered parking space. Residents enjoy access to the community pool and centrally located clubhouse, adding a little leisure to their everyday routine. LOCATED IN THE DESIRABLE PLANO ISD, lasting value in high demand area. MOVE IN READY AND FURNISHED FOR YOUR CONVENIENCE.
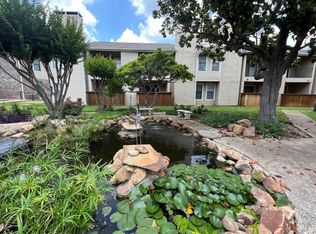
GATED, New 4 year old AC, Washer, Dryer, Pets ok, Covered Parking, Pond,
For sale
$112,000
4748 Old Bent Tree Ln APT 802, Dallas, TX 75287
1beds
537sqft
Condominium
Built in 1985
-- sqft lot
$-- Zestimate®
$209/sqft
$325/mo HOA
What's special
Beautifully furnished condoCovered balcony patioOpen-concept floor planBuilt in cabinetryWalk in closetLots of counter spaceCentrally located clubhouse
- 8 days
- 246
- 15
Zillow last checked:
Listing updated:
Listed by:
Debbie Boyce 0306031 972-893-3130,
Ebby Halliday, REALTORS 972-893-3130
Source: NTREIS,MLS#: 21371317
Facts & features
Interior
Bedrooms & bathrooms
- Bedrooms: 1
- Bathrooms: 1
- Full bathrooms: 1
Primary bedroom
- Features: Walk-In Closet(s)
- Level: First
- Dimensions: 12 x 13
Kitchen
- Features: Breakfast Bar, Built-in Features, Eat-in Kitchen
- Level: First
- Dimensions: 11 x 10
Living room
- Level: First
- Dimensions: 13 x 12
Heating
- Central, Electric
Cooling
- Central Air
Appliances
- Included: Dishwasher, Electric Cooktop, Disposal, Microwave
- Laundry: Washer Hookup, Electric Dryer Hookup, Stacked
Features
- Decorative/Designer Lighting Fixtures, Eat-in Kitchen, High Speed Internet, Open Floorplan, Cable TV, Walk-In Closet(s)
- Flooring: Ceramic Tile, Laminate
- Windows: Window Coverings
- Has basement: No
- Number of fireplaces: 1
- Fireplace features: Living Room
Interior area
- Total interior livable area: 537 sqft
Video & virtual tour
Property
Parking
- Total spaces: 2
- Parking features: Covered, Other
- Garage spaces: 1
- Carport spaces: 1
Features
- Levels: One
- Stories: 1
- Patio & porch: Other, Patio, Balcony, Covered
- Exterior features: Balcony
- Pool features: Pool, Community
- Fencing: Wood
Lot
- Size: 871 Square Feet
Details
- Parcel number: R138200880201
Construction
Type & style
- Home type: Condo
- Architectural style: Traditional
- Property subtype: Condominium
- Attached to another structure: Yes
Materials
- Brick
Condition
- Resale
- Year built: 1985
Utilities & green energy
- Sewer: Public Sewer
- Water: Public
- Utilities for property: Sewer Available, Water Available, Cable Available
Community & HOA
Community
- Features: Clubhouse, Pool
- Subdivision: Parkway Lane Ph I
HOA
- Has HOA: Yes
- Services included: All Facilities, Association Management, Maintenance Grounds
- HOA fee: $325 monthly
- HOA name: Advanced Association Mgmt
- HOA phone: 972-248-2238
Location
- Region: Dallas
Financial & listing details
- Price per square foot: $209/sqft
- Tax assessed value: $135,471
- Annual tax amount: $2,667
- Date on market: 9/9/2026
- Listing terms: Cash,Conventional,FHA,VA Loan
Estimated market value
Not available
Estimated sales range
Not available
Not available
Price history
| Date | Event | Price |
|---|---|---|
| 9/9/2026 | Listed for sale | $112,000-33.9%$209/sqft |
Source: NTREIS #21371317 Report a problem | ||
| 7/2/2026 | Listing removed | $1,200$2/sqft |
Source: Zillow Rentals Report a problem | ||
| 6/15/2026 | Listed for rent | $1,200+41.2%$2/sqft |
Source: Zillow Rentals Report a problem | ||
| 9/22/2023 | Sold | -- |
Source: NTREIS #20338917 Report a problem | ||
| 8/23/2023 | Pending sale | $169,500$316/sqft |
Source: NTREIS #20338917 Report a problem | ||
| 8/18/2023 | Contingent | $169,500$316/sqft |
Source: NTREIS #20338917 Report a problem | ||
| 8/13/2023 | Price change | $169,500-2%$316/sqft |
Source: NTREIS #20338917 Report a problem | ||
| 7/5/2023 | Price change | $173,000-1.7%$322/sqft |
Source: NTREIS #20338917 Report a problem | ||
| 6/24/2023 | Listed for sale | $176,000+134.8%$328/sqft |
Source: NTREIS #20338917 Report a problem | ||
| 6/27/2016 | Sold | -- |
Source: Agent Provided Report a problem | ||
| 6/16/2016 | Pending sale | $74,950$140/sqft |
Source: RE/MAX Dallas Suburbs #13337614 Report a problem | ||
| 6/13/2016 | Listed for sale | $74,950$140/sqft |
Source: RE/MAX Dallas Suburbs #13337614 Report a problem | ||
| 6/4/2016 | Pending sale | $74,950$140/sqft |
Source: RE/MAX Dallas Suburbs #13337614 Report a problem | ||
| 5/26/2016 | Listed for sale | $74,950$140/sqft |
Source: RE/MAX Dallas Suburbs #13337614 Report a problem | ||
| 5/13/2016 | Pending sale | $74,950$140/sqft |
Source: RE/MAX Dallas Suburbs #13337614 Report a problem | ||
| 4/26/2016 | Listed for sale | $74,950$140/sqft |
Source: RE/MAX Dallas Suburbs #13337614 Report a problem | ||
| 4/20/2016 | Pending sale | $74,950$140/sqft |
Source: RE/MAX Dallas Suburbs #13337614 Report a problem | ||
| 4/18/2016 | Listed for sale | $74,950$140/sqft |
Source: RE/MAX Dallas Suburbs #13337614 Report a problem | ||
| 3/22/2016 | Pending sale | $74,950$140/sqft |
Source: RE/MAX Dallas Suburbs #13337614 Report a problem | ||
| 3/16/2016 | Price change | $74,950+15.3%$140/sqft |
Source: RE/MAX Dallas Suburbs #13337614 Report a problem | ||
| 3/16/2016 | Listing removed | $850$2/sqft |
Source: RE/MAX Dallas Suburbs #13337605 Report a problem | ||
| 3/15/2016 | Listed for rent | $850$2/sqft |
Source: RE/MAX Dallas Suburbs #13337605 Report a problem | ||
| 2/9/2016 | Pending sale | $65,000$121/sqft |
Source: Citiwide Properties Corp. #13269018 Report a problem | ||
| 1/8/2016 | Price change | $65,000-5.8%$121/sqft |
Source: Citiwide Properties Corp. #13269018 Report a problem | ||
| 12/6/2015 | Price change | $69,000-8%$128/sqft |
Source: Citiwide Properties Corp. #13269018 Report a problem | ||
| 11/3/2015 | Listed for sale | $75,000$140/sqft |
Source: Citiwide Properties Corp. #13269018 Report a problem | ||
Public tax history
| Year | Property taxes | Tax assessment |
|---|---|---|
| 2025 | $3,798 +82.8% | $135,471 -17% |
| 2024 | $2,078 +22.9% | $163,199 +26.4% |
| 2023 | $1,690 +7.2% | $129,153 +22.4% |
| 2022 | $1,576 +8.9% | $105,506 +14.5% |
| 2021 | $1,446 -7.2% | $92,121 -6.8% |
| 2020 | $1,559 +13.7% | $98,833 +14.8% |
| 2019 | $1,371 +6.6% | $86,057 +13.8% |
| 2018 | $1,286 -12.9% | $75,604 +10.8% |
| 2017 | $1,476 | $68,255 +16.1% |
| 2016 | $1,476 +114.8% | $58,783 +35.3% |
| 2015 | $687 | $43,445 +11.6% |
| 2014 | $687 | $38,932 +17% |
| 2013 | -- | $33,273 -5.2% |
| 2012 | -- | $35,085 -7.7% |
| 2011 | -- | $38,011 -2.1% |
| 2010 | -- | $38,829 +4.7% |
| 2009 | -- | $37,103 -22% |
| 2008 | -- | $47,592 +2% |
| 2007 | -- | $46,666 0% |
| 2006 | -- | $46,675 +13% |
| 2005 | -- | $41,318 +1.1% |
| 2003 | -- | $40,865 +6.9% |
| 2002 | -- | $38,210 +6.7% |
| 2001 | -- | $35,795 +4.4% |
| 2000 | -- | $34,289 |
Find assessor info on the county website
Monthly payment
Est. payment
Payment breakdown
Explore the cost of this home by adjusting the details. Changes won't be saved.Climate risks
Neighborhood: 75287
Nearby schools
Schools provided by the listing agent
- Elementary: Mitchell
- Middle: Frankford
- High: Shepton,Plano West
- District: Plano ISD
Source: NTREIS. This data may not be complete. We recommend contacting the local school district to confirm school assignments for this home.
- $168,0002 bd2 ba887 sqft4748 Old Bent Tree Ln APT 506, Dallas, TX 75287For Sale

- $125,0001 bd1 ba668 sqft4748 Old Bent Tree Ln APT 604, Dallas, TX 75287For Sale
- $113,7501 bd1 ba527 sqft4748 Old Bent Tree Ln APT 803, Dallas, TX 75287For Sale
- $145,0002 bd2 ba1k sqft4748 Old Bent Tree Ln APT 1102, Dallas, TX 75287For Sale

Similar homes
- $113,7501 bd1 ba527 sqft4748 Old Bent Tree Ln APT 803, Dallas, TX 75287For SaleMLS ID #21336363, Christie Cannon. NTREIS
- $115,9001 bd1 ba597 sqft4748 Old Bent Tree Ln APT 1808, Dallas, TX 75287For Sale
 MLS ID #21338388, Todd Tramonte. NTREIS
 - $122,0001 bd1 ba527 sqft4748 Old Bent Tree Ln APT 1303, Dallas, TX 75287For Sale
 MLS ID #21282541, Sandra Burrus. NTREIS
 - $125,0001 bd1 ba668 sqft4748 Old Bent Tree Ln APT 604, Dallas, TX 75287For SaleMLS ID #21310769, Alexis Ogaja. NTREIS
