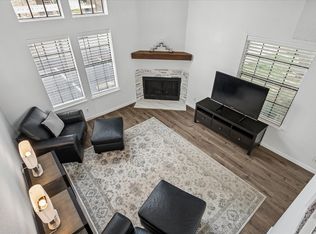
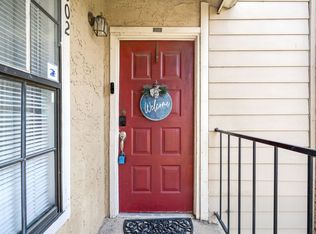
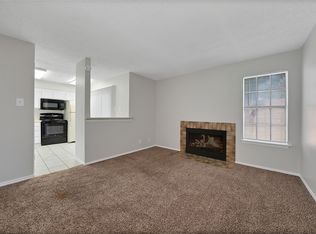
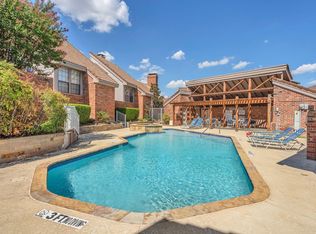
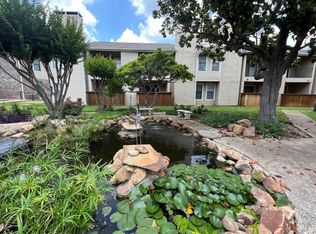
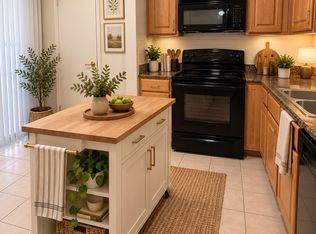
Rebuilt down to the studs in 2021! Nothing was left untouched! New sheetrock, ceilings, flooring, baseboards, tile, cabinets, fixtures, can lighting, all appliances, and AC vents throughout. Gorgeous design shines throughout from the moment you walk in! Turn key ready for you! As a corner end unit, this GROUND FLOOR condo includes a private gated back porch and an inviting stone-accented wood-burning fireplace is the focal point of the living room. Notice the tasteful upgrades: A walk-in shower with hand bar, extra deep kitchen sink, spacious walk-in closet, Roman shades on every bright, energy efficient window, newly installed ADT security system (ADT will give discount to new owner due to over a decade of service, as service was provided prior to renovation). EVERY APPLIANCE CONVEYS! Gated community of Parkway lane has 7 acres of mature trees, pool, heated spa, koi pond, and clubhouse. Minutes to Preston Road dining, Costco, easy access to highways. You will not find a nicer unit in this convenient area!
For sale
Price cut: $10K (8/22)
$165,000
4748 Old Bent Tree Ln APT 1707, Dallas, TX 75287
1beds
651sqft
Condominium
Built in 1985
-- sqft lot
$156,100 Zestimate®
$253/sqft
$304/mo HOA
What's special
Inviting stone-accented wood-burning fireplaceHeated spaKoi pondSpacious walk-in closetExtra deep kitchen sinkEvery appliance conveysGround floor condo
- 158 days
- 33
- 2
Zillow last checked:
Listing updated:
Listed by:
Adela Tsai 0643583 443-618-7777,
United Real Estate 972-372-0590
Source: NTREIS,MLS#: 21264393
Facts & features
Interior
Bedrooms & bathrooms
- Bedrooms: 1
- Bathrooms: 1
- Full bathrooms: 1
Primary bedroom
- Features: Ceiling Fan(s)
- Level: First
- Dimensions: 13 x 11
Other
- Level: First
- Dimensions: 9 x 5
Kitchen
- Level: First
- Dimensions: 20 x 11
Living room
- Level: First
- Dimensions: 13 x 12
Heating
- Central, Electric, Fireplace(s)
Cooling
- Central Air, Electric
Appliances
- Included: Dryer, Dishwasher, Electric Range, Disposal, Microwave, Washer
- Laundry: Electric Dryer Hookup, In Kitchen, Stacked
Features
- Granite Counters
- Flooring: Luxury Vinyl Plank
- Windows: Window Coverings
- Has basement: No
- Number of fireplaces: 1
- Fireplace features: Living Room, Stone, Wood Burning
Interior area
- Total interior livable area: 651 sqft
Video & virtual tour
Property
Parking
- Total spaces: 1
- Parking features: Assigned, Asphalt, Carport
- Carport spaces: 1
Accessibility
- Accessibility features: Accessible Full Bath
Features
- Levels: One
- Stories: 1
- Patio & porch: Rear Porch
- Pool features: Fenced, Gunite, Outdoor Pool, Pool, Community
Lot
- Size: 1,916 Square Feet
- Residential vegetation: Grassed
Details
- Parcel number: R138201717071
Construction
Type & style
- Home type: Condo
- Property subtype: Condominium
- Attached to another structure: Yes
Materials
- Brick
- Foundation: Slab
- Roof: Composition
Condition
- Resale
- Year built: 1985
Utilities & green energy
- Sewer: Public Sewer
- Water: Public
- Utilities for property: Electricity Available, Sewer Available, Water Available
Community & HOA
Community
- Features: Clubhouse, Gated, Pool
- Security: Security System Owned, Security System, Fire Alarm, Security Gate, Smoke Detector(s)
- Subdivision: Parkway Lane Ph I
HOA
- Has HOA: Yes
- Amenities included: Maintenance Front Yard
- Services included: All Facilities, Maintenance Grounds, Maintenance Structure, Sewer, Trash, Water
- HOA fee: $304 monthly
- HOA name: Atb Management
- HOA phone: 972-346-8092
Location
- Region: Dallas
Financial & listing details
- Price per square foot: $253/sqft
- Tax assessed value: $146,462
- Annual tax amount: $2,884
- Date on market: 5/9/2026
- Cumulative days on market: 158 days
- Listing terms: Cash,Conventional,VA Loan
Estimated market value
$156,100
$148,000 - $164,000
$1,160/mo
Price history
| Date | Event | Price |
|---|---|---|
| 8/22/2026 | Price change | $165,000-5.7%$253/sqft |
Source: NTREIS #21264393 Report a problem | ||
| 5/9/2026 | Listed for sale | $175,000$269/sqft |
Source: NTREIS #21264393 Report a problem | ||
Public tax history
| Year | Property taxes | Tax assessment |
|---|---|---|
| 2025 | $1,860 -16.3% | $146,462 -16.1% |
| 2024 | $2,222 +10.3% | $174,555 +13.3% |
| 2023 | $2,015 | $154,000 +18.8% |
| 2022 | -- | $129,647 +22.4% |
| 2021 | -- | $105,922 -3.2% |
| 2020 | $1,725 +12.7% | $109,380 +13.8% |
| 2019 | $1,532 +7.8% | $96,112 +15.1% |
| 2018 | $1,420 -5% | $83,498 +10.4% |
| 2017 | $1,495 | $75,665 +27.1% |
| 2016 | $1,495 +88.8% | $59,539 +18.9% |
| 2015 | $792 | $50,080 +11.6% |
| 2014 | $792 | $44,861 +17.1% |
| 2013 | -- | $38,316 -2.5% |
| 2012 | -- | $39,280 -7.7% |
| 2011 | -- | $42,556 -5.4% |
| 2010 | -- | $45,000 +3.5% |
| 2009 | -- | $43,459 +8.6% |
| 2008 | -- | $40,000 -22.7% |
| 2007 | -- | $51,770 +5.8% |
| 2006 | -- | $48,920 +3.5% |
| 2005 | -- | $47,250 +3.3% |
| 2003 | -- | $45,751 +6.9% |
| 2002 | -- | $42,778 +6.7% |
| 2001 | -- | $40,075 -0.2% |
| 2000 | -- | $40,144 |
Find assessor info on the county website
Monthly payment
Est. payment
Payment breakdown
Explore the cost of this home by adjusting the details. Changes won't be saved.Climate risks
Neighborhood: 75287
Nearby schools
Schools provided by the listing agent
- Elementary: Mitchell
- Middle: Frankford
- High: Shepton,Plano West
- District: Plano ISD
Source: NTREIS. This data may not be complete. We recommend contacting the local school district to confirm school assignments for this home.
- $149,9001 bd2 ba889 sqft4748 Old Bent Tree Ln APT 101, Dallas, TX 75287For Sale
- $168,0002 bd2 ba887 sqft4748 Old Bent Tree Ln APT 506, Dallas, TX 75287For Sale

- $112,0001 bd1 ba537 sqft4748 Old Bent Tree Ln APT 802, Dallas, TX 75287For Sale
- $100,0001 bd1 ba527 sqft4748 Old Bent Tree Ln APT 803, Dallas, TX 75287For Sale
Similar homes
- $179,0001 bd2 ba866 sqft18240 Midway Rd APT 402, Dallas, TX 75287For Sale
 MLS ID #21344187, Shayan Ahmadi. NTREIS
 - $122,0001 bd1 ba527 sqft4748 Old Bent Tree Ln APT 1303, Dallas, TX 75287For Sale
 MLS ID #21282541, Sandra Burrus. NTREIS
 - $155,0001 bd1 ba812 sqft5300 Keller Springs Rd APT 2013, Dallas, TX 75248For Sale
 MLS ID #21404891, MaryJane Mathew. NTREIS
 - $185,0001 bd1 ba601 sqft6220 Bentwood Trl APT 601, Dallas, TX 75252For Sale
 MLS ID #21254693, Philip Hobson. NTREIS
