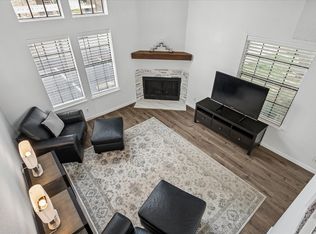
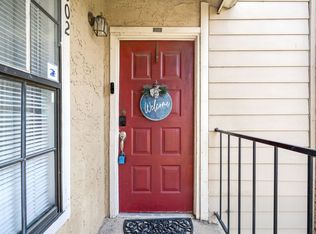
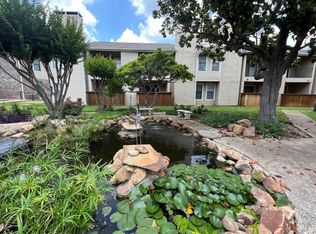
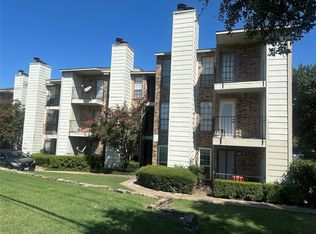
Welcome to this charming first-floor condo in the heart of North Dallas, offering the perfect blend of comfort, convenience, and low-maintenance living. This well-maintained 1-bedroom, 1-bath home features an open-concept layout with abundant natural light, a cozy wood-burning fireplace, and a spacious primary suite with a walk-in closet. The kitchen offers ample cabinetry, generous counter space, and a breakfast bar that flows seamlessly into the living area, making it ideal for everyday living or entertaining. Step outside to your private covered patio, the perfect place to enjoy your morning coffee or relax after a long day.
Location is where this home truly stands out. Just 5 minutes from the Dallas North Tollway, 5 minutes from President George Bush Turnpike, and 10 minutes from Addison, you’ll enjoy quick access to some of North Texas’ best shopping, dining, and entertainment. Legacy West, Grandscape, The Shops at Willow Bend, Galleria Dallas, and countless restaurants and coffee shops are all just a short drive away. With easy access to major employers in Plano, Frisco, and North Dallas, commuting is effortless. Whether you’re a first-time homebuyer, downsizing, or looking for a turnkey investment property, this condo offers exceptional value in one of North Dallas’ most convenient and desirable locations.
For sale
Price cut: $11.5K (10/12)
$100,000
4748 Old Bent Tree Ln APT 803, Dallas, TX 75287
1beds
527sqft
Condominium
Built in 1985
-- sqft lot
$-- Zestimate®
$190/sqft
$325/mo HOA
What's special
Cozy wood-burning fireplaceAbundant natural lightCharming first-floor condoWalk-in closetGenerous counter spacePrivate covered patioSpacious primary suite
- 78 days
- 196
- 13
Zillow last checked:
Listing updated:
Listed by:
Christie Cannon 0456906 972-215-7747,
LPT Realty LLC 972-215-7747,
Austin Falls 0772355 540-915-5975,
LPT Realty LLC
Source: NTREIS,MLS#: 21336363
Facts & features
Interior
Bedrooms & bathrooms
- Bedrooms: 1
- Bathrooms: 1
- Full bathrooms: 1
Primary bedroom
- Features: Ceiling Fan(s), Walk-In Closet(s)
- Level: First
- Dimensions: 11 x 13
Primary bathroom
- Features: Built-in Features
- Level: First
- Dimensions: 4 x 8
Kitchen
- Features: Breakfast Bar, Built-in Features, Dual Sinks, Solid Surface Counters
- Level: First
- Dimensions: 9 x 11
Living room
- Features: Fireplace
- Level: First
- Dimensions: 13 x 11
Heating
- Central
Cooling
- Central Air, Ceiling Fan(s)
Appliances
- Included: Dishwasher, Electric Cooktop, Electric Oven, Disposal, Microwave
Features
- Built-in Features, Decorative/Designer Lighting Fixtures, High Speed Internet, Open Floorplan, Cable TV
- Flooring: Carpet, Tile
- Windows: Window Coverings
- Has basement: No
- Number of fireplaces: 1
- Fireplace features: Living Room
Interior area
- Total interior livable area: 527 sqft
Video & virtual tour
Property
Parking
- Parking features: Other
Features
- Levels: One
- Stories: 1
- Patio & porch: Patio, Covered
- Pool features: None, Community
- Fencing: Wood
Lot
- Size: 871 Square Feet
Details
- Parcel number: R138200880301
Construction
Type & style
- Home type: Condo
- Architectural style: Traditional
- Property subtype: Condominium
Materials
- Brick
- Foundation: Slab
- Roof: Composition
Condition
- Resale
- Year built: 1985
Utilities & green energy
- Sewer: Public Sewer
- Water: Public
- Utilities for property: Sewer Available, Water Available, Cable Available
Community & HOA
Community
- Features: Pool, Curbs
- Security: Smoke Detector(s)
- Subdivision: Parkway Lane Ph I
HOA
- Has HOA: Yes
- Services included: All Facilities, Association Management
- HOA fee: $325 monthly
- HOA name: Advanced Association Management
- HOA phone: 972-248-2238
Location
- Region: Dallas
Financial & listing details
- Price per square foot: $190/sqft
- Tax assessed value: $114,156
- Annual tax amount: $2,248
- Date on market: 7/28/2026
- Cumulative days on market: 78 days
- Listing terms: Cash,Conventional,FHA
Estimated market value
Not available
Estimated sales range
Not available
Not available
Price history
| Date | Event | Price |
|---|---|---|
| 10/12/2026 | Price change | $100,000-10.3%$190/sqft |
Source: NTREIS #21336363 Report a problem | ||
| 9/24/2026 | Price change | $111,500-2%$212/sqft |
Source: NTREIS #21336363 Report a problem | ||
| 8/6/2026 | Price change | $113,750-5.2%$216/sqft |
Source: NTREIS #21336363 Report a problem | ||
| 7/28/2026 | Listed for sale | $120,000$228/sqft |
Source: NTREIS #21336363 Report a problem | ||
| 5/3/2019 | Listing removed | $750$1/sqft |
Source: JoGip Property Management #14057239 Report a problem | ||
| 4/25/2019 | Price change | $750-11.8%$1/sqft |
Source: JoGip Property Management #14057239 Report a problem | ||
| 4/3/2019 | Listed for rent | $850+6.9%$2/sqft |
Source: JoGip Property Management #14057239 Report a problem | ||
| 2/14/2019 | Listing removed | $795$2/sqft |
Source: JoGip Property Management #13963681 Report a problem | ||
| 11/28/2018 | Price change | $795-9.1%$2/sqft |
Source: JoGip Property Management #13963681 Report a problem | ||
| 10/31/2018 | Price change | $875-2.2%$2/sqft |
Source: JoGip Property Management #13963681 Report a problem | ||
| 10/30/2018 | Listed for rent | $895+15.5%$2/sqft |
Source: JOGIP PROPERTY MANAGEMENT Report a problem | ||
| 7/28/2017 | Listing removed | $775$1/sqft |
Source: JoGip Property Management #13639534 Report a problem | ||
| 7/4/2017 | Price change | $775-2.5%$1/sqft |
Source: JoGip Property Management #13639534 Report a problem | ||
| 6/30/2017 | Listed for rent | $795+33.6%$2/sqft |
Source: JOGIP PROPERTY MANAGEMENT Report a problem | ||
| 2/27/2012 | Listing removed | $595$1/sqft |
Source: RE/MAX Associates of Dallas #11714504 Report a problem | ||
| 1/31/2012 | Listed for rent | $595$1/sqft |
Source: ABRAMS REALTORS INC #11714504 Report a problem | ||
Public tax history
| Year | Property taxes | Tax assessment |
|---|---|---|
| 2025 | $1,450 -19% | $114,156 -18.9% |
| 2024 | $1,791 +12.8% | $140,680 +16% |
| 2023 | $1,587 +7.2% | $121,299 +22.4% |
| 2022 | $1,480 +8.3% | $99,092 +13.9% |
| 2021 | $1,366 -7.2% | $86,995 -6.7% |
| 2020 | $1,471 +12.6% | $93,268 +13.7% |
| 2019 | $1,307 +7.7% | $82,012 +15% |
| 2018 | $1,213 -6.4% | $71,326 +10.5% |
| 2017 | $1,296 | $64,552 +25% |
| 2016 | $1,296 +88.7% | $51,624 +18.8% |
| 2015 | $687 | $43,445 +11.6% |
| 2014 | $687 | $38,932 +17% |
| 2013 | -- | $33,273 -5.2% |
| 2012 | -- | $35,085 -7.7% |
| 2011 | -- | $38,011 -2.1% |
| 2010 | -- | $38,829 +4.7% |
| 2009 | -- | $37,103 -22% |
| 2008 | -- | $47,592 -2.3% |
| 2007 | -- | $48,711 +4.4% |
| 2006 | -- | $46,675 +13% |
| 2005 | -- | $41,318 +1.1% |
| 2003 | -- | $40,865 +6.9% |
| 2002 | -- | $38,210 +6.7% |
| 2001 | -- | $35,795 +4.4% |
| 2000 | -- | $34,289 |
Find assessor info on the county website
Monthly payment
Est. payment
Payment breakdown
Explore the cost of this home by adjusting the details. Changes won't be saved.Climate risks
Neighborhood: 75287
Nearby schools
Schools provided by the listing agent
- Elementary: Mitchell
- Middle: Frankford
- High: Shepton
- District: Plano ISD
Source: NTREIS. This data may not be complete. We recommend contacting the local school district to confirm school assignments for this home.
- $149,9001 bd2 ba889 sqft4748 Old Bent Tree Ln APT 101, Dallas, TX 75287For Sale
- $168,0002 bd2 ba887 sqft4748 Old Bent Tree Ln APT 506, Dallas, TX 75287For Sale

- $112,0001 bd1 ba537 sqft4748 Old Bent Tree Ln APT 802, Dallas, TX 75287For Sale
- $145,0002 bd2 ba1k sqft4748 Old Bent Tree Ln APT 1102, Dallas, TX 75287For Sale

Similar homes
- $112,0001 bd1 ba537 sqft4748 Old Bent Tree Ln APT 802, Dallas, TX 75287For SaleMLS ID #21371317, Debbie Boyce. NTREIS
- $99,9501 bd1 ba448 sqft18333 Roehampton Dr APT 416, Dallas, TX 75252For Sale
 MLS ID #21352876, Trenton Forbes. NTREIS
 - $122,0001 bd1 ba527 sqft4748 Old Bent Tree Ln APT 1303, Dallas, TX 75287For Sale
 MLS ID #21282541, Sandra Burrus. NTREIS
 - $85,0001 bd1 ba576 sqft7621 McCallum Blvd APT 108, Dallas, TX 75252For Sale
 MLS ID #21407906, Veronica Haynes. NTREIS
