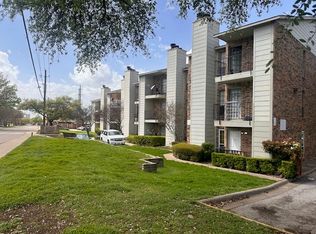
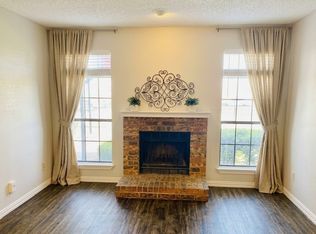
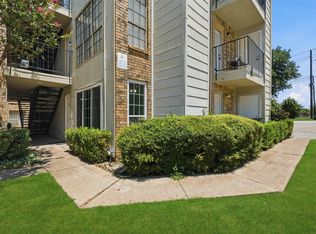
This turn-key, east-facing residence is fully updated for low-maintenance ownership with a new HVAC system (2024) and an updated electrical panel (2025). High-value improvements mean zero immediate capital expenditures, making this an ideal low-risk asset for an investor seeking consistent rental demand or a first-time home buyer looking for effortless, worry-free living. Inside, smooth luxury vinyl plank flooring spans the entire home alongside a fresh neutral interior palette. The open floor plan maximizes space and flows directly into a fully equipped kitchen complete with an included refrigerator and microwave. The primary suite offers a generous layout paired with a large walk-in closet, while a private patio with built-in storage adds functional outdoor space. Tenants and owners alike will appreciate the dedicated assigned parking space #309, access to the community pool, and immediate move-in readiness. Just minutes from UT Dallas, Central Market, premier dining, and major employment hubs along key transit routes, this property delivers strong long-term value, excellent rental appeal, and everyday convenience.
For sale
Price cut: $1K (9/4)
$99,000
7621 McCallum Blvd APT 309, Dallas, TX 75252
1beds
576sqft
Condominium
Built in 1984
-- sqft lot
$-- Zestimate®
$172/sqft
$221/mo HOA
What's special
- 27 days
- 470
- 37
Likely to sell faster than
Zillow last checked:
Listing updated:
Listed by:
Veronica Haynes 0733220 214-509-0808,
Ebby Halliday, Realtors 214-509-0808
Source: NTREIS,MLS#: 21378512
Facts & features
Interior
Bedrooms & bathrooms
- Bedrooms: 1
- Bathrooms: 1
- Full bathrooms: 1
Primary bedroom
- Features: Ceiling Fan(s), Walk-In Closet(s)
- Level: First
- Dimensions: 12 x 10
Primary bathroom
- Features: Built-in Features, Stone Counters
- Level: First
- Dimensions: 8 x 5
Breakfast room nook
- Features: Ceiling Fan(s)
- Level: First
- Dimensions: 7 x 6
Kitchen
- Features: Breakfast Bar, Built-in Features, Galley Kitchen, Pantry, Solid Surface Counters
- Level: First
- Dimensions: 7 x 6
Laundry
- Features: Built-in Features
- Level: First
- Dimensions: 5 x 3
Living room
- Features: Fireplace
- Level: First
- Dimensions: 14 x 12
Heating
- Central, Fireplace(s)
Cooling
- Central Air
Appliances
- Included: Dishwasher, Electric Oven, Electric Range, Disposal, Microwave, Refrigerator
Features
- Built-in Features, Decorative/Designer Lighting Fixtures, High Speed Internet, Open Floorplan, Pantry, Cable TV
- Flooring: Luxury Vinyl Plank
- Has basement: No
- Number of fireplaces: 1
- Fireplace features: Living Room, Stone, Wood Burning
Interior area
- Total interior livable area: 576 sqft
Video & virtual tour
Property
Parking
- Parking features: Assigned, Asphalt, On Site, Outside, Parking Lot
Features
- Levels: One
- Stories: 1
- Patio & porch: Balcony, Covered
- Exterior features: Balcony
- Pool features: Pool
Lot
- Size: 0.75 Acres
- Features: Landscaped, Few Trees
Details
- Parcel number: R176600030901
Construction
Type & style
- Home type: Condo
- Architectural style: Traditional
- Property subtype: Condominium
- Attached to another structure: Yes
Materials
- Brick, Vinyl Siding
- Foundation: Slab
- Roof: Composition
Condition
- Resale
- Year built: 1984
Utilities & green energy
- Sewer: Public Sewer
- Water: Public
- Utilities for property: Electricity Available, Electricity Connected, Sewer Available, Water Available, Cable Available
Community & HOA
Community
- Features: Community Mailbox, Curbs, Sidewalks
- Security: Fire Alarm
- Subdivision: Hillcrest Hollows Condos
HOA
- Has HOA: Yes
- Services included: All Facilities, Association Management, Maintenance Grounds, Maintenance Structure, Sewer, Trash, Water
- HOA fee: $221 monthly
- HOA name: Goodwin
- HOA phone: 214-445-2700
Location
- Region: Dallas
Financial & listing details
- Price per square foot: $172/sqft
- Tax assessed value: $84,893
- Annual tax amount: $1,692
- Date on market: 9/4/2026
- Cumulative days on market: 227 days
- Listing terms: Cash,Conventional
Estimated market value
Not available
Estimated sales range
Not available
$1,072/mo
Price history
| Date | Event | Price |
|---|---|---|
| 9/4/2026 | Price change | $99,000-1%$172/sqft |
Source: NTREIS #21378512 Report a problem | ||
| 7/22/2026 | Price change | $100,000-2.9%$174/sqft |
Source: NTREIS #21246275 Report a problem | ||
| 4/21/2026 | Price change | $103,000-1.9%$179/sqft |
Source: NTREIS #21246275 Report a problem | ||
| 2/6/2026 | Price change | $105,000-4.5%$182/sqft |
Source: NTREIS #21048810 Report a problem | ||
| 12/18/2025 | Listed for sale | $110,000$191/sqft |
Source: NTREIS #21048810 Report a problem | ||
| 12/1/2025 | Pending sale | $110,000$191/sqft |
Source: NTREIS #21048810 Report a problem | ||
| 11/15/2025 | Contingent | $110,000$191/sqft |
Source: NTREIS #21048810 Report a problem | ||
| 10/9/2025 | Price change | $110,000-4.3%$191/sqft |
Source: NTREIS #21048810 Report a problem | ||
| 9/11/2025 | Listed for sale | $115,000$200/sqft |
Source: NTREIS #21048810 Report a problem | ||
Public tax history
| Year | Property taxes | Tax assessment |
|---|---|---|
| 2025 | $1,078 -1% | $84,893 -0.8% |
| 2024 | $1,089 -0.9% | $85,573 +1.8% |
| 2023 | $1,100 -7% | $84,034 +6.1% |
| 2022 | $1,183 +34.3% | $79,202 +41.2% |
| 2021 | $880 -9.1% | $56,079 -8.7% |
| 2020 | $969 -7.2% | $61,430 -6.2% |
| 2019 | $1,044 +7% | $65,501 +14.2% |
| 2018 | $976 -10.5% | $57,361 +15% |
| 2017 | $1,090 | $49,897 +14.9% |
| 2016 | $1,090 +79.8% | $43,414 +21.9% |
| 2015 | $606 | $35,620 +3.7% |
| 2014 | $606 | $34,358 +28.7% |
| 2013 | -- | $26,702 +0.5% |
| 2012 | -- | $26,577 +0.7% |
| 2011 | -- | $26,383 +25.6% |
| 2010 | -- | $21,000 -24.5% |
| 2009 | -- | $27,809 -12.5% |
| 2008 | -- | $31,787 +1.3% |
| 2007 | -- | $31,367 +7.7% |
| 2006 | -- | $29,111 +8.9% |
| 2005 | -- | $26,741 -3.1% |
| 2003 | -- | $27,584 +9.2% |
| 2002 | -- | $25,269 +9.7% |
| 2001 | -- | $23,028 +15% |
| 2000 | -- | $20,031 |
Find assessor info on the county website
Monthly payment
Est. payment
Payment breakdown
Explore the cost of this home by adjusting the details. Changes won't be saved.Climate risks
Neighborhood: Highlands of McKamy
Nearby schools
Schools provided by the listing agent
- Elementary: Jackson
- Middle: Frankford
- High: Shepton
- District: Plano ISD
Source: NTREIS. This data may not be complete. We recommend contacting the local school district to confirm school assignments for this home.
Similar homes
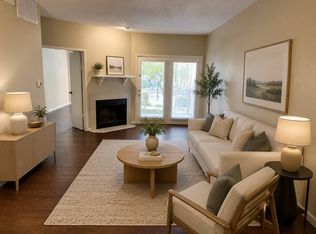
- $94,9001 bd1 ba576 sqft7621 McCallum Blvd APT 108, Dallas, TX 75252For Sale
 MLS ID #21378499, Veronica Haynes. NTREIS
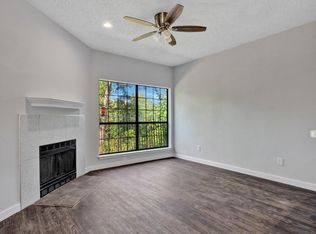
 - $104,9001 bd1 ba680 sqft5550 Spring Valley Rd APT F15, Dallas, TX 75254For Sale
 MLS ID #21328197, Steven Laesch. NTREIS
 - $89,9001 bd1 ba685 sqft9601 Forest Ln APT 1113, Dallas, TX 75243For Sale
 MLS ID #21399427, Emily Flores. NTREIS
 - $119,9001 bd1 ba591 sqft7621 McCallum Blvd APT 110, Dallas, TX 75252For Sale
 MLS ID #21344317, Jo Riopel. NTREIS
