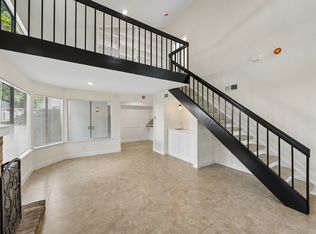
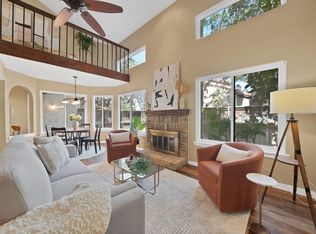
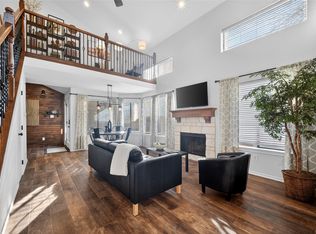
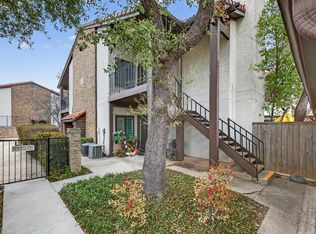
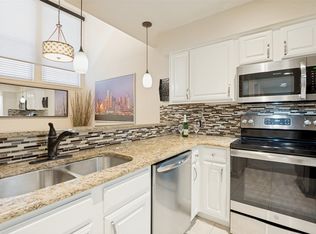
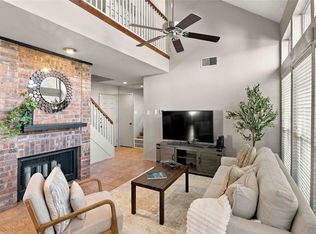
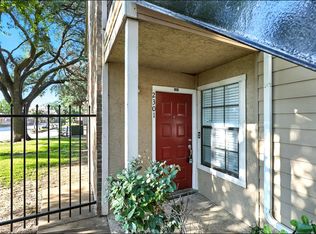
This 2-bedroom, 2-bathroom condo offers an excellent opportunity in a highly accessible area. It is ideally situated in North Dallas just minutes from Addison and conveniently located near Plano, Carrolton and President George Bush Turnpike. The functional floor plan provides comfortable living spaces with plenty of potential to personalize and make the property your own. Whether you’re looking for a primary residence, investment opportunity, or a property to transform to your own vision, this condo offers a tremendous opportunity. Enjoy convenient access to major thoroughfares, shopping, dining, entertainment, and the many amenities of Addison, Plano, Carrolton and the rest of North Dallas.
For sale
Price cut: $10K (10/16)
$184,990
18040 Midway Rd APT 258, Dallas, TX 75287
2beds
1,057sqft
Condominium
Built in 1983
-- sqft lot
$179,400 Zestimate®
$175/sqft
$383/mo HOA
What's special
Functional floor planComfortable living spaces
- 26 days
- 527
- 71
Likely to sell faster than
Zillow last checked:
Listing updated:
Listed by:
Roman Mitchell 0800651 214-940-0018,
OnDemand Realty 214-766-5833
Source: NTREIS,MLS#: 21400518
Facts & features
Interior
Bedrooms & bathrooms
- Bedrooms: 2
- Bathrooms: 2
- Full bathrooms: 2
Primary bedroom
- Features: Ceiling Fan(s), Dual Sinks, Garden Tub/Roman Tub, Separate Shower
- Level: First
- Dimensions: 15 x 11
Bedroom
- Features: Ceiling Fan(s), Separate Shower
- Level: First
- Dimensions: 10 x 11
Dining room
- Level: First
- Dimensions: 12 x 8
Living room
- Features: Ceiling Fan(s), Fireplace
- Level: First
- Dimensions: 20 x 12
Heating
- Central, Electric
Cooling
- Central Air
Appliances
- Included: Dishwasher, Electric Cooktop, Electric Oven, Microwave
- Laundry: Washer Hookup, Dryer Hookup, ElectricDryer Hookup
Features
- Cable TV
- Flooring: Carpet, Ceramic Tile
- Has basement: No
- Number of fireplaces: 1
- Fireplace features: Wood Burning
Interior area
- Total interior livable area: 1,057 sqft
Video & virtual tour
Property
Parking
- Total spaces: 1
- Parking features: Assigned, Garage, Garage Door Opener
- Garage spaces: 1
Features
- Levels: One
- Stories: 1
- Pool features: None, Community
Details
- Parcel number: 00C4340000RR00258
Construction
Type & style
- Home type: Condo
- Property subtype: Condominium
Materials
- Stucco, Wood Siding
- Foundation: Slab
- Roof: Composition
Condition
- Resale
- Year built: 1983
Utilities & green energy
- Sewer: Public Sewer
- Water: Public
- Utilities for property: Electricity Available, Sewer Available, Water Available, Cable Available
Community & HOA
Community
- Features: Pool
- Security: Security System, Carbon Monoxide Detector(s), Fire Alarm
- Subdivision: Life Scape Villas On Midway
HOA
- Has HOA: Yes
- Amenities included: Maintenance Front Yard
- Services included: Insurance, Maintenance Grounds, Maintenance Structure, Sewer, Trash, Water
- HOA fee: $383 monthly
- HOA name: Snl Customer Service
- HOA phone: 972-243-2175
Location
- Region: Dallas
Financial & listing details
- Price per square foot: $175/sqft
- Tax assessed value: $215,590
- Date on market: 10/1/2026
- Cumulative days on market: 27 days
- Listing terms: Cash,Conventional,FHA,VA Loan
- Exclusions: TV Mounted in secondary bedroom.
Estimated market value
$179,400
$170,000 - $188,000
$1,817/mo
Price history
| Date | Event | Price |
|---|---|---|
| 10/16/2026 | Price change | $184,990-5.1%$175/sqft |
Source: NTREIS #21400518 Report a problem | ||
| 10/1/2026 | Listed for sale | $194,990$184/sqft |
Source: NTREIS #21400518 Report a problem | ||
| 8/15/2005 | Sold | -- |
Source: Public Record Report a problem | ||
Public tax history
| Year | Property taxes | Tax assessment |
|---|---|---|
| 2026 | -- | $215,590 -0.2% |
| 2025 | $256 | $216,001 +4.7% |
| 2024 | -- | $206,264 +10% |
| 2023 | $693 -61.8% | $187,513 +10% |
| 2022 | $1,812 -3.6% | $170,466 +9.9% |
| 2021 | $1,881 +0.3% | $155,098 +10% |
| 2020 | $1,876 +11% | $140,998 +10% |
| 2019 | $1,691 +5.3% | $128,180 +10% |
| 2018 | $1,605 -14.9% | $116,527 -15.2% |
| 2017 | $1,885 | $137,356 +32.2% |
| 2016 | $1,885 +57.5% | $103,931 +18.7% |
| 2015 | $1,197 | $87,549 +8.4% |
| 2014 | $1,197 | $80,802 +3.6% |
| 2013 | -- | $77,962 -4.8% |
| 2012 | -- | $81,851 -4.7% |
| 2011 | -- | $85,888 -8.4% |
| 2010 | -- | $93,765 -2.4% |
| 2009 | -- | $96,102 -2.5% |
| 2008 | -- | $98,616 -5.1% |
| 2007 | -- | $103,967 +8.4% |
| 2006 | -- | $95,926 +6.7% |
| 2005 | -- | $89,937 -1.1% |
| 2003 | -- | $90,935 +9.5% |
| 2002 | -- | $83,083 +6.5% |
| 2001 | -- | $78,031 +11.2% |
| 2000 | -- | $70,142 |
Find assessor info on the county website
Monthly payment
Est. payment
Payment breakdown
Explore the cost of this home by adjusting the details. Changes won't be saved.Climate risks
Neighborhood: Bent Tree West
Nearby schools
Schools provided by the listing agent
- Elementary: Carrollton
- Middle: Blalack
- High: Smith
- District: Carrollton-Farmers Branch ISD
Source: NTREIS. This data may not be complete. We recommend contacting the local school district to confirm school assignments for this home.
Similar homes
- $199,0002 bd3 ba1k sqft18240 Midway Rd APT 303, Dallas, TX 75287For Sale
 MLS ID #21390694, Ben Baker. NTREIS
- $200,0002 bd3 ba1k sqft18240 Midway Rd APT 1704, Dallas, TX 75287For Sale
 MLS ID #21162886, Kendra Norwood. NTREIS
- $250,0003 bd3 ba1.2k sqft18240 Midway Rd APT 1706, Dallas, TX 75287For Sale
 MLS ID #21421402, Lynell Jones Johnson. NTREIS
- $185,0002 bd2 ba1k sqft4748 Old Bent Tree Ln APT 2301, Dallas, TX 75287For Sale
 MLS ID #21143374, Sally Hwang. NTREIS
