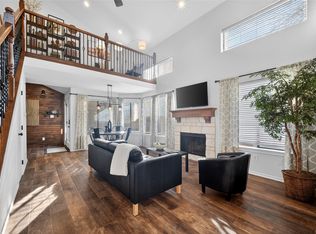
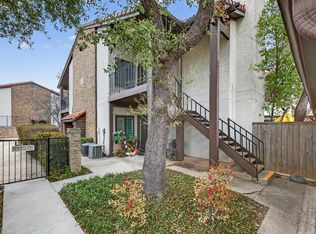
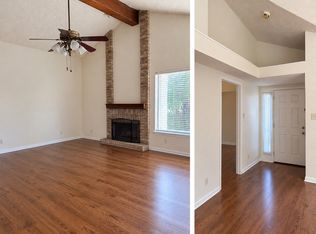
Well-kept 2 bed, 2 bath condo with vaulted ceilings, a fireplace, and new windows and patio door- $20k upgrade! Granite kitchen with stainless appliances and a breakfast nook, plus a wet bar. Bedroom and bath downstairs. Upstairs has a loft, a second bedroom with its own bath, and a flex space with built-ins, ideal for a home office. One car garage. HOA covers water, trash, maintenance, and structure insurance.
For sale
$285,000
18040 Midway Rd APT 207, Dallas, TX 75287
2beds
1,442sqft
Condominium
Built in 1984
-- sqft lot
$278,000 Zestimate®
$198/sqft
$511/mo HOA
What's special
Granite kitchenStainless appliancesBedroom and bath downstairsWet barOne car garageVaulted ceilingsBreakfast nook
- 5 days
- 146
- 37
Likely to sell faster than
Zillow last checked:
Listing updated:
Listed by:
Areli Vazquez 0744732 682-438-3842,
Real Broker, LLC 855-450-0442
Source: NTREIS,MLS#: 21416689
Facts & features
Interior
Bedrooms & bathrooms
- Bedrooms: 2
- Bathrooms: 2
- Full bathrooms: 2
Primary bedroom
- Level: First
- Dimensions: 10 x 12
Primary bedroom
- Level: Second
- Dimensions: 12 x 14
Living room
- Features: Ceiling Fan(s), Fireplace
- Level: First
- Dimensions: 21 x 12
Heating
- Central, Electric
Cooling
- Central Air, Ceiling Fan(s), Electric
Appliances
- Included: Dryer, Dishwasher, Electric Range, Electric Water Heater, Disposal, Microwave, Refrigerator, Washer
- Laundry: Washer Hookup, Dryer Hookup
Features
- Wet Bar, High Speed Internet, Loft, Cable TV, Vaulted Ceiling(s), Wired for Sound
- Flooring: Carpet, Ceramic Tile, Luxury Vinyl Plank
- Windows: Window Coverings
- Has basement: No
- Number of fireplaces: 1
- Fireplace features: Wood Burning
Interior area
- Total interior livable area: 1,442 sqft
Video & virtual tour
Property
Parking
- Total spaces: 1
- Parking features: Assigned
- Garage spaces: 1
Features
- Levels: Two
- Stories: 2
- Patio & porch: Patio, Balcony
- Exterior features: Balcony, Private Yard, Rain Gutters
- Pool features: None, Community
- Spa features: Community
- Fencing: Wood
Lot
- Features: Interior Lot, Sprinkler System
Details
- Parcel number: R124600420701
Construction
Type & style
- Home type: Condo
- Architectural style: Mediterranean
- Property subtype: Condominium
- Attached to another structure: Yes
Materials
- Brick, Stucco
- Foundation: Slab
- Roof: Slate,Tile
Condition
- Resale
- Year built: 1984
Utilities & green energy
- Sewer: Public Sewer
- Water: Public
- Utilities for property: Sewer Available, Water Available, Cable Available
Community & HOA
Community
- Features: Pool
- Security: Smoke Detector(s)
- Subdivision: Midway Villas
HOA
- Has HOA: Yes
- Services included: All Facilities, Sewer, Trash, Water
- HOA fee: $511 monthly
- HOA name: Snl Associates
- HOA phone: 972-243-2175
Location
- Region: Dallas
Financial & listing details
- Price per square foot: $198/sqft
- Tax assessed value: $263,000
- Annual tax amount: $5,178
- Date on market: 10/23/2026
- Cumulative days on market: 6 days
- Listing terms: Cash,Conventional
- Exclusions: Staging Furniture
Estimated market value
$278,000
$264,000 - $292,000
$2,168/mo
Price history
| Date | Event | Price |
|---|---|---|
| 10/23/2026 | Listed for sale | $285,000+42.9%$198/sqft |
Source: NTREIS #21416689 Report a problem | ||
| 1/26/2018 | Listing removed | $199,500$138/sqft |
Source: Virginia Cook, REALTORS #13749656 Report a problem | ||
| 1/8/2018 | Pending sale | $199,500$138/sqft |
Source: Virginia Cook, REALTORS #13749656 Report a problem | ||
| 12/29/2017 | Listing removed | $1,600$1/sqft |
Source: Virginia Cook, REALTORS #13732350 Report a problem | ||
| 12/29/2017 | Listed for sale | $199,500$138/sqft |
Source: Virginia Cook, REALTORS #13749656 Report a problem | ||
| 12/5/2017 | Listed for rent | $1,600+6.7%$1/sqft |
Source: Virginia Cook, REALTORS #13732350 Report a problem | ||
| 10/15/2016 | Listing removed | $1,500+3.4%$1/sqft |
Source: Virginia Cook, REALTORS #13463481 Report a problem | ||
| 9/7/2015 | Listing removed | $1,450$1/sqft |
Source: Virginia Cook, REALTORS #13213531 Report a problem | ||
| 8/8/2015 | Listed for rent | $1,450+7.4%$1/sqft |
Source: Virginia Cook, REALTORS #13213531 Report a problem | ||
| 7/25/2013 | Listing removed | $1,350$1/sqft |
Source: Virginia Cook, REALTORS #11989549 Report a problem | ||
| 7/16/2013 | Listed for rent | $1,350$1/sqft |
Source: Virginia Cook, REALTORS #11989549 Report a problem | ||
Public tax history
| Year | Property taxes | Tax assessment |
|---|---|---|
| 2026 | -- | $263,000 -4% |
| 2025 | $1,959 -18.9% | $273,951 -1.2% |
| 2024 | $2,417 +12.2% | $277,148 +10% |
| 2023 | $2,153 -25.6% | $251,953 +10% |
| 2022 | $2,895 -0.8% | $229,048 +10% |
| 2021 | $2,918 -2.3% | $208,225 -1.7% |
| 2020 | $2,987 +2.6% | $211,764 +3.2% |
| 2019 | $2,913 -12.6% | $205,145 +4.7% |
| 2018 | $3,334 +1.8% | $196,026 +18.5% |
| 2017 | $3,274 | $165,438 +26.9% |
| 2016 | $3,274 +83.3% | $130,389 +18.8% |
| 2015 | $1,786 | $109,724 +8.4% |
| 2014 | $1,786 | $101,212 +3.7% |
| 2013 | -- | $97,628 -6.2% |
| 2012 | -- | $104,082 -4.7% |
| 2011 | -- | $109,262 -8.5% |
| 2010 | -- | $119,370 -0.5% |
| 2009 | -- | $119,970 -3% |
| 2008 | -- | $123,723 +3.7% |
| 2007 | -- | $119,354 +4.9% |
| 2006 | -- | $113,817 -1.7% |
| 2005 | -- | $115,739 +10% |
| 2003 | -- | $105,233 +9.6% |
| 2002 | -- | $95,999 +3.4% |
| 2001 | -- | $92,859 +8.7% |
| 2000 | -- | $85,466 |
Find assessor info on the county website
Monthly payment
Est. payment
Payment breakdown
Explore the cost of this home by adjusting the details. Changes won't be saved.Climate risks
Neighborhood: Bent Tree West
Nearby schools
Schools provided by the listing agent
- Elementary: Mitchell
- Middle: Frankford
- High: Shepton
- District: Plano ISD
Source: NTREIS. This data may not be complete. We recommend contacting the local school district to confirm school assignments for this home.
Similar homes
- $250,0003 bd3 ba1.2k sqft18240 Midway Rd APT 1706, Dallas, TX 75287For Sale
 MLS ID #21421402, Lynell Jones Johnson. NTREIS
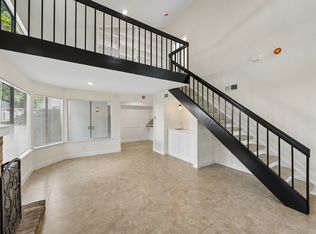
- $288,0002 bd2 ba1.4k sqft18040 Midway Rd APT 218, Dallas, TX 75287For Sale
 MLS ID #21246731, Stephen Ellefson. NTREIS
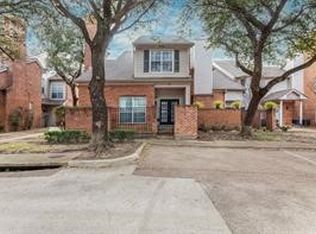
- $299,0002 bd3 ba1.4k sqft4050 Frankford Rd APT 908, Dallas, TX 75287For Sale
 MLS ID #21318812, Mark Rhoton. NTREIS
- $276,0003 bd3 ba1.7k sqft18240 Midway Rd APT 1301, Dallas, TX 75287For Sale
 MLS ID #21336349, Julien Valentin. NTREIS
