Would you let a phenomenal home that is located in a premium location slip away? This home is located 15 to 20 minutes away from prime shopping centers such as NFM, DFW airport and Love Field. A quick 25 minute commute to downtown Dallas or the lake! A beautiful Live Oak tree welcomes you to the front of the home. Upon walking in, you arrive in the cozy living room with upgraded flooring. Continue in to the kitchen where you will find stainless appliances and plenty of room and storage space. The door from the kitchen takes you into the relaxing back yard that boasts a recently installed deck to take in the evening or weekends with your favorite people. Back inside, go down the hallway and discover the two sizeable guest bedrooms with replaced carpet and plenty of natural light. Across the hall is the guest bath featuring updated faucets, framed mirror, and tub with shower. Primary bedroom offers a walk in closet and bath with an updated shower. Come see this special opportunity today!
Sold
Price Unknown
2915 Rayswood Dr, Carrollton, TX 75007
3beds
1,472sqft
Single Family Residence
Built in 1972
8,015 Square Feet Lot
$331,900 Zestimate®
$--/sqft
$2,617 Estimated rent
Home value
$331,900
$315,000 - $348,000
$2,617/mo
Zestimate® history
Owner options
List your home for rent
$2,617/mo
Rent Zestimate®
Find your next renter with Zillow Rental Manager. Plus, with online applications, you can quickly screen prospective tenants – for free.
$2,617/mo
Rent Zestimate®
Refinance and save
Refinancing to a lower rate could help reduce your monthly payments and save thousands over the life of the loan.
Explore your selling options
Work with a Zillow partner agent
Leverage their expertise and Zillow's premium Showcase listings to get your home seen by more buyers.
Get startedList with your own agent
Get your home in front of millions of buyers by listing it on Zillow.
Learn how to do itSell it yourself
Take full control of how buyers see your home on Zillow by listing For Sale by Owner (FSBO).
List your homeWhat's special
Zillow last checked:
Listing updated:
Listed by:
Shane Jenke 0779324 817-731-8667,
CENTURY 21 Judge Fite Co. 817-731-8667
Bought with:
Justin Ballou
House Brokerage
Source: NTREIS,MLS#: 20626714
Facts & features
Interior
Bedrooms & bathrooms
- Bedrooms: 3
- Bathrooms: 2
- Full bathrooms: 2
Primary bedroom
- Features: Walk-In Closet(s)
- Level: First
- Dimensions: 19 x 12
Bedroom
- Level: First
- Dimensions: 15 x 12
Bedroom
- Level: First
- Dimensions: 15 x 10
Primary bathroom
- Features: En Suite Bathroom, Solid Surface Counters
- Level: First
- Dimensions: 10 x 6
Other
- Features: Solid Surface Counters
- Level: First
- Dimensions: 9 x 6
Kitchen
- Features: Built-in Features, Eat-in Kitchen, Pantry, Solid Surface Counters
- Level: First
- Dimensions: 19 x 12
Living room
- Level: First
Living room
- Level: First
- Dimensions: 19 x 19
Heating
- Electric
Cooling
- Central Air, Ceiling Fan(s)
Appliances
- Included: Dishwasher, Electric Range, Electric Water Heater, Microwave
Features
- Decorative/Designer Lighting Fixtures, Pantry, Cable TV, Walk-In Closet(s)
- Flooring: Carpet, Ceramic Tile, Simulated Wood
- Has basement: No
- Has fireplace: No
Interior area
- Total interior livable area: 1,472 sqft
Property
Parking
- Total spaces: 2
- Parking features: Garage Faces Front
- Attached garage spaces: 2
Features
- Levels: One
- Stories: 1
- Pool features: None
- Fencing: Chain Link,Privacy,Wood
Lot
- Size: 8,015 Square Feet
- Features: Back Yard, Interior Lot, Lawn, Landscaped, Subdivision, Few Trees
Details
- Parcel number: R51888
Construction
Type & style
- Home type: SingleFamily
- Architectural style: Traditional,Detached
- Property subtype: Single Family Residence
Materials
- Brick
- Foundation: Slab
- Roof: Composition
Condition
- Year built: 1972
Utilities & green energy
- Sewer: Public Sewer
- Water: Public
- Utilities for property: Electricity Connected, Sewer Available, Water Available, Cable Available
Community & HOA
Community
- Features: Curbs
- Subdivision: Woodlake 2
HOA
- Has HOA: No
Location
- Region: Carrollton
Financial & listing details
- Tax assessed value: $363,990
- Annual tax amount: $5,327
- Date on market: 5/26/2024
- Cumulative days on market: 8 days
- Listing terms: Cash,Conventional,FHA,VA Loan
- Electric utility on property: Yes
Price history
| Date | Event | Price |
|---|---|---|
| 6/28/2024 | Sold | -- |
Source: NTREIS #20626714 Report a problem | ||
| 6/3/2024 | Pending sale | $340,000$231/sqft |
Source: NTREIS #20626714 Report a problem | ||
| 5/26/2024 | Price change | $340,000+23.7%$231/sqft |
Source: NTREIS #20626714 Report a problem | ||
| 9/11/2021 | Pending sale | $274,900$187/sqft |
Source: NTREIS #14650212 Report a problem | ||
| 8/29/2021 | Listed for sale | $274,900$187/sqft |
Source: NTREIS #14650212 Report a problem | ||
| 6/21/2018 | Listing removed | $1,600$1/sqft |
Source: Keller Williams Realty Dallas Metro North #13841762 Report a problem | ||
| 5/16/2018 | Listed for rent | $1,600+6.7%$1/sqft |
Source: Keller Williams Realty-FM #13841762 Report a problem | ||
| 3/29/2017 | Listing removed | $1,500$1/sqft |
Source: Keller Williams Realty-FM #13550947 Report a problem | ||
| 3/7/2017 | Listed for rent | $1,500$1/sqft |
Source: Keller Williams Realty-FM #13550947 Report a problem | ||
Public tax history
| Year | Property taxes | Tax assessment |
|---|---|---|
| 2025 | $2,633 +26.2% | $363,990 +7.3% |
| 2024 | $2,087 +9% | $339,353 +10% |
| 2023 | $1,914 +2.8% | $308,503 +10% |
| 2022 | $1,861 +17.3% | $280,457 +44.1% |
| 2021 | $1,587 +5.5% | $194,640 +5.1% |
| 2020 | $1,504 +1.9% | $185,158 +2.3% |
| 2019 | $1,476 +9.6% | $181,031 +10.3% |
| 2018 | $1,346 -54.4% | $164,092 +14.2% |
| 2017 | $2,954 | $143,695 +9.2% |
| 2016 | $2,954 +22.4% | $131,639 +12.6% |
| 2015 | $2,414 | $116,920 +6.1% |
| 2014 | $2,414 | $110,181 -0.8% |
| 2013 | $2,414 | $111,116 +0.2% |
| 2012 | -- | $110,850 -4.3% |
| 2011 | -- | $115,854 -4.5% |
| 2010 | -- | $121,369 -0.9% |
| 2009 | -- | $122,503 +5.9% |
| 2007 | -- | $115,630 |
| 2006 | $149 -3.3% | $115,630 |
| 2005 | $154 | $115,630 |
| 2004 | -- | $115,630 -0.2% |
| 2003 | -- | $115,884 +9.9% |
| 2002 | -- | $105,399 -4.8% |
| 2001 | -- | $110,711 |
Find assessor info on the county website
Neighborhood: 75007
Nearby homes
- $277,6003 bd2 ba1.2k sqft2917 Rayswood Dr, Carrollton, TX 75007Off Market
- $326,7005 bd4 ba1.2k sqft2913 Rayswood Dr, Carrollton, TX 75007Off Market
- $--3 bd2 ba1.4k sqft2919 Rayswood Dr, Carrollton, TX 75007Sold
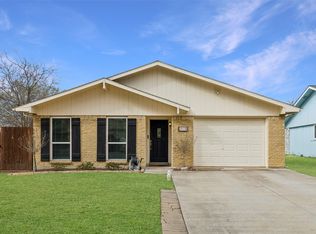
- $---- bd2 ba1.2k sqft2911 Rayswood Dr, Carrollton, TX 75007Sold
- $355,4003 bd2 ba1.5k sqft2922 Rolling Hills Dr, Carrollton, TX 75007Off Market
- $345,5003 bd2 ba1.4k sqft2920 Rolling Hills Dr, Carrollton, TX 75007Off Market
- $316,2003 bd2 ba1.4k sqft2924 Rolling Hills Dr, Carrollton, TX 75007Off Market
- $387,0003 bd2 ba1.8k sqft2912 Rayswood Dr, Carrollton, TX 75007Off Market
Nearby schools
GreatSchools rating
- 5/10Thompson Elementary SchoolGrades: PK-5Distance: 0.3 mi
- 3/10Long Middle SchoolGrades: 6-8Distance: 0.3 mi
- 5/10Creekview High SchoolGrades: 9-12Distance: 2.3 mi
Schools provided by the listing agent
- Elementary: Thompson
- Middle: Long
- High: Creekview
- District: Carrollton-Farmers Branch ISD
Source: NTREIS. This data may not be complete. We recommend contacting the local school district to confirm school assignments for this home.
Get a cash offer in 3 minutes
Find out how much your home could sell for in as little as 3 minutes with a no-obligation cash offer.
Estimated market value
$331,900
Get a cash offer in 3 minutes
Find out how much your home could sell for in as little as 3 minutes with a no-obligation cash offer.
Estimated market value
$331,900
- Texas
- Denton County
- Carrollton
- 75007
- 2915 Rayswood Dr
