Welcome to this beautifully updated 2-bedroom, 2-bathroom home in Carrollton, where inviting spaces and thoughtful updates make everyday living comfortable. The well-designed floor plan offers spacious living areas, comfortable bedrooms, and an attached garage, while the generous backyard provides plenty of room to relax, garden, or entertain.
Major updates include a replaced HVAC system, roof, and Samsung appliances, all approximately 6 years old. The foundation has been professionally repaired and includes a transferable lifetime warranty, offering added peace of mind. Located near well-regarded schools, shopping, dining, parks, and major highways, this charming home combines comfort with convenient access to everyday essentials. Schedule your showing today!
Select photos have been virtually staged to illustrate the home’s potential.
For sale
$315,000
2129 Stradivarius Ln, Carrollton, TX 75007
2beds
1,271sqft
Single Family Residence
Built in 1983
6,403 Square Feet Lot
$306,300 Zestimate®
$248/sqft
$-- HOA
What's special
Attached garageGenerous backyardComfortable bedroomsInviting spacesWell-designed floor planSamsung appliancesThoughtful updates
- 3 days
- 267
- 38
Likely to sell faster than
Zillow last checked:
Listing updated:
Listed by:
Chau Phung 0748611 714-724-5240,
eXp Realty LLC 888-519-7431
Source: NTREIS,MLS#: 21406497
Facts & features
Interior
Bedrooms & bathrooms
- Bedrooms: 2
- Bathrooms: 2
- Full bathrooms: 2
Primary bedroom
- Level: First
- Dimensions: 13 x 12
Living room
- Level: First
- Dimensions: 12 x 14
Cooling
- Ceiling Fan(s), Electric
Appliances
- Included: Dishwasher, Gas Cooktop, Disposal
Features
- High Speed Internet, Other, Cable TV, Vaulted Ceiling(s)
- Flooring: Other
- Has basement: No
- Number of fireplaces: 1
- Fireplace features: Wood Burning
Interior area
- Total interior livable area: 1,271 sqft
Video & virtual tour
Property
Parking
- Total spaces: 2
- Parking features: Garage Faces Front, Garage, Garage Door Opener
- Attached garage spaces: 2
Features
- Levels: One
- Stories: 1
- Pool features: Pool
Lot
- Size: 6,403 Square Feet
Details
- Parcel number: R86049
Construction
Type & style
- Home type: SingleFamily
- Architectural style: Detached
- Property subtype: Single Family Residence
Materials
- Foundation: Slab
- Roof: Composition
Condition
- Year built: 1983
Utilities & green energy
- Sewer: Public Sewer
- Water: Public
- Utilities for property: Natural Gas Available, Other, Overhead Utilities, Sewer Available, Separate Meters, Underground Utilities, Water Available, Cable Available
Community & HOA
Community
- Features: Curbs
- Subdivision: Hilltop Square Ph 2
HOA
- Has HOA: No
Location
- Region: Carrollton
Financial & listing details
- Price per square foot: $248/sqft
- Tax assessed value: $314,000
- Annual tax amount: $3,870
- Date on market: 10/8/2026
- Cumulative days on market: 4 days
Estimated market value
$306,300
$291,000 - $322,000
$2,613/mo
Price history
| Date | Event | Price |
|---|---|---|
| 10/8/2026 | Listed for sale | $315,000+85.3%$248/sqft |
Source: eXp Realty #21406497 Report a problem | ||
| 10/1/2019 | Sold | -- |
Source: Agent Provided Report a problem | ||
| 8/23/2019 | Listed for sale | $170,000$134/sqft |
Source: Luxe Estates Realty, LLC #14169639 Report a problem | ||
Public tax history
| Year | Property taxes | Tax assessment |
|---|---|---|
| 2025 | $3,870 -1% | $314,000 +8.3% |
| 2024 | $3,909 -13.8% | $290,000 -9.9% |
| 2023 | $4,536 -23% | $322,000 +10.3% |
| 2022 | $5,889 +29.5% | $292,000 +33.8% |
| 2021 | $4,546 +1.2% | $218,262 +5% |
| 2020 | $4,490 -0.5% | $207,887 -0.8% |
| 2019 | $4,513 -4.6% | $209,652 -1.2% |
| 2018 | $4,730 +57% | $212,289 +2.1% |
| 2017 | $3,014 | $208,020 +56.8% |
| 2016 | $3,014 -10.8% | $132,637 +2.3% |
| 2015 | $3,377 | $129,593 -9.3% |
| 2014 | $3,377 | $142,837 +4.4% |
| 2013 | $3,377 | $136,771 -0.7% |
| 2012 | -- | $137,783 +1.3% |
| 2011 | -- | $136,002 -0.1% |
| 2010 | -- | $136,072 -0.7% |
| 2009 | -- | $137,047 +0.1% |
| 2007 | -- | $136,972 +5.7% |
| 2006 | $2,613 -1.3% | $129,574 -0.9% |
| 2005 | $2,647 | $130,730 +11.9% |
| 2004 | -- | $116,799 -8.4% |
| 2003 | -- | $127,544 +92.5% |
| 2002 | -- | $66,242 -36.3% |
| 2001 | -- | $103,991 |
Find assessor info on the county website
Monthly payment
Est. payment
Payment breakdown
Explore the cost of this home by adjusting the details. Changes won't be saved.Climate risks
Neighborhood: 75007
Nearby schools
Schools provided by the listing agent
- Elementary: Homestead
- Middle: Arbor Creek
- High: Hebron
- District: Lewisville ISD
Source: NTREIS. This data may not be complete. We recommend contacting the local school district to confirm school assignments for this home.
Similar homes
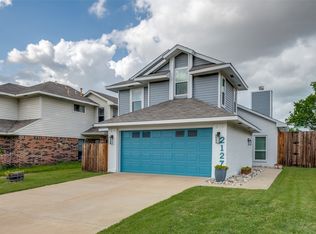
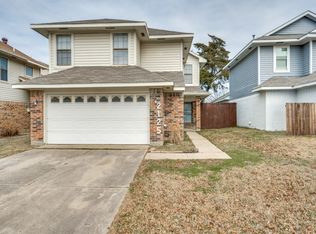
- $335,0003 bd2 ba1.4k sqft3700 Verlaine Dr, Carrollton, TX 75007For Sale
 MLS ID #21403315, Jason Hewitt. NTREIS
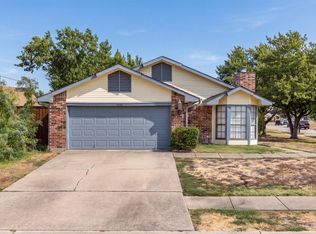
 - $325,0002 bd2 ba1.2k sqft3701 Clover Hill Ln, Carrollton, TX 75007For Sale
 MLS ID #21323207, Celissa Irizarry. NTREIS
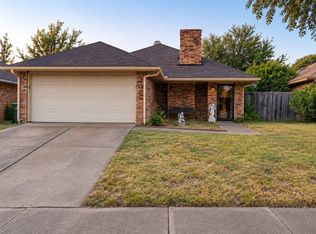
 - $299,0003 bd2 ba1.1k sqft2023 Lorient Dr, Carrollton, TX 75007For Sale
 MLS ID #21392180, Spencer Llopis. NTREIS
 - $325,0003 bd2 ba1.7k sqft2032 Lansdown Dr, Carrollton, TX 75010For Sale
 MLS ID #21407985, Brooke Butler. NTREIS
