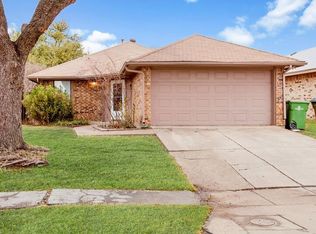
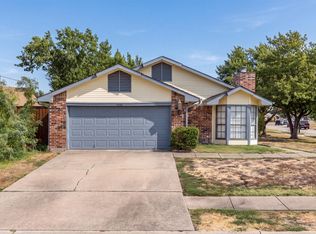
Welcome to 2023 Lorient Drive, a charming single-story home in an established Carrollton neighborhood offering warmth, character, and a layout that makes great use of its space. Step inside to a spacious living area highlighted by a vaulted ceiling, abundant natural light, rich wood detailing, and a brick fireplace that creates an inviting centerpiece for the home. The dedicated dining area flows into a functional kitchen with generous cabinetry and counter space, while the 3-bedroom, 2-bath layout offers comfortable and practical living.
The home is filled with distinctive details, including extensive woodwork, built-in features, vaulted ceilings, and architectural touches that give it a personality all its own. The full bathroom features dual sinks and generous vanity space, while all three bedrooms provide flexibility for sleeping, office, or hobby space.
Outside, enjoy a fenced backyard, mature surroundings, and an attached two-car garage. Conveniently located in Carrollton with access to shopping, dining, parks, schools, and major roadways, this home offers a great opportunity for a buyer looking for an established neighborhood and a home they can truly make their own.
Full of character, comfortable as it is, and offering plenty of potential for the future, 2023 Lorient Drive is ready for its next chapter.
For sale
$299,000
2023 Lorient Dr, Carrollton, TX 75007
3beds
1,155sqft
Single Family Residence
Built in 1982
4,617 Square Feet Lot
$-- Zestimate®
$259/sqft
$-- HOA
What's special
Brick fireplaceAttached two-car garageAbundant natural lightDedicated dining areaVaulted ceilingFenced backyardFunctional kitchen
- 31 days
- 1,076
- 78
Zillow last checked:
Listing updated:
Listed by:
Spencer Llopis 0835518 972-433-2237,
Real Broker, LLC 855-450-0442
Source: NTREIS,MLS#: 21392180
Facts & features
Interior
Bedrooms & bathrooms
- Bedrooms: 3
- Bathrooms: 2
- Full bathrooms: 2
Primary bedroom
- Level: First
- Dimensions: 16 x 13
Bedroom
- Level: First
- Dimensions: 12 x 11
Bedroom
- Level: First
- Dimensions: 11 x 10
Dining room
- Level: First
- Dimensions: 13 x 9
Other
- Level: First
- Dimensions: 13 x 5
Living room
- Level: First
- Dimensions: 17 x 14
Heating
- Central, Electric
Cooling
- Central Air, Ceiling Fan(s), Electric
Appliances
- Included: Dishwasher, Electric Cooktop, Electric Oven, Disposal
Features
- Built-in Features, Decorative/Designer Lighting Fixtures, Double Vanity, Paneling/Wainscoting, Cable TV, Natural Woodwork
- Flooring: Carpet, Ceramic Tile
- Has basement: No
- Number of fireplaces: 1
- Fireplace features: Wood Burning
Interior area
- Total interior livable area: 1,155 sqft
Video & virtual tour
Property
Parking
- Total spaces: 4
- Parking features: Driveway
- Attached garage spaces: 2
- Carport spaces: 2
Features
- Levels: One
- Stories: 1
- Patio & porch: Deck
- Pool features: None
Lot
- Size: 4,617 Square Feet
Details
- Parcel number: R74638
Construction
Type & style
- Home type: SingleFamily
- Architectural style: Detached
- Property subtype: Single Family Residence
Materials
- Brick
Condition
- Year built: 1982
Utilities & green energy
- Sewer: Public Sewer
- Water: Public
- Utilities for property: Electricity Connected, Natural Gas Available, Sewer Available, Separate Meters, Water Available, Cable Available
Community & HOA
Community
- Features: Sidewalks
- Subdivision: Carillon Hills Courtyard Homes
HOA
- Has HOA: No
Location
- Region: Carrollton
Financial & listing details
- Price per square foot: $259/sqft
- Tax assessed value: $267,570
- Annual tax amount: $4,473
- Date on market: 9/21/2026
- Cumulative days on market: 31 days
- Listing terms: Cash,Conventional,FHA,VA Loan
Estimated market value
Not available
Estimated sales range
Not available
$2,084/mo
Price history
| Date | Event | Price |
|---|---|---|
| 9/21/2026 | Listed for sale | $299,000$259/sqft |
Source: NTREIS #21392180 Report a problem | ||
Public tax history
| Year | Property taxes | Tax assessment |
|---|---|---|
| 2025 | $1,639 +2.3% | $267,570 +1.6% |
| 2024 | $1,603 +9.5% | $263,416 +10% |
| 2023 | $1,464 +1.5% | $239,469 +10% |
| 2022 | $1,442 +0.1% | $217,699 +4.6% |
| 2021 | $1,440 +10.5% | $208,087 +10% |
| 2020 | $1,303 +0.7% | $189,170 +0.8% |
| 2019 | $1,295 +10.3% | $187,599 +11% |
| 2018 | $1,174 -55% | $169,045 +10% |
| 2017 | $2,611 | $153,677 +10% |
| 2016 | $2,611 +19.1% | $139,706 +10% |
| 2015 | $2,192 | $127,005 +10% |
| 2014 | $2,192 | $115,459 +6.9% |
| 2013 | $2,192 | $108,041 +1.7% |
| 2012 | -- | $106,265 -8.3% |
| 2011 | -- | $115,946 -1% |
| 2010 | -- | $117,154 +1.6% |
| 2009 | -- | $115,351 +0.8% |
| 2007 | -- | $114,490 |
| 2006 | $282 -3.3% | $114,490 |
| 2005 | $292 | $114,490 |
| 2004 | -- | $114,490 +1.5% |
| 2003 | -- | $112,782 +7.6% |
| 2002 | -- | $104,853 +8.7% |
| 2001 | -- | $96,464 |
Find assessor info on the county website
Monthly payment
Est. payment
Payment breakdown
Explore the cost of this home by adjusting the details. Changes won't be saved.Climate risks
Neighborhood: 75007
Nearby schools
Schools provided by the listing agent
- Elementary: Furneaux
- Middle: Long
- High: Creekview
- District: Carrollton-Farmers Branch ISD
Source: NTREIS. This data may not be complete. We recommend contacting the local school district to confirm school assignments for this home.
Similar homes
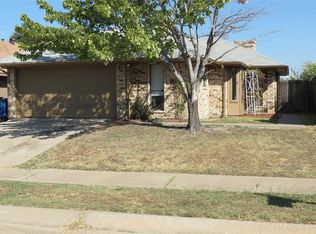
- $299,9993 bd2 ba1.6k sqft3218 Rose Hill Rd, Carrollton, TX 75007For Sale
 MLS ID #21413497, Brooks Hanson. NTREIS
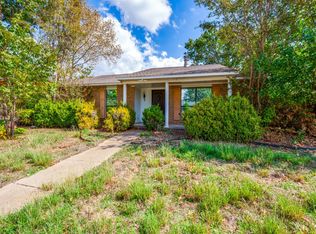
- $290,0003 bd2 ba1.4k sqft2010 Statler Dr, Carrollton, TX 75007For Sale
 MLS ID #21414942, Jose Espinosa. NTREIS
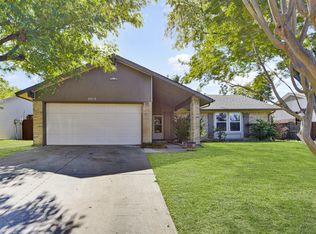
- $294,9994 bd2 ba1.4k sqft3156 Abbey Rd, Carrollton, TX 75007For Sale
 MLS ID #21362896, Elizabeth Ramos. NTREIS
- $335,0003 bd2 ba1.4k sqft3700 Verlaine Dr, Carrollton, TX 75007For Sale
 MLS ID #21403315, Jason Hewitt. NTREIS
