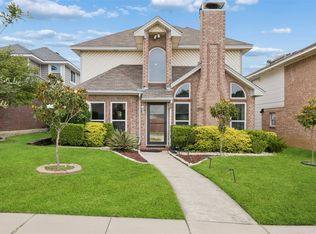
Located at 2061 E Peters Colony Road in Carrollton, this 4-bedroom, 2-bath home offers a functional floor plan, bonus family room, 2-car rear-entry garage, and spacious backyard with a wood privacy fence. Buyers searching for homes in Carrollton will appreciate the eat-in kitchen, flexible living spaces, generous outdoor area, and convenient access to shopping, dining, parks, major commuter routes, and employment centers throughout the DFW area.
The eat-in kitchen provides a practical setting for everyday meals and connects naturally to the home's main living spaces. A wood-burning fireplace serves as a warm focal point in the living area, while the bonus family room adds valuable flexibility for a media space, home office, recreation, or additional living needs. The 4-bedroom layout provides versatile space for guests, work from home needs, hobbies, or other uses.
Outside, the large backyard offers room for outdoor dining, entertaining, gardening, recreation, or future improvements. The wood privacy fence creates a defined outdoor setting, while the 2-car rear-entry garage provides convenient parking and additional storage.
Located in Carrollton near shopping, restaurants, parks, major roadways, and employment centers, this home combines flexible living spaces, generous outdoor space, and convenient access to destinations throughout North Texas.
For sale
$355,000
2061 E Peters Colony Rd, Carrollton, TX 75007
4beds
1,731sqft
Single Family Residence
Built in 1974
7,579 Square Feet Lot
$344,200 Zestimate®
$205/sqft
$-- HOA
What's special
Wood-burning fireplaceGenerous outdoor areaFunctional floor planFlexible living spacesEat-in kitchenBonus family room
- 11 days
- 413
- 43
Likely to sell faster than
Zillow last checked:
Listing updated:
Listed by:
Noelle Coats 0546289 972-954-4791,
Redfin Corporation 972-954-4791
Source: NTREIS,MLS#: 21381276
Facts & features
Interior
Bedrooms & bathrooms
- Bedrooms: 4
- Bathrooms: 2
- Full bathrooms: 2
Primary bedroom
- Features: En Suite Bathroom, Walk-In Closet(s)
- Level: First
- Dimensions: 17 x 13
Bedroom
- Level: First
- Dimensions: 10 x 10
Bedroom
- Level: First
- Dimensions: 10 x 10
Bedroom
- Level: First
- Dimensions: 14 x 13
Primary bathroom
- Features: Granite Counters
- Level: First
- Dimensions: 9 x 5
Dining room
- Level: First
- Dimensions: 8 x 7
Family room
- Level: First
- Dimensions: 10 x 12
Other
- Level: First
- Dimensions: 9 x 5
Kitchen
- Features: Eat-in Kitchen
- Level: First
- Dimensions: 12 x 12
Living room
- Features: Fireplace
- Level: First
- Dimensions: 21 x 13
Heating
- Central
Cooling
- Central Air
Appliances
- Included: Disposal
Features
- Eat-in Kitchen, Walk-In Closet(s)
- Flooring: Tile
- Has basement: No
- Number of fireplaces: 1
- Fireplace features: Wood Burning
Interior area
- Total interior livable area: 1,731 sqft
Video & virtual tour
Property
Parking
- Total spaces: 2
- Parking features: Garage, Garage Door Opener, Garage Faces Rear
- Attached garage spaces: 2
Features
- Levels: One
- Stories: 1
- Pool features: None
Lot
- Size: 7,579 Square Feet
Details
- Parcel number: R56818
Construction
Type & style
- Home type: SingleFamily
- Architectural style: Detached
- Property subtype: Single Family Residence
Materials
- Foundation: Slab
- Roof: Shingle
Condition
- Resale
- Year built: 1974
Utilities & green energy
- Sewer: Public Sewer
- Water: Public
- Utilities for property: Electricity Available, Sewer Available, Water Available
Community & HOA
Community
- Security: Carbon Monoxide Detector(s), Smoke Detector(s)
- Subdivision: Woodlake 3 2nd Sec
HOA
- Has HOA: No
Location
- Region: Carrollton
Financial & listing details
- Price per square foot: $205/sqft
- Tax assessed value: $351,212
- Annual tax amount: $5,871
- Date on market: 9/11/2026
- Cumulative days on market: 12 days
- Listing terms: Cash,Conventional,FHA
- Exclusions: TVs and all appliances
Estimated market value
$344,200
$327,000 - $361,000
$2,507/mo
Price history
| Date | Event | Price |
|---|---|---|
| 9/11/2026 | Listed for sale | $355,000+136.7%$205/sqft |
Source: NTREIS #21381276 Report a problem | ||
| 8/18/2014 | Sold | -- |
Source: Agent Provided Report a problem | ||
| 6/6/2014 | Price change | $150,000-6.2%$87/sqft |
Source: Keller Williams Realty #12134214 Report a problem | ||
| 5/3/2014 | Listed for sale | $159,900$92/sqft |
Source: Keller Williams Realty #12134214 Report a problem | ||
Public tax history
| Year | Property taxes | Tax assessment |
|---|---|---|
| 2025 | $2,154 +6.5% | $351,212 +5.1% |
| 2024 | $2,023 +9.4% | $334,072 +10% |
| 2023 | $1,849 +1.8% | $303,702 +10% |
| 2022 | $1,817 +4.3% | $276,093 +10% |
| 2021 | $1,742 +10.6% | $250,994 +10% |
| 2020 | $1,575 +8.7% | $228,176 +2.4% |
| 2019 | $1,449 +10.2% | $222,826 +16.7% |
| 2018 | $1,315 -56.1% | $190,873 +10% |
| 2017 | $2,992 | $173,521 +10% |
| 2016 | $2,992 +15.9% | $157,746 +10% |
| 2015 | $2,581 | $143,405 +21.7% |
| 2014 | $2,581 | $117,792 -0.8% |
| 2013 | $2,581 | $118,761 +0.3% |
| 2012 | -- | $118,464 -4.5% |
| 2011 | -- | $124,023 -7.8% |
| 2010 | -- | $134,542 +2.8% |
| 2009 | -- | $130,825 +23.3% |
| 2007 | -- | $106,120 |
| 2006 | $254 +6.4% | $106,120 +13.1% |
| 2005 | $239 | $93,790 |
| 2004 | -- | $93,790 -12.7% |
| 2003 | -- | $107,420 +19.4% |
| 2002 | -- | $90,002 -12.6% |
| 2001 | -- | $102,996 |
Find assessor info on the county website
Monthly payment
Est. payment
Payment breakdown
Explore the cost of this home by adjusting the details. Changes won't be saved.Climate risks
Neighborhood: Woodlake
Nearby schools
Schools provided by the listing agent
- Elementary: Furneaux
- Middle: Long
- High: Creekview
- District: Carrollton-Farmers Branch ISD
Source: NTREIS. This data may not be complete. We recommend contacting the local school district to confirm school assignments for this home.
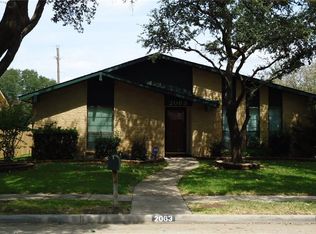
- $321,3004 bd2 ba1.6k sqft2063 E Peters Colony Rd, Carrollton, TX 75007Off Market
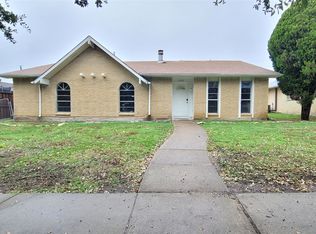
- $314,4003 bd2 ba1.5k sqft2059 E Peters Colony Rd, Carrollton, TX 75007Off Market
- $--3 bd2 ba1.8k sqft2065 E Peters Colony Rd, Carrollton, TX 75007Sold
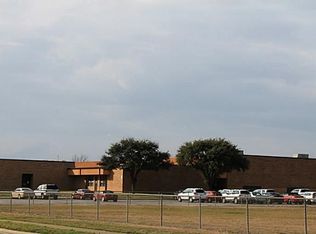
- $311,3003 bd2 ba1.3k sqft2057 E Peters Colony Rd, Carrollton, TX 75007Off Market
Similar homes
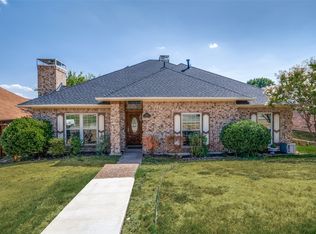
- $415,0004 bd2 ba2.1k sqft1404 Chesterfield Dr, Carrollton, TX 75007For Sale
 MLS ID #21388578, Kristin Palacios. NTREIS
 - $360,0003 bd2 ba1.5k sqft1006 Ridgeview, Carrollton, TX 75007For Sale
 MLS ID #21358074, Cathie Skinner. NTREIS
 - $432,0004 bd2 ba1.9k sqft2006 E Branch Hollow Dr, Carrollton, TX 75007For Sale
 MLS ID #21357234, Jonathan Pajela. NTREIS
 - $373,0003 bd3 ba1.5k sqft1407 Ranchview Ct, Carrollton, TX 75007For Sale
 MLS ID #21274106, Muhammad Arien. NTREIS
