Located in the established Town North Park neighborhood of Richardson, this spacious two-story traditional home offers 4 bedrooms, 2 bathrooms, and approximately 2,022 square feet of living space on a generous .215-acre lot. The home features multiple living and dining areas, including a comfortable den with a wood-burning brick fireplace, a formal dining space, and a breakfast area adjacent to the kitchen. The kitchen is equipped with granite countertops, built-in cabinetry, a walk-in pantry, and an eat-in layout designed for everyday convenience. The primary bedroom is located on the first floor and includes an ensuite bath and custom closet system, while additional bedrooms offer ceiling fans and organized closet systems. Interior features include vaulted ceilings, decorative lighting, built-in features, and a mix of carpet, ceramic tile, and laminate flooring throughout. The property also includes a covered patio and a large private backyard with mature landscaping, providing plenty of space for outdoor activities or entertaining. Parking is convenient with a rear-facing two-car garage with alley access and an electric gate. Situated within Richardson ISD and close to shopping, dining, and major commuter routes, this home offers excellent potential for buyers looking to personalize a property in a desirable area. The home is being sold as-is and will require court approval, presenting a unique opportunity for investors or buyers seeking value in a well-located neighborhood. Buyer and buyer’s agent to verify all information including measurements, schools, zoning, and property condition. Inviting all reasonable offers. Will not respond to low-ball offers, offers that include owner finance, or assignments.
Pending
Price cut: $12.1K (6/4)
$387,900
1213 Annapolis Dr, Richardson, TX 75081
4beds
2,022sqft
:
Get pre-qualified$3,161/mo
Single Family Residence
Built in 1967
9,365 Square Feet Lot
$376,900 Zestimate®
$192/sqft
$-- HOA
What's special
Spacious two-story traditional homeFormal dining spaceCovered patioVaulted ceilingsElectric gateEnsuite bathOrganized closet systems
- 86 days |
- 63 |
- 1 |
Zillow last checked:
Listing updated:
Listed by:
Roichelle White 0540831 469-703-1777,
Alexander Realty Group, LLC 469-703-1777
Source: NTREIS,MLS#: 21274699
Facts & features
Interior
Bedrooms & bathrooms
- Bedrooms: 4
- Bathrooms: 2
- Full bathrooms: 2
Primary bedroom
- Features: Closet Cabinetry, En Suite Bathroom
- Level: Second
- Dimensions: 12 x 14
Bedroom
- Features: Closet Cabinetry, Ceiling Fan(s)
- Level: Second
- Dimensions: 12 x 14
Bedroom
- Features: Closet Cabinetry, Ceiling Fan(s)
- Level: Second
- Dimensions: 11 x 13
Bedroom
- Features: Closet Cabinetry, Ceiling Fan(s)
- Level: First
- Dimensions: 12 x 12
Breakfast room nook
- Features: Eat-in Kitchen
- Level: First
- Dimensions: 8 x 8
Den
- Level: First
- Dimensions: 16 x 17
Dining room
- Level: First
- Dimensions: 9 x 8
Other
- Level: Second
- Dimensions: 8 x 10
Kitchen
- Features: Built-in Features, Eat-in Kitchen, Granite Counters, Stone Counters, Walk-In Pantry
- Level: First
- Dimensions: 10 x 11
Living room
- Features: Fireplace
- Level: First
- Dimensions: 11 x 14
Utility room
- Features: Built-in Features, Pantry, Utility Room
- Level: First
- Dimensions: 8 x 8
Cooling
- Central Air, Ceiling Fan(s), Electric
Appliances
- Included: Dishwasher, Electric Range, Disposal, Microwave
Features
- Built-in Features, Chandelier, Decorative/Designer Lighting Fixtures, Eat-in Kitchen, High Speed Internet, In-Law Floorplan, Open Floorplan, Vaulted Ceiling(s)
- Windows: Window Coverings
- Has basement: No
- Number of fireplaces: 1
- Fireplace features: Other
Interior area
- Total interior livable area: 2,022 sqft
Video & virtual tour
Property
Parking
- Total spaces: 2
- Parking features: Alley Access
- Attached garage spaces: 2
Features
- Levels: One
- Stories: 1
- Exterior features: Lighting, Private Yard
- Pool features: None
Lot
- Size: 9,365 Square Feet
Details
- Parcel number: 42242500020160000
Construction
Type & style
- Home type: SingleFamily
- Architectural style: Traditional,Detached
- Property subtype: Single Family Residence
Materials
- Brick
- Roof: Composition
Condition
- Year built: 1967
Utilities & green energy
- Sewer: Public Sewer
- Water: Public
- Utilities for property: Electricity Available, Natural Gas Available, Other, Sewer Available, Separate Meters, Water Available
Community & HOA
Community
- Features: Curbs
- Subdivision: Town North Park 01
HOA
- Has HOA: No
Location
- Region: Richardson
Financial & listing details
- Price per square foot: $192/sqft
- Tax assessed value: $436,540
- Annual tax amount: $9,523
- Date on market: 5/19/2026
- Cumulative days on market: 151 days
- Listing terms: Cash
Estimated market value
$376,900
$358,000 - $396,000
$2,690/mo
Price history
| Date | Event | Price |
|---|---|---|
| 7/13/2026 | Pending sale | $387,900$192/sqft |
Source: NTREIS #21274699 Report a problem | ||
| 6/4/2026 | Price change | $387,900-3%$192/sqft |
Source: NTREIS #21274699 Report a problem | ||
| 5/19/2026 | Listed for sale | $400,000+14.3%$198/sqft |
Source: NTREIS #21274699 Report a problem | ||
| 5/12/2026 | Listing removed | $350,000$173/sqft |
Source: NTREIS #21198636 Report a problem | ||
| 5/10/2026 | Price change | $350,000-2.8%$173/sqft |
Source: NTREIS #21198636 Report a problem | ||
| 5/3/2026 | Price change | $360,000-2.7%$178/sqft |
Source: NTREIS #21198636 Report a problem | ||
| 4/25/2026 | Price change | $370,000-2.6%$183/sqft |
Source: NTREIS #21198636 Report a problem | ||
| 4/16/2026 | Price change | $380,000-2.6%$188/sqft |
Source: NTREIS #21198636 Report a problem | ||
| 4/6/2026 | Price change | $390,000-1.3%$193/sqft |
Source: NTREIS #21198636 Report a problem | ||
| 3/30/2026 | Price change | $395,000-1%$195/sqft |
Source: NTREIS #21198636 Report a problem | ||
| 3/18/2026 | Price change | $399,000-1.5%$197/sqft |
Source: NTREIS #21198636 Report a problem | ||
| 3/11/2026 | Price change | $405,000-2.4%$200/sqft |
Source: NTREIS #21198636 Report a problem | ||
| 3/5/2026 | Listed for sale | $415,000+4%$205/sqft |
Source: NTREIS #21198636 Report a problem | ||
| 1/7/2025 | Listing removed | -- |
Source: Owner Report a problem | ||
| 1/1/2025 | Listed for sale | $399,000-4.1%$197/sqft |
Source: Owner Report a problem | ||
| 11/30/2024 | Listing removed | $415,900-2.1%$206/sqft |
Source: NTREIS #20671143 Report a problem | ||
| 11/10/2024 | Price change | $425,000-2.3%$210/sqft |
Source: NTREIS #20671143 Report a problem | ||
| 7/11/2024 | Listed for sale | $435,000-3.3%$215/sqft |
Source: NTREIS #20671143 Report a problem | ||
| 7/9/2024 | Listing removed | -- |
Source: NTREIS #20593756 Report a problem | ||
| 5/10/2024 | Price change | $449,900-3.4%$223/sqft |
Source: NTREIS #20593756 Report a problem | ||
| 5/1/2024 | Price change | $465,500-2%$230/sqft |
Source: NTREIS #20593756 Report a problem | ||
| 4/24/2024 | Listed for sale | $475,000+13.1%$235/sqft |
Source: NTREIS #20593756 Report a problem | ||
| 4/7/2022 | Sold | -- |
Source: NTREIS #14742832 Report a problem | ||
| 3/28/2022 | Pending sale | $419,900$208/sqft |
Source: NTREIS #14742832 Report a problem | ||
| 3/24/2022 | Contingent | $419,900$208/sqft |
Source: NTREIS #14742832 Report a problem | ||
| 3/21/2022 | Listed for sale | $419,900$208/sqft |
Source: NTREIS #14742832 Report a problem | ||
Public tax history
| Year | Property taxes | Tax assessment |
|---|---|---|
| 2025 | $4,698 +9.5% | $436,540 +9.4% |
| 2024 | $4,293 -2.8% | $399,200 |
| 2023 | $4,416 +18.6% | $399,200 +22.3% |
| 2022 | $3,722 +212.1% | $326,350 +53.5% |
| 2021 | $1,193 -1.9% | $212,590 |
| 2020 | $1,216 +13.8% | $212,590 |
| 2019 | $1,068 +6.1% | $212,590 +14.6% |
| 2018 | $1,007 -20.2% | $185,470 +10% |
| 2017 | $1,262 +4.7% | $168,540 +7.3% |
| 2016 | $1,206 -4.6% | $157,090 +17% |
| 2015 | $1,264 | $134,300 |
| 2014 | $1,264 | $134,300 |
| 2013 | -- | -- |
| 2012 | -- | -- |
| 2011 | -- | -- |
| 2010 | -- | -- |
| 2009 | -- | -- |
| 2008 | -- | -- |
| 2007 | -- | -- |
| 2005 | -- | -- |
| 2004 | -- | -- |
| 2003 | -- | -- |
| 2002 | -- | -- |
| 2001 | -- | -- |
Find assessor info on the county website
Monthly payment
Est. payment
Payment breakdown
Explore the cost of this home by adjusting the details. Changes won't be saved.Climate risks
Neighborhood: Town North Park II
Nearby schools
GreatSchools rating
- 7/10Jess Harben Elementary SchoolGrades: PK-6Distance: 0.5 mi
- 2/10Liberty Junior High School STEM AcademyGrades: 7-8Distance: 0.7 mi
- 4/10Berkner High SchoolGrades: 9-12Distance: 0.7 mi
Schools provided by the listing agent
- Elementary: Harben
- Middle: Liberty
- High: Berkner
- District: Richardson ISD
Source: NTREIS. This data may not be complete. We recommend contacting the local school district to confirm school assignments for this home.
- $313,5003 bd2 ba1.4k sqft1211 Annapolis Dr, Richardson, TX 75081Off Market
- $--3 bd2 ba1.8k sqft1215 Annapolis Dr, Richardson, TX 75081Sold

- $345,4003 bd2 ba1.7k sqft1209 Annapolis Dr, Richardson, TX 75081Off Market
- $328,7003 bd2 ba2k sqft1217 Annapolis Dr, Richardson, TX 75081Off Market
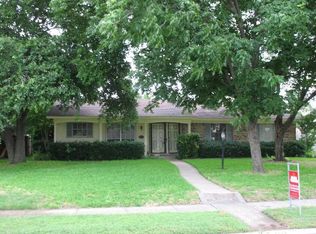
- $345,4003 bd2 ba1.9k sqft1210 Berkeley Dr, Richardson, TX 75081Off Market
- $313,6003 bd2 ba1.4k sqft1214 Berkeley Dr, Richardson, TX 75081Off Market
- $505,2004 bd2 ba2.2k sqft1212 Annapolis Dr, Richardson, TX 75081Off Market
- $476,2004 bd3 ba2.6k sqft1214 Annapolis Dr, Richardson, TX 75081Off Market
A local agent can set up tours, give advice and negotiate with sellers.
Similar homes
- $385,0006 bd3 ba2k sqft203 Wake Dr, Richardson, TX 75081For Sale
 MLS ID #21262781, Lynda Piepgras. NTREIS
 - $349,9003 bd2 ba1.4k sqft501 Royal Crest Dr, Richardson, TX 75081For Sale
 MLS ID #21210416, Karen Mount. NTREIS
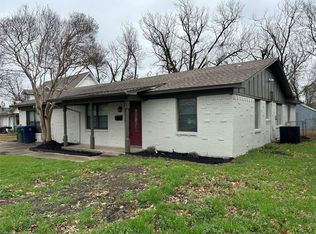
 - $310,0004 bd2 ba1.9k sqft220 N Bernice Dr, Garland, TX 75042For Sale
 MLS ID #21354733, Kashif Riaz. NTREIS

 - $310,0003 bd2 ba1.3k sqft3837 Burning Tree Ln, Garland, TX 75042For Sale
 MLS ID #21354722, Kashif Riaz. NTREIS
 - $359,9994 bd3 ba2k sqft1521 Leicester St, Garland, TX 75044For SaleMLS ID #21303072, Khoa Nguyen. NTREIS
- $420,0004 bd2 ba1.9k sqft1724 Midcrest Dr, Plano, TX 75075For SaleMLS ID #21283788, Alessandria De La Rosa. NTREIS
- $300,0003 bd2 ba1.2k sqft4518 Hanover Dr, Garland, TX 75042For SaleMLS ID #21330397, Jessica Garza. NTREIS
- $415,0003 bd4 ba1.6k sqft813 Nash St, Rockwall, TX 75087For SaleMLS ID #21351861, Felisha Jacques. NTREIS
- $398,0003 bd2 ba1.6k sqft1456 Wind Cave Cir, Plano, TX 75023For SaleMLS ID #21309957, Yu-Min Wang. NTREIS
- $360,0004 bd2 ba2.2k sqft6010 Fawn Valley Ln, Rowlett, TX 75089For Sale By Owner
- $325,0003 bd2 ba1.4k sqft4422 Galaxie Dr, Garland, TX 75044For SaleMLS ID #21301948, SNEHA Patel. NTREIS
- $335,4003 bd3 ba1.6k sqft12156 Dandridge Dr, Dallas, TX 75243For SaleMLS ID #21340989, Harry Crowe. NTREIS
- $384,0003 bd2 ba1.8k sqft3717 Knob Hill Dr, Plano, TX 75023For SaleMLS ID #21262493, Amber Broadway. NTREIS
- $223,0003 bd2 ba1.3k sqft2113 Trellis Pl, Richardson, TX 75081For SaleMLS ID #21164052, Lichao Weng. NTREIS
- $299,9004 bd2 ba1.6k sqft1507 Maple Dr, Garland, TX 75042For SaleMLS ID #21351589, Suha Al-Nazer. NTREIS
- $304,0003 bd2 ba1.6k sqft2730 Centennial Dr, Garland, TX 75042For SaleMLS ID #21339510, Tashina Pham. NTREIS
- $380,0003 bd2 ba1.6k sqft1405 Wind Cave Cir, Plano, TX 75023For SaleMLS ID #21172446, Michele Brown. NTREIS
- $398,5004 bd2 ba1.7k sqft1603 E Peters Colony Rd, Carrollton, TX 75007For SaleMLS ID #21344865, Allison Chan. NTREIS
- $295,0003 bd2 ba1.3k sqft1006 McCallum Dr, Garland, TX 75042For SaleMLS ID #21335210, Noel Bachmann. NTREIS
- $279,9003 bd2 ba1.5k sqft1017 Mill River Dr, Garland, TX 75043For SaleMLS ID #21357259, Edith Herrera. NTREIS
