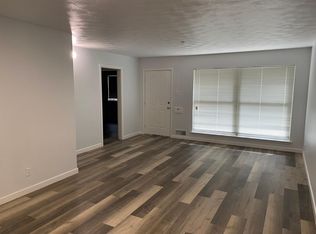
Welcome Home! This charming home is located in the heart of Richardson and features 3 bedrooms, 2 full baths, study and 2 car garage. Walk inside and you will see luxury vinyl flooring, updated kitchen with Corian countertops, electric cooktop and vent a hood, large stainless steel sink, updated faucet and lighting. Both of the bathrooms have been updated as well with granite counters, new tub in one and a re-modeled shower and enclosure in the primary bath. The three bedrooms have updated carpet and blinds updated throughout. This home features many windows and will allow nature light to shine through the entire home! The 6' privacy fence is in the process of being freshly stained. Foundation repairs in June 2024, with Lifetime Transferable Warranty. Just a short walk to Richardson Terrace Elementary school, Terrace Park and all its features, shopping, restaurants and the Red - Orange Line DART Station. Easy access to HWY 75 and Bush Tollway.
A new survey will be needed. Sellers Disclosure and additional information will be uploaded into MLS Documents over the next few days. Buyers and Buyers Agent to verify any information deemed necessary including, but not limited to taxes, square footage and schools.
Seller is related to listing agent.
For sale
Price cut: $15.1K (6/16)
$349,900
501 Royal Crest Dr, Richardson, TX 75081
3beds
1,487sqft
:
Get pre-qualified$2,852/mo
Single Family Residence
Built in 1959
8,799 Square Feet Lot
$342,400 Zestimate®
$235/sqft
$-- HOA
What's special
Luxury vinyl flooringUpdated faucet and lightingLarge stainless steel sink
- 123 days |
- 209 |
- 19 |
Zillow last checked:
Listing updated:
Listed by:
Karen Mount 0575115 214-808-2777,
Resource, REALTORS 214-808-2777
Source: NTREIS,MLS#: 21210416
Facts & features
Interior
Bedrooms & bathrooms
- Bedrooms: 3
- Bathrooms: 2
- Full bathrooms: 2
Primary bedroom
- Level: First
- Dimensions: 11 x 12
Bedroom
- Level: First
- Dimensions: 10 x 12
Bedroom
- Level: First
- Dimensions: 11 x 9
Primary bathroom
- Features: Granite Counters, Stone Counters
- Level: First
- Dimensions: 7 x 5
Dining room
- Level: First
- Dimensions: 9 x 13
Other
- Features: Built-in Features, Stone Counters
- Level: First
- Dimensions: 7 x 5
Kitchen
- Level: First
- Dimensions: 10 x 13
Living room
- Level: First
- Dimensions: 18 x 13
Office
- Level: First
- Dimensions: 14 x 6
Heating
- Natural Gas
Cooling
- Central Air, Ceiling Fan(s), Electric
Appliances
- Included: Double Oven, Dishwasher, Electric Cooktop, Electric Oven, Disposal
Features
- Decorative/Designer Lighting Fixtures, Kitchen Island, Cable TV, Walk-In Closet(s)
- Has basement: No
- Has fireplace: No
Interior area
- Total interior livable area: 1,487 sqft
Video & virtual tour
Property
Parking
- Parking features: Concrete, Driveway
- Has attached garage: Yes
Features
- Levels: One
- Stories: 1
- Pool features: None
Lot
- Size: 8,799 Square Feet
Details
- Parcel number: 42204500090210000
Construction
Type & style
- Home type: SingleFamily
- Architectural style: Traditional,Detached
- Property subtype: Single Family Residence
- Attached to another structure: Yes
Materials
- Brick, Vinyl Siding, Wood Siding
Condition
- Year built: 1959
Utilities & green energy
- Sewer: Public Sewer
- Water: Public
- Utilities for property: Natural Gas Available, Sewer Available, Separate Meters, Underground Utilities, Water Available, Cable Available
Community & HOA
Community
- Features: Curbs, Sidewalks
- Subdivision: Richardson Terrace 02
HOA
- Has HOA: No
Location
- Region: Richardson
Financial & listing details
- Price per square foot: $235/sqft
- Tax assessed value: $298,940
- Annual tax amount: $6,521
- Date on market: 4/12/2026
- Cumulative days on market: 121 days
Estimated market value
$342,400
$325,000 - $360,000
$2,234/mo
Price history
| Date | Event | Price |
|---|---|---|
| 6/16/2026 | Price change | $349,900-4.1%$235/sqft |
Source: NTREIS #21210416 Report a problem | ||
| 5/1/2026 | Price change | $365,000-5.2%$245/sqft |
Source: NTREIS #21210416 Report a problem | ||
| 4/12/2026 | Listed for sale | $385,000$259/sqft |
Source: NTREIS #21210416 Report a problem | ||
Public tax history
| Year | Property taxes | Tax assessment |
|---|---|---|
| 2025 | $3,217 +4.7% | $298,940 +4.6% |
| 2024 | $3,072 -2.8% | $285,660 |
| 2023 | $3,160 +23.1% | $285,660 +26.9% |
| 2022 | $2,567 +8.7% | $225,050 +17.3% |
| 2021 | $2,362 -2.6% | $191,780 |
| 2020 | $2,426 -0.5% | $191,780 |
| 2019 | $2,439 +11.3% | $191,780 +12.2% |
| 2018 | $2,191 -31.4% | $170,980 +43.1% |
| 2017 | $3,194 +0.1% | $119,520 |
| 2016 | $3,191 +13.3% | $119,520 +10.5% |
| 2015 | $2,815 | $108,160 +1.4% |
| 2014 | $2,815 | $106,680 |
| 2013 | -- | -- |
| 2012 | -- | -- |
| 2011 | -- | -- |
| 2010 | -- | -- |
| 2009 | -- | -- |
| 2008 | -- | -- |
| 2007 | -- | -- |
| 2005 | -- | -- |
| 2004 | -- | -- |
| 2003 | -- | -- |
| 2002 | -- | -- |
| 2001 | -- | -- |
Find assessor info on the county website
Monthly payment
Est. payment
Payment breakdown
Explore the cost of this home by adjusting the details. Changes won't be saved.Climate risks
Neighborhood: Highland Terrace
Nearby schools
GreatSchools rating
- 8/10Richardson Terrace Elementary SchoolGrades: PK-6Distance: 0.1 mi
- 5/10Apollo Junior High SchoolGrades: 7-8Distance: 1.7 mi
- 4/10Berkner High SchoolGrades: 9-12Distance: 2.1 mi
Schools provided by the listing agent
- Elementary: Richardson Terrace
- Middle: Richardson North
- High: Berkner
- District: Richardson ISD
Source: NTREIS. This data may not be complete. We recommend contacting the local school district to confirm school assignments for this home.
- $264,3003 bd1 ba1.4k sqft503 Royal Crest Dr, Richardson, TX 75081Off Market
- $333,8003 bd2 ba1.5k sqft500 Apollo Rd, Richardson, TX 75081Off Market
- $319,5003 bd2 ba1.5k sqft437 Royal Crest Dr, Richardson, TX 75081Off Market
- $313,0003 bd2 ba1.5k sqft505 Royal Crest Dr, Richardson, TX 75081Off Market
- $248,0002 bd1 ba1.1k sqft502 Apollo Rd, Richardson, TX 75081Off Market
- $301,3003 bd2 ba1.3k sqft500 Royal Crest Dr, Richardson, TX 75081Off Market
- $538,1005 bd3 ba3.4k sqft438 Apollo Rd, Richardson, TX 75081Off Market
- $310,4003 bd2 ba1.5k sqft502 Royal Crest Dr, Richardson, TX 75081Off Market
A local agent can set up tours, give advice and negotiate with sellers.
Similar homes
- $315,0003 bd2 ba1.5k sqft428 La Salle Dr, Richardson, TX 75081For Sale
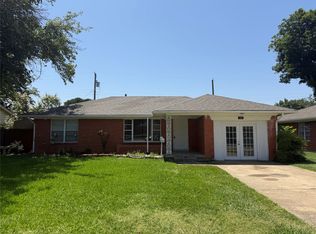 MLS ID #21341489, Lay Tan. NTREIS
 - $385,0006 bd3 ba2k sqft203 Wake Dr, Richardson, TX 75081For Sale
 MLS ID #21262781, Lynda Piepgras. NTREIS
 - $329,0003 bd2 ba1.7k sqft2818 Gayle Dr, Garland, TX 75044For Sale
 MLS ID #21289378, Thao Nguyen. NTREIS
 - $430,0003 bd2 ba1.9k sqft1607 Centenary Dr, Richardson, TX 75081For Sale
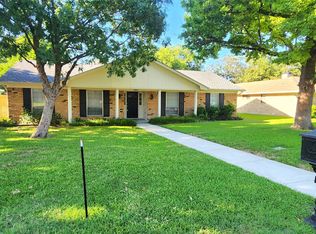 MLS ID #21346816, Melanie Steele. NTREIS
 - $310,0003 bd2 ba1.3k sqft3837 Burning Tree Ln, Garland, TX 75042For SaleMLS ID #21354722, Kashif Riaz. NTREIS
- $335,4003 bd3 ba1.6k sqft12156 Dandridge Dr, Dallas, TX 75243For SaleMLS ID #21340989, Harry Crowe. NTREIS
- $310,0004 bd2 ba1.9k sqft220 N Bernice Dr, Garland, TX 75042For SaleMLS ID #21354733, Kashif Riaz. NTREIS
- $324,9005 bd2 ba2.2k sqft4601 Elm Ridge Ln, Garland, TX 75044For SaleMLS ID #21353873, Robert Han. NTREIS
- $325,0004 bd2 ba2.1k sqft618 Pyramid Dr, Garland, TX 75040For SaleMLS ID #21348456, MD Hossain. NTREIS
- $339,0003 bd3 ba1.6k sqft2123 Hearthside Ln, Garland, TX 75044For SaleMLS ID #21328125, Jessica Hargis. NTREIS
- $359,9994 bd3 ba2k sqft1521 Leicester St, Garland, TX 75044For SaleMLS ID #21303072, Khoa Nguyen. NTREIS
- $337,0003 bd3 ba1.3k sqft8541 Strathmore Dr, Dallas, TX 75238For SaleMLS ID #21196466, Amber Broadway. NTREIS
- $314,9003 bd2 ba1.6k sqft1826 Melrose St, Garland, TX 75042For SaleMLS ID #21199580, Vickie Reynolds. NTREIS
- $330,0003 bd2 ba980 sqft3551 Cortez Dr, Dallas, TX 75220For SaleMLS ID #21354741, Kashif Riaz. NTREIS
- $505,0003 bd2 ba1.9k sqft1115 N Waterview Dr, Richardson, TX 75080For SaleMLS ID #21344551, Amber Broadway. NTREIS
- $379,9003 bd3 ba1.7k sqft3309 Graybar Dr, Garland, TX 75040For SaleMLS ID #21323079, Jimmy Lee. NTREIS
- $398,0003 bd2 ba1.6k sqft1456 Wind Cave Cir, Plano, TX 75023For SaleMLS ID #21309957, Yu-Min Wang. NTREIS
- $295,0003 bd2 ba1.3k sqft1006 McCallum Dr, Garland, TX 75042For SaleMLS ID #21335210, Noel Bachmann. NTREIS
- $384,0003 bd2 ba1.8k sqft3717 Knob Hill Dr, Plano, TX 75023For SaleMLS ID #21262493, Amber Broadway. NTREIS
- $354,9003 bd2 ba1.7k sqft3601 Scott Dr, Rowlett, TX 75088For SaleMLS ID #21186408, Michael Coyle. NTREIS
