Stunning, Completely Renovated 3 bedroom 2 bath rare to find ranch in prime location. Step inside to be greeted by an open and airy floorplan. The chef's delight kitchen offers quartz countertops, all stainless-steel appliances built-in oven and separate electric stove. There is a cozy breakfast area opens to large family room with wall-to-wall brick fireplace, living room and sunroom with French doors that lead to the private fenced backyard. Newer roof, AC & water heater. The large owner's suite offers a walk-in closet. The master bath offers seamless glass shower, tile floor and quartz vanity. Next, is an office with wall of built in shelves & large closet can be used as a 4th bedroom This home will not last long.
For sale
$430,000
1607 Centenary Dr, Richardson, TX 75081
3beds
1,968sqft
Single Family Residence
Built in 1971
8,624 Square Feet Lot
$419,000 Zestimate®
$218/sqft
$-- HOA
What's special
Sunroom with french doorsOpen and airy floorplanAll stainless-steel appliancesQuartz countertopsNewer roofPrivate fenced backyardCozy breakfast area
- 40 days
- 384
- 39
Likely to sell faster than
Zillow last checked:
Listing updated:
Listed by:
Melanie Steele 0643943 817-491-2553,
McCaw Properties 817-491-2553
Source: NTREIS,MLS#: 21346816
Facts & features
Interior
Bedrooms & bathrooms
- Bedrooms: 3
- Bathrooms: 2
- Full bathrooms: 2
Primary bedroom
- Level: First
- Dimensions: 13 x 14
Bedroom
- Level: First
- Dimensions: 9 x 11
Bedroom
- Level: First
- Dimensions: 11 x 11
Primary bathroom
- Level: First
- Dimensions: 10 x 6
Dining room
- Level: First
- Dimensions: 20 x 9
Other
- Level: First
- Dimensions: 9 x 5
Kitchen
- Level: First
- Dimensions: 9 x 18
Living room
- Level: First
- Dimensions: 34 x 20
Office
- Level: First
- Dimensions: 11 x 10
Sunroom
- Level: First
- Dimensions: 17 x 9
Utility room
- Level: First
- Dimensions: 6 x 5
Heating
- Central, Electric
Cooling
- Central Air, Ceiling Fan(s), Electric
Appliances
- Included: Dishwasher, Electric Cooktop, Electric Oven, Disposal, Microwave, Refrigerator
Features
- Decorative/Designer Lighting Fixtures, Double Vanity, Eat-in Kitchen, Granite Counters, High Speed Internet, Open Floorplan, Cable TV
- Flooring: Ceramic Tile, Laminate
- Has basement: No
- Number of fireplaces: 1
- Fireplace features: Living Room, Wood Burning
Interior area
- Total interior livable area: 1,968 sqft
Video & virtual tour
Property
Parking
- Total spaces: 2
- Parking features: Alley Access, Driveway, Garage, Lighted
- Attached garage spaces: 2
Features
- Levels: One
- Stories: 1
- Patio & porch: Patio
- Exterior features: Rain Gutters
- Pool features: None
- Fencing: Back Yard,Gate,Wood
Lot
- Size: 8,624 Square Feet
- Features: Interior Lot, Subdivision, Few Trees
Details
- Parcel number: 42246500040310000
Construction
Type & style
- Home type: SingleFamily
- Architectural style: Traditional,Detached
- Property subtype: Single Family Residence
Materials
- Brick
- Foundation: Slab
- Roof: Composition
Condition
- Year built: 1971
Utilities & green energy
- Sewer: Public Sewer
- Water: Public
- Utilities for property: Sewer Available, Separate Meters, Water Available, Cable Available
Community & HOA
Community
- Features: Curbs, Sidewalks
- Subdivision: University Estates
HOA
- Has HOA: No
Location
- Region: Richardson
Financial & listing details
- Price per square foot: $218/sqft
- Tax assessed value: $423,330
- Annual tax amount: $9,235
- Date on market: 7/31/2026
- Listing terms: Cash,Conventional,1031 Exchange,FHA,VA Loan
Estimated market value
$419,000
$398,000 - $440,000
$2,356/mo
Price history
| Date | Event | Price |
|---|---|---|
| 7/31/2026 | Listed for sale | $430,000-7.5%$218/sqft |
Source: NTREIS #21346816 Report a problem | ||
| 7/10/2025 | Listing removed | $2,600$1/sqft |
Source: Zillow Rentals Report a problem | ||
| 6/26/2025 | Listed for rent | $2,600$1/sqft |
Source: Zillow Rentals Report a problem | ||
| 6/19/2025 | Listing removed | $465,000$236/sqft |
Source: NTREIS #20899232 Report a problem | ||
| 5/15/2025 | Price change | $465,000-2.1%$236/sqft |
Source: NTREIS #20899232 Report a problem | ||
| 5/1/2025 | Listed for sale | $475,000$241/sqft |
Source: NTREIS #20899232 Report a problem | ||
| 4/20/2025 | Contingent | $475,000$241/sqft |
Source: NTREIS #20899232 Report a problem | ||
| 4/11/2025 | Listed for sale | $475,000$241/sqft |
Source: NTREIS #20899232 Report a problem | ||
Public tax history
| Year | Property taxes | Tax assessment |
|---|---|---|
| 2025 | $4,556 +125.1% | $423,330 |
| 2024 | $2,024 +6.7% | $423,330 +7.1% |
| 2023 | $1,898 -1.9% | $395,300 |
| 2022 | $1,935 +3.6% | $395,300 +36.9% |
| 2021 | $1,867 +12.1% | $288,720 |
| 2020 | $1,665 +14.6% | $288,720 +6.9% |
| 2019 | $1,453 +6.3% | $270,160 |
| 2018 | $1,367 -55.8% | $270,160 +26.9% |
| 2017 | $3,093 -18% | $212,920 |
| 2016 | $3,770 +19.2% | $212,920 +16.4% |
| 2015 | $3,163 | $182,980 +29% |
| 2014 | $3,163 | $141,800 |
| 2013 | -- | -- |
| 2012 | -- | -- |
| 2011 | -- | -- |
| 2010 | -- | -- |
| 2009 | -- | -- |
| 2008 | -- | -- |
| 2007 | -- | -- |
| 2005 | -- | -- |
| 2004 | -- | -- |
| 2003 | -- | -- |
| 2002 | -- | -- |
| 2001 | -- | -- |
Find assessor info on the county website
Monthly payment
Est. payment
Payment breakdown
Explore the cost of this home by adjusting the details. Changes won't be saved.Climate risks
Neighborhood: Duck Creek
Nearby schools
Schools provided by the listing agent
- Elementary: Yale
- Middle: Apollo
- High: Berkner
- District: Richardson ISD
Source: NTREIS. This data may not be complete. We recommend contacting the local school district to confirm school assignments for this home.
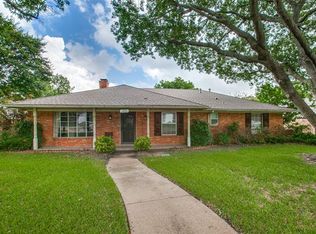
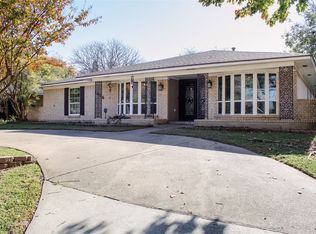
Similar homes
- $439,9005 bd3 ba1.9k sqft21 Grant Cir, Richardson, TX 75081For Sale
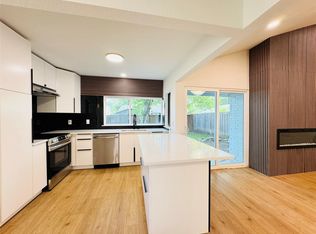 MLS ID #21043401, Kevin Le. NTREIS
 - $385,0006 bd3 ba2k sqft203 Wake Dr, Richardson, TX 75081For Sale
 MLS ID #21262781, Lynda Piepgras. NTREIS
 - $370,0003 bd2 ba1.3k sqft1011 Pacific Dr, Richardson, TX 75081For Sale
 MLS ID #21312742, Erin Herren. NTREIS
 - $364,5004 bd2 ba2k sqft2117 Baltimore Dr, Richardson, TX 75081For Sale
 MLS ID #21327351, Keith Byars. NTREIS
