Impeccably remodeled mediterranean townhome with two-car garage located in the coveted Lake Highlands neighborhood inside Richardson ISD. Step through the private front courtyard into a thoughtfully designed floor plan that blends style and functionality—perfect for both entertaining and relaxing.
The first floor features a spacious guest bedroom and bathroom with a walk in shower, versatile enough to serve as a secondary primary suite. The dining room seamlessly connects to the expansive living room, which boasts a cozy gas fireplace and stunning floor-to-ceiling windows that frame breathtaking views of the patio, greenbelt, and creek. The upgraded galley-style kitchen shines with new cabinets, quartz countertops, an electric glass cooktop, double ovens and a charming breakfast nook, all offering tranquil views of the natural surroundings. Step outside of the back gate onto the private nature hiking trails overlooking the greenbelt and the creek. Reserved for Oak Tree Village residents only.
Upstairs, the primary retreat awaits, complete with a private deck for enjoying the serene setting. This luxurious space includes two walk-in closets and a large en-suite bathroom. The third bedroom, also on the second floor, features its own private en-suite bathroom, offering added comfort and privacy.
Nestled on a quiet cul-de-sac in Oak Tree Village, this townhome offers a resort-style living experience with access to a sparkling community pool, clubhouse, and tennis courts.
For sale
$400,000
9606 Glenacre Ln, Dallas, TX 75243
3beds
2,094sqft
Single Family Residence
Built in 1978
3,876 Square Feet Lot
$387,600 Zestimate®
$191/sqft
$300/mo HOA
What's special
Cozy gas fireplacePrivate front courtyardTennis courtsStunning floor-to-ceiling windowsTwo-car garageNew cabinetsCharming breakfast nook
- 31 days
- 1,572
- 131
Likely to sell faster than
Zillow last checked:
Listing updated:
Listed by:
Melissa Touris 0618233 469-556-1285,
Compass RE Texas, LLC 214-814-8100
Source: NTREIS,MLS#: 21349216
Facts & features
Interior
Bedrooms & bathrooms
- Bedrooms: 3
- Bathrooms: 3
- Full bathrooms: 3
Primary bedroom
- Level: Second
- Dimensions: 1 x 1
Bedroom
- Level: First
- Dimensions: 1 x 1
Bedroom
- Level: Second
- Dimensions: 1 x 1
Living room
- Level: First
- Dimensions: 1 x 1
Appliances
- Included: Dishwasher, Electric Cooktop, Disposal, Microwave
Features
- Decorative/Designer Lighting Fixtures, Eat-in Kitchen, Walk-In Closet(s)
- Flooring: Luxury Vinyl Plank
- Has basement: No
- Number of fireplaces: 1
- Fireplace features: Gas
Interior area
- Total interior livable area: 2,094 sqft
Video & virtual tour
Property
Parking
- Total spaces: 2
- Parking features: Garage, Garage Door Opener
- Garage spaces: 2
Features
- Levels: Two
- Stories: 2
- Patio & porch: Balcony
- Exterior features: Balcony, Private Yard
- Pool features: None
- Fencing: Fenced
- Has view: Yes
- View description: Water
- Has water view: Yes
- Waterfront features: Creek
Lot
- Size: 3,876 Square Feet
- Features: Greenbelt
Details
- Parcel number: 00000791102800000
Construction
Type & style
- Home type: SingleFamily
- Architectural style: Mediterranean
- Property subtype: Single Family Residence
- Attached to another structure: Yes
Materials
- Stucco
- Foundation: Slab
Condition
- Year built: 1978
Utilities & green energy
- Sewer: Public Sewer
- Water: Public
- Utilities for property: Sewer Available, Water Available
Community & HOA
Community
- Subdivision: Oak Tree Village Add #1
HOA
- Has HOA: Yes
- Services included: All Facilities, Maintenance Grounds
- HOA fee: $300 monthly
- HOA name: Oak Tree Village
- HOA phone: 111-111-1111
Location
- Region: Dallas
Financial & listing details
- Price per square foot: $191/sqft
- Tax assessed value: $388,170
- Annual tax amount: $9,095
- Date on market: 8/3/2026
- Cumulative days on market: 114 days
- Listing terms: Cash,Conventional,FHA,VA Loan
Estimated market value
$387,600
$368,000 - $407,000
$2,265/mo
Price history
| Date | Event | Price |
|---|---|---|
| 8/3/2026 | Listed for sale | $400,000-5.9%$191/sqft |
Source: NTREIS #21349216 Report a problem | ||
| 7/31/2026 | Listing removed | $425,000$203/sqft |
Source: NTREIS #21265614 Report a problem | ||
| 7/13/2026 | Price change | $425,000-2.3%$203/sqft |
Source: NTREIS #21265614 Report a problem | ||
| 6/24/2026 | Price change | $435,000-3.3%$208/sqft |
Source: NTREIS #21265614 Report a problem | ||
| 5/9/2026 | Listed for sale | $450,000+2.3%$215/sqft |
Source: NTREIS #21265614 Report a problem | ||
| 4/23/2025 | Listing removed | $439,900$210/sqft |
Source: NTREIS #20863662 Report a problem | ||
| 3/21/2025 | Price change | $439,900-2.2%$210/sqft |
Source: NTREIS #20863662 Report a problem | ||
| 3/7/2025 | Listed for sale | $450,000$215/sqft |
Source: NTREIS #20863662 Report a problem | ||
| 3/2/2025 | Listing removed | $450,000$215/sqft |
Source: NTREIS #20825511 Report a problem | ||
| 1/24/2025 | Listed for sale | $450,000+0%$215/sqft |
Source: NTREIS #20825511 Report a problem | ||
| 12/2/2024 | Listing removed | $449,900$215/sqft |
Source: NTREIS #20739425 Report a problem | ||
| 12/2/2024 | Price change | $449,900-1.1%$215/sqft |
Source: NTREIS #20739425 Report a problem | ||
| 10/23/2024 | Price change | $454,900-3.2%$217/sqft |
Source: NTREIS #20739425 Report a problem | ||
| 9/26/2024 | Listed for sale | $469,900+1.1%$224/sqft |
Source: NTREIS #20739425 Report a problem | ||
| 9/13/2024 | Listing removed | $3,799$2/sqft |
Source: Zillow Rentals Report a problem | ||
| 9/8/2024 | Listed for rent | $3,799+5.5%$2/sqft |
Source: Zillow Rentals Report a problem | ||
| 6/25/2024 | Listing removed | $465,000$222/sqft |
Source: NTREIS #20611453 Report a problem | ||
| 6/16/2024 | Contingent | $465,000$222/sqft |
Source: NTREIS #20611453 Report a problem | ||
| 5/28/2024 | Price change | $465,000-2.1%$222/sqft |
Source: NTREIS #20611453 Report a problem | ||
| 5/8/2024 | Listed for sale | $475,000-0.8%$227/sqft |
Source: NTREIS #20611453 Report a problem | ||
| 5/8/2024 | Listing removed | -- |
Source: Zillow Rentals Report a problem | ||
| 4/13/2024 | Listed for rent | $3,600$2/sqft |
Source: Zillow Rentals Report a problem | ||
| 4/12/2024 | Listing removed | -- |
Source: NTREIS #20537335 Report a problem | ||
| 3/30/2024 | Price change | $479,000-3%$229/sqft |
Source: NTREIS #20537335 Report a problem | ||
| 3/14/2024 | Listed for sale | $494,000$236/sqft |
Source: NTREIS #20537335 Report a problem | ||
Public tax history
| Year | Property taxes | Tax assessment |
|---|---|---|
| 2025 | $4,786 -0.4% | $388,170 |
| 2024 | $4,805 +220.7% | $388,170 +24.3% |
| 2023 | $1,498 -18.6% | $312,290 -2.5% |
| 2022 | $1,840 +6.4% | $320,300 +11.5% |
| 2021 | $1,730 +10.7% | $287,190 +11.2% |
| 2020 | $1,563 -5.3% | $258,270 -13.5% |
| 2019 | $1,649 +8.7% | $298,650 |
| 2018 | $1,518 -49.1% | $298,650 +35.4% |
| 2017 | $2,980 -7.1% | $220,590 |
| 2016 | $3,206 +3.7% | $220,590 +8.1% |
| 2015 | $3,091 | $204,000 +6.1% |
| 2014 | $3,091 | $192,290 |
| 2013 | -- | -- |
| 2012 | -- | -- |
| 2011 | -- | -- |
| 2010 | -- | -- |
| 2009 | -- | -- |
| 2007 | -- | -- |
| 2005 | -- | -- |
| 2004 | -- | -- |
| 2003 | -- | -- |
| 2002 | -- | -- |
| 2001 | -- | -- |
Find assessor info on the county website
Monthly payment
Est. payment
Payment breakdown
Explore the cost of this home by adjusting the details. Changes won't be saved.Climate risks
Neighborhood: 75243
Nearby schools
Schools provided by the listing agent
- Elementary: Skyview
- Middle: Forest Meadow
- High: Lake Highlands
- District: Richardson ISD
Source: NTREIS. This data may not be complete. We recommend contacting the local school district to confirm school assignments for this home.
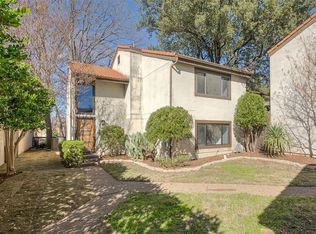
Similar homes
- $499,9003 bd2 ba1.9k sqft9322 Hunters Creek Dr, Dallas, TX 75243For Sale
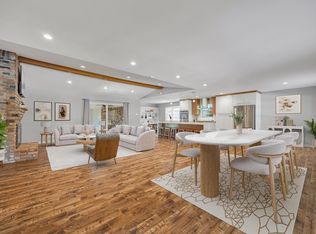 MLS ID #21352547, Sheri Stout. NTREIS
 - $440,0004 bd3 ba2k sqft12436 Oberlin Dr, Dallas, TX 75243For Sale
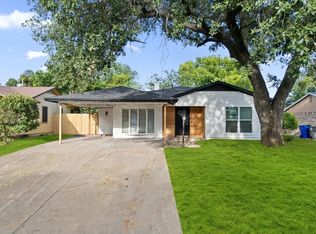 MLS ID #21242225, Claudia Rottenberger. NTREIS
 - $399,9953 bd3 ba1.6k sqft5826 Enchanted Ln, Dallas, TX 75227For Sale
 MLS ID #21369809, Christian Holmes. NTREIS
 - $424,9993 bd2 ba1.9k sqft419 Summit Dr, Richardson, TX 75081For Sale
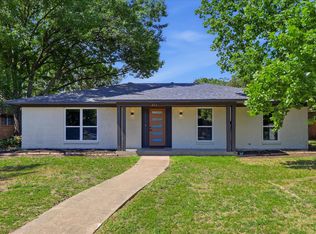 MLS ID #21277950, Hailey DeSerrano. NTREIS
