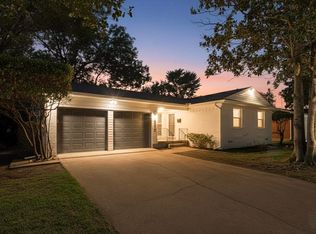
Welcome Home to the desirable Santa Monica neighborhood just minutes away from White Rock Lake or Downtown Dallas. This home features 3 bedrooms, 2.5 baths, with study which can be used as a bedroom or office. The front porch surfaces have been refreshed so you can sit out and enjoy the green landscape with large mature trees, Tenison city park, and Tenison Park Golf Course. Step inside to fresh cheerful tones and luxurious hardwood floors. The Master bathroom has been redesigned and offers a spa-like shower. The Cooks Delight kitchen offers all newer appliances and plenty of working space. The home has energy efficient features such as a tankless water heater, e-dual pane windows, and spray-in foam insulation. Washer, Dryer and Refrigerator are also included. Don't miss out!
For sale
$449,999
6915 E Grand Ave, Dallas, TX 75223
3beds
1,885sqft
Single Family Residence
Built in 1947
7,143 Square Feet Lot
$-- Zestimate®
$239/sqft
$-- HOA
What's special
Luxurious hardwood floorsFresh cheerful tonesSpray-in foam insulationTankless water heaterFront porchE-dual pane windows
- 25 days |
- 773 |
- 64 |
Zillow last checked:
Listing updated:
Listed by:
Chris Parker 0685356 817-798-0186,
Nations Premier Properties, LL 817-798-0186
Source: NTREIS,MLS#: 21302251
Facts & features
Interior
Bedrooms & bathrooms
- Bedrooms: 3
- Bathrooms: 3
- Full bathrooms: 2
- 1/2 bathrooms: 1
Primary bedroom
- Features: Dual Sinks, En Suite Bathroom, Linen Closet, Walk-In Closet(s)
- Level: First
- Dimensions: 15 x 10
Bedroom
- Level: First
- Dimensions: 16 x 9
Bedroom
- Level: First
- Dimensions: 16 x 9
Dining room
- Level: First
- Dimensions: 13 x 10
Kitchen
- Features: Breakfast Bar, Built-in Features, Dual Sinks, Eat-in Kitchen, Pantry, Stone Counters
- Level: First
- Dimensions: 14 x 11
Library
- Level: First
- Dimensions: 13 x 11
Living room
- Level: First
- Dimensions: 16 x 10
Living room
- Level: First
- Dimensions: 17 x 14
Heating
- Central, Natural Gas
Cooling
- Central Air, Electric
Appliances
- Included: Dryer, Dishwasher, Disposal, Gas Range, Refrigerator, Tankless Water Heater, Vented Exhaust Fan, Washer
Features
- Decorative/Designer Lighting Fixtures, Eat-in Kitchen, Granite Counters, High Speed Internet, Cable TV, Walk-In Closet(s)
- Flooring: Carpet, Ceramic Tile, Hardwood
- Windows: Window Coverings
- Has basement: No
- Has fireplace: No
Interior area
- Total interior livable area: 1,885 sqft
Video & virtual tour
Property
Parking
- Total spaces: 1
- Parking features: Door-Single, Garage Faces Front, Garage, Garage Door Opener
- Garage spaces: 1
Features
- Levels: One
- Stories: 1
- Patio & porch: Covered
- Exterior features: Rain Gutters
- Pool features: None
- Fencing: Fenced,Wood
Lot
- Size: 7,143 Square Feet
- Features: Acreage, Greenbelt
- Residential vegetation: Grassed
Details
- Parcel number: 00000226894000000
Construction
Type & style
- Home type: SingleFamily
- Architectural style: Traditional,Detached
- Property subtype: Single Family Residence
Materials
- Brick, Frame
- Foundation: Pillar/Post/Pier, Slab
- Roof: Composition
Condition
- Year built: 1947
Utilities & green energy
- Sewer: Public Sewer
- Water: Public
- Utilities for property: Electricity Connected, Natural Gas Available, Sewer Available, Separate Meters, Water Available, Cable Available
Green energy
- Energy efficient items: Insulation, Water Heater, Windows
Community & HOA
Community
- Features: Curbs, Sidewalks
- Security: Carbon Monoxide Detector(s), Fire Alarm, Smoke Detector(s)
- Subdivision: Santa Monica
HOA
- Has HOA: No
Location
- Region: Dallas
Financial & listing details
- Price per square foot: $239/sqft
- Tax assessed value: $542,060
- Annual tax amount: $12,070
- Date on market: 6/27/2026
- Listing terms: Conventional,FHA,VA Loan
- Road surface type: Asphalt
Estimated market value
Not available
Estimated sales range
Not available
Not available
Price history
| Date | Event | Price |
|---|---|---|
| 6/27/2026 | Listed for sale | $449,999+12.8%$239/sqft |
Source: NTREIS #21302251 Report a problem | ||
| 3/23/2025 | Listing removed | $3,100$2/sqft |
Source: Zillow Rentals Report a problem | ||
| 3/19/2025 | Listed for rent | $3,100+24%$2/sqft |
Source: Zillow Rentals Report a problem | ||
| 4/21/2021 | Listing removed | -- |
Source:  Coldwell Banker Apex, Realtors Report a problem Coldwell Banker Apex, Realtors Report a problem | ||
| 4/16/2021 | Listed for rent | $2,500$1/sqft |
Source: Coldwell Banker Apex, Realtors #14469897 Report a problem | ||
| 2/24/2021 | Listing removed | -- |
Source: Coldwell Banker Apex, Realtors Report a problem | ||
| 1/14/2021 | Pending sale | $399,000$212/sqft |
Source: Coldwell Banker Apex, Realtors #14367730 Report a problem | ||
| 1/14/2021 | Listed for sale | $399,000$212/sqft |
Source: Coldwell Banker Apex, Realtors #14367730 Report a problem | ||
| 1/5/2021 | Pending sale | $399,000$212/sqft |
Source: Coldwell Banker Apex, REALTORS #14367730 Report a problem | ||
| 12/11/2020 | Price change | $399,000-6.1%$212/sqft |
Source: Coldwell Banker Apex Realtors #14367730 Report a problem | ||
| 11/30/2020 | Price change | $425,000-5.6%$225/sqft |
Source: Coldwell Banker Apex Realtors #14367730 Report a problem | ||
| 11/18/2020 | Listing removed | $2,500$1/sqft |
Source: Coldwell Banker Apex, REALTORS #14469897 Report a problem | ||
| 11/16/2020 | Listed for rent | $2,500$1/sqft |
Source: Coldwell Banker Apex, REALTORS #14469897 Report a problem | ||
| 10/29/2020 | Price change | $450,000-6.2%$239/sqft |
Source: Coldwell Banker Apex Realtors #14367730 Report a problem | ||
| 10/1/2020 | Price change | $479,500-1.1%$254/sqft |
Source: Coldwell Banker Apex Realtors #14367730 Report a problem | ||
| 7/7/2020 | Price change | $485,000-2.9%$257/sqft |
Source: Coldwell Banker Apex Realtors #14367730 Report a problem | ||
| 6/18/2020 | Listed for sale | $499,500+11%$265/sqft |
Source: Coldwell Banker Apex, REALTORS #14367730 Report a problem | ||
| 1/1/2020 | Listing removed | $450,000$239/sqft |
Source: Ebby Halliday, REALTORS #14122652 Report a problem | ||
| 11/5/2019 | Price change | $450,000-4.3%$239/sqft |
Source: Ebby Halliday, REALTORS #14122652 Report a problem | ||
| 10/17/2019 | Price change | $470,000-0.6%$249/sqft |
Source: Standard Real Estate #14122652 Report a problem | ||
| 10/12/2019 | Price change | $473,000-3.1%$251/sqft |
Source: Standard Real Estate #14122652 Report a problem | ||
| 9/30/2019 | Price change | $488,000-2.1%$259/sqft |
Source: Standard Real Estate #14122652 Report a problem | ||
| 9/12/2019 | Price change | $498,500-3.2%$264/sqft |
Source: Standard Real Estate #14122652 Report a problem | ||
| 8/27/2019 | Listed for sale | $515,000$273/sqft |
Source: Standard Real Estate #14122652 Report a problem | ||
Public tax history
| Year | Property taxes | Tax assessment |
|---|---|---|
| 2025 | $12,070 -9.7% | $542,060 -9.4% |
| 2024 | $13,370 -5.7% | $598,210 -3.2% |
| 2023 | $14,182 +35.5% | $618,020 +48.3% |
| 2022 | $10,464 -0.6% | $416,810 +4.5% |
| 2021 | $10,526 -6.3% | $399,000 -3.6% |
| 2020 | $11,228 +35.7% | $413,860 +36.8% |
| 2019 | $8,272 +27.1% | $302,600 +32.3% |
| 2018 | $6,506 +6.7% | $228,660 +2% |
| 2017 | $6,095 +10.2% | $224,130 +10.2% |
| 2016 | $5,530 +59.9% | $203,380 +61.3% |
| 2015 | $3,458 | $126,080 |
| 2014 | $3,458 | $126,080 |
| 2013 | -- | -- |
| 2012 | -- | -- |
| 2011 | -- | -- |
| 2010 | -- | -- |
| 2009 | -- | -- |
| 2008 | -- | -- |
| 2007 | -- | -- |
| 2005 | -- | -- |
| 2004 | -- | -- |
| 2003 | -- | -- |
| 2002 | -- | -- |
| 2001 | -- | -- |
Find assessor info on the county website
Monthly payment
Est. payment
Payment breakdown
Explore the cost of this home by adjusting the details. Changes won't be saved.Climate risks
Neighborhood: 75223
Nearby schools
GreatSchools rating
- 10/10Lakewood Elementary SchoolGrades: K-5Distance: 1.6 mi
- 6/10J L Long Middle SchoolGrades: 6-8Distance: 0.7 mi
- 5/10Woodrow Wilson High SchoolGrades: 9-12Distance: 0.8 mi
Schools provided by the listing agent
- Elementary: Lakewood
- Middle: Long
- High: Woodrow Wilson
- District: Dallas ISD
Source: NTREIS. This data may not be complete. We recommend contacting the local school district to confirm school assignments for this home.
- $--2 bd2 ba1k sqft6911 E Grand Ave, Dallas, TX 75223Sold
- $310,4002 bd1 ba942 sqft6919 E Grand Ave, Dallas, TX 75223Off Market
- $444,4002 bd2 ba1.1k sqft6907 E Grand Ave, Dallas, TX 75223Off Market
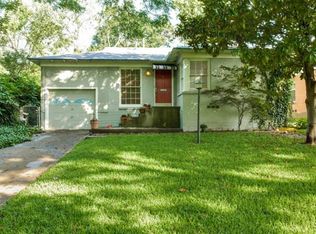
- $429,5002 bd1 ba1.2k sqft6923 E Grand Ave, Dallas, TX 75223Off Market

- $472,4002 bd1 ba1.4k sqft6903 E Grand Ave, Dallas, TX 75223Off Market
- $321,3002 bd1 ba1k sqft6927 E Grand Ave, Dallas, TX 75223Off Market
- $581,6002 bd1 ba1.3k sqft6910 Vivian Ave, Dallas, TX 75223Off Market
- $956,2003 bd3 ba2.5k sqft6914 Vivian Ave, Dallas, TX 75223Off Market
A local agent can set up tours, give advice and negotiate with sellers.
Similar homes
- $435,0003 bd3 ba1.7k sqft5610 Enchanted Ln, Dallas, TX 75227For Sale
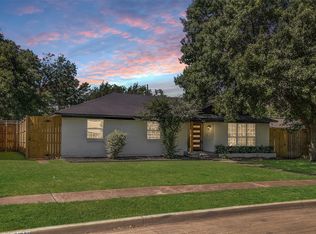 MLS ID #21328591, Dennis Miller. NTREIS
 - $439,0005 bd3 ba2.2k sqft2519 Highwood Dr, Dallas, TX 75228For Sale
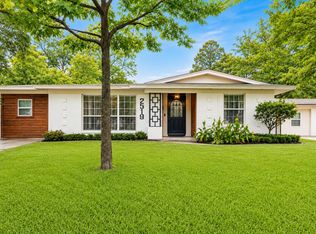 MLS ID #21310109, Brianna Castillo. NTREIS
 - $425,0003 bd2 ba1.4k sqft9635 Talina Dr, Dallas, TX 75228For Sale
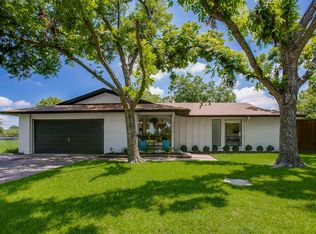 MLS ID #21305062, Alicia Schroeder. NTREIS
 - $450,0003 bd2 ba1.4k sqft10833 Palace Way, Dallas, TX 75218For Sale
 MLS ID #21231682, Shaun Walding. NTREIS
 - $389,5003 bd2 ba1.8k sqft5131 Menefee Dr, Dallas, TX 75227For SaleMLS ID #21292782, Jeffrey Neal. NTREIS
- $489,9903 bd2 ba2k sqft9107 Sweetwater Dr, Dallas, TX 75228For SaleMLS ID #21281363, James Sharp. NTREIS
- $419,9994 bd2 ba1.4k sqft10203 Estacado Dr, Dallas, TX 75228For SaleMLS ID #21280515, Yolanda Owens. NTREIS
- $389,9903 bd3 ba1.8k sqft7022 Kiva Ln, Dallas, TX 75227For SaleMLS ID #21226382, Dustin Merritt. NTREIS
- $485,0003 bd3 ba1.9k sqft2107 Elmwood Blvd, Dallas, TX 75224For SaleMLS ID #21308891, Susan Melnick. NTREIS
- $440,0004 bd3 ba2k sqft12436 Oberlin Dr, Dallas, TX 75243For SaleMLS ID #21242225, Claudia Rottenberger. NTREIS
- $449,9002 bd2 ba1.2k sqft3307 San Jacinto St, Dallas, TX 75204For SaleMLS ID #21295230, John Weber. NTREIS
- $425,0003 bd3 ba2k sqft9606 Glenacre Ln, Dallas, TX 75243For SaleMLS ID #21265614, Melissa Touris. NTREIS
- $379,0002 bd2 ba1k sqft4111 Cole Ave APT 40, Dallas, TX 75204For SaleMLS ID #21306297, Kasey Coats. NTREIS
- $479,0002 bd3 ba1.5k sqft5820 Bryan Pkwy Unit 50, Dallas, TX 75206For SaleMLS ID #21281880, Chris Champion. NTREIS
- $475,0003 bd3 ba2.6k sqft1304 Ursula Ct, Plano, TX 75075For SaleMLS ID #21338687, Deborah Mabry. NTREIS
- $549,9993 bd3 ba2.1k sqft183 S Prairie Ave, Dallas, TX 75226For SaleMLS ID #21229355, Dahlia Johnson. NTREIS
- $354,9503 bd2 ba1.7k sqft11070 Delford Cir, Dallas, TX 75228For SaleMLS ID #21305023, Laura Crowl. NTREIS
- $350,0004 bd2 ba1.8k sqft2926 Hillglenn Rd, Dallas, TX 75228For SaleMLS ID #21304828, Diana Moraru. NTREIS
- $399,0004 bd4 ba1.5k sqft12135 Oberlin Dr, Dallas, TX 75243For SaleMLS ID #21283826, Lisa Lantz. NTREIS
- $420,0002 bd2 ba1.3k sqft1417 McCoy St, Dallas, TX 75204For SaleMLS ID #21235895, Cotton Mendenhall. NTREIS
