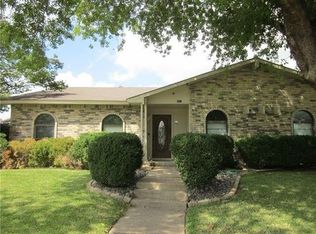
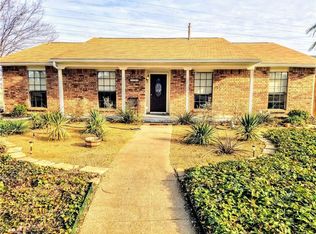
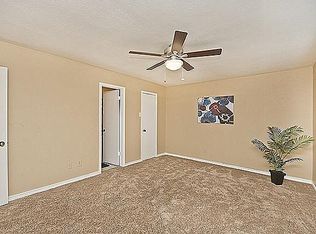
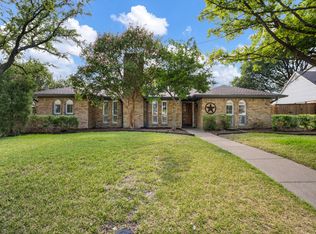
Welcome to this beautifully fully renovated and thoughtfully updated 4-bedrooms, 2-baths home. Major improvements include a NEW ROOF (2026), NEW PVC PLUMBING (2026), NEW FENCE (2026), and FOUNDATION WORK completed in 2026. Adding even more value is the PAID-OFF SOLAR SYSTEM, approximately five years old, offering an excellent energy-efficiency benefit with NO REMAINING SOLAR LOAN. The beautifully refreshed interior features NEW LUXURY VINYL PLANK FLOORING, NEW QUARTZ COUNTERTOPS, NEW CABINETS, FRESH INTERIOR PAINT, and NEW APPLIANCES, creating a clean, modern, and inviting atmosphere that is truly move-in ready. The functional floor plan offers comfortable living spaces, spacious bedrooms, and a welcoming fireplace. Beautifully renovated, thoughtfully updated, and truly move-in ready, this exceptional Plano home offers the perfect combination of modern finishes, major recent improvements, and everyday convenience—all without the hassle of taking on a major renovation project.
For sale
Price cut: $10.1K (9/18)
$434,900
6417 Rainier Rd, Plano, TX 75023
4beds
2,113sqft
Single Family Residence
Built in 1978
9,321 Square Feet Lot
$427,900 Zestimate®
$206/sqft
$-- HOA
What's special
Welcoming fireplaceNew appliancesFresh interior paintNew cabinetsSpacious bedroomsComfortable living spacesNew quartz countertops
- 32 days
- 491
- 37
Likely to sell faster than
Zillow last checked:
Listing updated:
Listed by:
Quan Truong 0716414 214-475-9857,
Citiwide Properties Corp. 972-805-4399
Source: NTREIS,MLS#: 21377252
Facts & features
Interior
Bedrooms & bathrooms
- Bedrooms: 4
- Bathrooms: 2
- Full bathrooms: 2
Primary bedroom
- Features: Ceiling Fan(s), Walk-In Closet(s)
- Level: First
- Dimensions: 15 x 11
Bedroom
- Features: Ceiling Fan(s)
- Level: First
- Dimensions: 11 x 11
Bedroom
- Level: First
- Dimensions: 11 x 10
Bedroom
- Features: Ceiling Fan(s)
- Level: First
- Dimensions: 11 x 10
Breakfast room nook
- Features: Eat-in Kitchen
- Level: First
- Dimensions: 9 x 8
Dining room
- Level: First
- Dimensions: 14 x 10
Family room
- Features: Ceiling Fan(s), Fireplace
- Level: First
- Dimensions: 18 x 15
Kitchen
- Features: Built-in Features, Eat-in Kitchen, Pantry
- Level: First
- Dimensions: 14 x 8
Living room
- Level: First
- Dimensions: 18 x 10
Heating
- Central, Natural Gas
Cooling
- Central Air, Ceiling Fan(s), Electric
Appliances
- Included: Dishwasher, Electric Cooktop, Electric Oven, Disposal, Wine Cooler
- Laundry: Washer Hookup, Electric Dryer Hookup, Laundry in Utility Room
Features
- Built-in Features, Decorative/Designer Lighting Fixtures, Eat-in Kitchen, Pantry, Walk-In Closet(s)
- Flooring: Tile, Vinyl
- Has basement: No
- Number of fireplaces: 1
- Fireplace features: Gas Starter, Masonry, Wood Burning
Interior area
- Total interior livable area: 2,113 sqft
Video & virtual tour
Property
Parking
- Total spaces: 2
- Parking features: Alley Access, Concrete, Driveway, Garage, Garage Door Opener, Inside Entrance, Garage Faces Rear
- Attached garage spaces: 2
Features
- Levels: One
- Stories: 1
- Patio & porch: Patio
- Exterior features: Lighting
- Pool features: None
- Fencing: Other,Wood
Lot
- Size: 9,321 Square Feet
- Features: Landscaped, Subdivision
Details
- Parcel number: R055803300801
Construction
Type & style
- Home type: SingleFamily
- Architectural style: Traditional,Detached
- Property subtype: Single Family Residence
Materials
- Brick
- Foundation: Slab
- Roof: Composition
Condition
- Resale
- Year built: 1978
Utilities & green energy
- Sewer: Public Sewer
- Water: Public
- Utilities for property: Electricity Connected, Natural Gas Available, Sewer Available, Separate Meters, Water Available
Green energy
- Energy generation: Solar
Community & HOA
Community
- Features: Curbs, Sidewalks
- Subdivision: Park Forest North Addition, Fourth Increment
HOA
- Has HOA: No
Location
- Region: Plano
Financial & listing details
- Price per square foot: $206/sqft
- Tax assessed value: $367,668
- Annual tax amount: $692
- Date on market: 9/5/2026
- Cumulative days on market: 32 days
- Listing terms: Cash,Conventional,FHA,VA Loan
Estimated market value
$427,900
$407,000 - $449,000
$2,519/mo
Price history
| Date | Event | Price |
|---|---|---|
| 9/18/2026 | Price change | $434,900-2.3%$206/sqft |
Source: NTREIS #21377252 Report a problem | ||
| 9/5/2026 | Listed for sale | $445,000$211/sqft |
Source: NTREIS #21377252 Report a problem | ||
Public tax history
| Year | Property taxes | Tax assessment |
|---|---|---|
| 2025 | $692 | $367,668 +5% |
| 2024 | -- | $350,159 +10% |
| 2023 | $692 -65.3% | $318,326 +10% |
| 2022 | $1,992 | $289,387 +10% |
| 2021 | $1,992 | $263,079 +10% |
| 2020 | $1,992 | $239,163 +10% |
| 2019 | $1,992 | $217,421 +10% |
| 2018 | $1,992 +0.7% | $197,655 -4% |
| 2017 | $1,978 | $205,874 +9.1% |
| 2016 | $1,978 -5% | $188,733 +10.1% |
| 2015 | $2,083 | $171,472 +23.2% |
| 2014 | $2,083 | $139,233 +13.4% |
| 2013 | -- | $122,728 +1.5% |
| 2012 | -- | $120,950 -4% |
| 2011 | -- | $125,967 -2.2% |
| 2010 | -- | $128,807 +1.6% |
| 2009 | -- | $126,807 -2% |
| 2008 | -- | $129,365 -6.8% |
| 2007 | -- | $138,859 -0.9% |
| 2006 | -- | $140,145 +0.9% |
| 2005 | -- | $138,830 +4.4% |
| 2004 | -- | $132,981 -2.8% |
| 2003 | -- | $136,799 +0.9% |
| 2002 | -- | $135,585 +9.8% |
| 2001 | -- | $123,501 +10% |
| 2000 | -- | $112,274 |
Find assessor info on the county website
Monthly payment
Est. payment
Payment breakdown
Explore the cost of this home by adjusting the details. Changes won't be saved.Climate risks
Neighborhood: 75023
Nearby schools
Schools provided by the listing agent
- Elementary: Christie
- Middle: Carpenter
- High: Clark,Plano Senior
- District: Plano ISD
Source: NTREIS. This data may not be complete. We recommend contacting the local school district to confirm school assignments for this home.
Similar homes
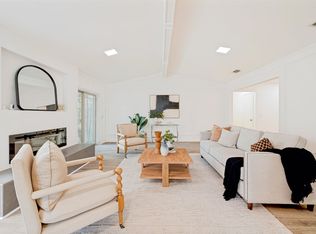
- $465,0003 bd3 ba2k sqft5012 Hatherly Dr, Plano, TX 75023For Sale
 MLS ID #21347439, Chevonne Marie. NTREIS
 - $519,9004 bd2 ba2.1k sqft2404 Deep Valley Trl, Plano, TX 75023For Sale
 MLS ID #21396581, Josue Chaires. NTREIS
 - $470,0004 bd3 ba2.3k sqft3105 Roundrock Trl, Plano, TX 75075For Sale
 MLS ID #21365444, Mark Bradford. NTREIS
 - $390,0004 bd3 ba1.9k sqft5514 Round Rock Rd, Garland, TX 75044For Sale
 MLS ID #21401418, Nora Crosby. NTREIS
