Reimagined and transformed with a modern contemporary vision, this stunning 1-story, 2417 SqFt 5-bedroom, 3-bathroom home offers open floor plan, designer finishes, and exceptional attention to details. A beautifully stained wood front door and inviting courtyard create an impressive first impression. Inside, soaring ceilings and light engineered hardwood flooring set the tone for a sophisticated yet comfortable design. Spacious living areas are anchored by a striking double-sided fireplace, creating a seamless connection between living and entertaining spaces. The show-stopping kitchen features custom cabinetry, island, quartz countertops, gas cooking with vent hood, and a pantry. The spacious primary suite is a true retreat, featuring high ceilings, a decorative beam, and an impressive ensuite bath with dual custom vanities, quartz countertops, freestanding soaking tub, large walk-in shower, and oversized walk-in closet. Two secondary bedrooms share a beautiful Jack-and-Jill bath, offering privacy and convenience. Additional 2 bedroom and a full bath in a split floorplan. Five bedrooms and three full baths provide flexibility for family, guests, a home office, or additional living needs. Major improvements also include new windows, new roof, and PVC plumbing. Step outside to the covered patio and private backyard with wood privacy fence—perfect for relaxing or entertaining. The rear-entry garage preserves the home's attractive street presence. NO HOA! Ideally located near parks, shopping, restaurants, and PSA facilities, with Plano ISD. This is more than a renovation—it is a thoughtfully transformed home where contemporary style, quality finishes, and functionality come together beautifully.
For sale
$649,900
3400 Sailmaker Ln, Plano, TX 75023
5beds
2,417sqft
Single Family Residence
Built in 1985
7,840 Square Feet Lot
$630,200 Zestimate®
$269/sqft
$-- HOA
What's special
Striking double-sided fireplaceInviting courtyardHigh ceilingsSplit floorplanLight engineered hardwood flooringQuartz countertopsCovered patio
- 54 days
- 557
- 64
Zillow last checked:
Listing updated:
Listed by:
Sally Zaharovitz 0573051 214-713-9291,
SallyZDM Realty LLC 214-713-9291
Source: NTREIS,MLS#: 21371366
Facts & features
Interior
Bedrooms & bathrooms
- Bedrooms: 5
- Bathrooms: 3
- Full bathrooms: 3
Primary bedroom
- Features: Ceiling Fan(s)
- Level: First
- Dimensions: 16 x 14
Bedroom
- Features: Ceiling Fan(s)
- Level: First
- Dimensions: 11 x 12
Bedroom
- Features: Ceiling Fan(s)
- Level: First
- Dimensions: 12 x 10
Bedroom
- Level: First
- Dimensions: 12 x 11
Bedroom
- Level: First
- Dimensions: 11 x 13
Primary bathroom
- Features: Double Vanity, En Suite Bathroom, Stone Counters, Separate Shower, Walk-In Shower
- Level: First
- Dimensions: 16 x 13
Dining room
- Level: First
- Dimensions: 11 x 10
Family room
- Features: Ceiling Fan(s), Fireplace
- Level: First
- Dimensions: 19 x 14
Other
- Level: First
- Dimensions: 8 x 5
Other
- Features: Dual Sinks, Jack and Jill Bath
- Level: First
- Dimensions: 10 x 15
Kitchen
- Features: Built-in Features, Eat-in Kitchen, Kitchen Island, Pantry, Stone Counters
- Level: First
- Dimensions: 13 x 15
Laundry
- Features: Built-in Features
- Level: First
- Dimensions: 6 x 5
Living room
- Features: Ceiling Fan(s)
- Level: First
- Dimensions: 20 x 15
Heating
- Central
Cooling
- Central Air
Appliances
- Included: Dishwasher, Disposal, Gas Range, Microwave
Features
- Decorative/Designer Lighting Fixtures, Double Vanity, Eat-in Kitchen, Kitchen Island, Open Floorplan, Pantry
- Flooring: Carpet, Engineered Hardwood, Tile
- Has basement: No
- Number of fireplaces: 2
- Fireplace features: Double Sided, Family Room, Living Room
Interior area
- Total interior livable area: 2,417 sqft
Video & virtual tour
Property
Parking
- Total spaces: 2
- Parking features: Door-Multi, Enclosed, Garage, Garage Door Opener
- Attached garage spaces: 2
Features
- Levels: One
- Stories: 1
- Patio & porch: Covered
- Pool features: None
- Fencing: Block
Lot
- Size: 7,840 Square Feet
Details
- Parcel number: R060100402201
Construction
Type & style
- Home type: SingleFamily
- Architectural style: Traditional,Detached
- Property subtype: Single Family Residence
Materials
- Brick
- Foundation: Slab
- Roof: Composition
Condition
- Resale
- Year built: 1985
Utilities & green energy
- Sewer: Public Sewer
- Water: Public
- Utilities for property: Sewer Available, Water Available
Community & HOA
Community
- Subdivision: Spring Creek Pkwy Estates
HOA
- Has HOA: No
Location
- Region: Plano
Financial & listing details
- Price per square foot: $269/sqft
- Tax assessed value: $476,377
- Annual tax amount: $8,709
- Date on market: 8/28/2026
- Cumulative days on market: 54 days
- Listing terms: Cash,Conventional,FHA,VA Loan
- Exclusions: Staging items
Estimated market value
$630,200
$599,000 - $662,000
$2,868/mo
Price history
| Date | Event | Price |
|---|---|---|
| 8/28/2026 | Listed for sale | $649,900+44.4%$269/sqft |
Source: NTREIS #21371366 Report a problem | ||
| 6/17/2026 | Sold | -- |
Source: NTREIS #21181087 Report a problem | ||
| 6/1/2026 | Pending sale | $450,000$186/sqft |
Source: NTREIS #21181087 Report a problem | ||
| 5/19/2026 | Contingent | $450,000$186/sqft |
Source: NTREIS #21181087 Report a problem | ||
| 3/27/2026 | Listed for sale | $450,000$186/sqft |
Source: NTREIS #21181087 Report a problem | ||
| 3/23/2026 | Contingent | $450,000$186/sqft |
Source: NTREIS #21181087 Report a problem | ||
| 2/16/2026 | Listed for sale | $450,000$186/sqft |
Source: NTREIS #21181087 Report a problem | ||
| 12/11/2023 | Listing removed | -- |
Source: Zillow Rentals Report a problem | ||
| 11/21/2023 | Listed for rent | $2,450+18.1%$1/sqft |
Source: Zillow Rentals Report a problem | ||
| 12/13/2019 | Listing removed | $2,075$1/sqft |
Source: Open House Texas Property Management LLC Report a problem | ||
| 12/10/2019 | Listed for rent | $2,075$1/sqft |
Source: Open House Texas Property Management Report a problem | ||
Public tax history
| Year | Property taxes | Tax assessment |
|---|---|---|
| 2026 | -- | $476,377 -6.6% |
| 2025 | $8,709 -0.1% | $510,000 -1.1% |
| 2024 | $8,715 +11.7% | $515,500 +14.1% |
| 2023 | $7,799 -1.8% | $451,840 +8.8% |
| 2022 | $7,938 +23.1% | $415,407 +29.9% |
| 2021 | $6,449 -1% | $319,821 -0.5% |
| 2020 | $6,512 -0.9% | $321,464 -0.1% |
| 2019 | $6,571 +16.9% | $321,827 +10.4% |
| 2018 | $5,621 +20% | $291,585 +2.1% |
| 2017 | $4,685 | $285,650 +10.7% |
| 2016 | $4,685 +15.3% | $257,952 +17.7% |
| 2015 | $4,062 | $219,072 +9.8% |
| 2014 | $4,062 | $199,591 +4.4% |
| 2013 | -- | $191,198 +2.5% |
| 2012 | -- | $186,587 -2.2% |
| 2011 | -- | $190,844 -0.3% |
| 2010 | -- | $191,485 -0.3% |
| 2009 | -- | $192,100 -0.3% |
| 2008 | -- | $192,690 0% |
| 2007 | -- | $192,754 +4.7% |
| 2006 | -- | $184,102 +2.5% |
| 2005 | -- | $179,545 +5.2% |
| 2004 | -- | $170,610 +2.6% |
| 2003 | -- | $166,351 +1.2% |
| 2002 | -- | $164,336 +6.4% |
| 2001 | -- | $154,469 +3.5% |
| 2000 | -- | $149,249 |
Find assessor info on the county website
Monthly payment
Est. payment
Payment breakdown
Explore the cost of this home by adjusting the details. Changes won't be saved.Climate risks
Neighborhood: Springcreek Parkway
Nearby schools
Schools provided by the listing agent
- Elementary: Carlisle
- Middle: Schimelpfenig
- High: Clark,Plano Senior
- District: Plano ISD
Source: NTREIS. This data may not be complete. We recommend contacting the local school district to confirm school assignments for this home.
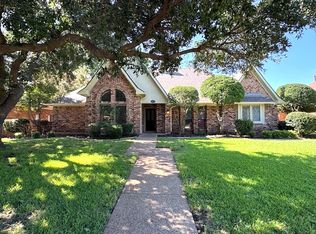
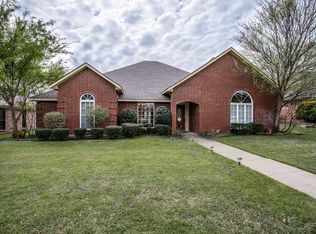
Similar homes
- $649,9994 bd2 ba2.4k sqft6509 Horizon Pl, Plano, TX 75023For Sale
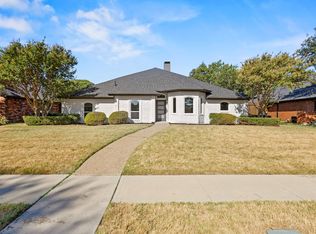 MLS ID #21382760, Nav Singh. NTREIS
 - $775,4994 bd5 ba2.7k sqft6608 Garfield Dr, Plano, TX 75023For Sale
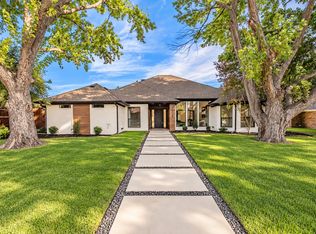 MLS ID #21414360, Emin Aljic. NTREIS
 - $674,9994 bd3 ba2.4k sqft2716 Landershire Ln, Plano, TX 75023For Sale
 MLS ID #21406145, Zein Hantoli. NTREIS
 - $439,9004 bd2 ba2.1k sqft2115 Bengal Ln, Plano, TX 75023For Sale
 MLS ID #21407416, David Russell. NTREIS
