Welcome to 6217 Decatur Court, a truly distinctive Frisco home where thoughtful design, extensive renovations, and an incredible outdoor setting come together. Situated on nearly a quarter-acre lot at the end of a cul-de-sac, this home offers exceptional privacy, modern efficiency, and a backyard designed for Texas summers. The electric gate leads to your driveway, making it feel private with a great sense of security. At the heart of the home is a show stopping kitchen featuring beautiful cabinetry, wood-slat detailing, an expansive U-shaped island, built-in white glass-front refrigerators and an Italian commercial-style double oven with gas range. Floor-to-ceiling dining room windows bring in abundant natural light while showcasing views of the backyard. Every space has been thoughtfully designed with its own character. The primary suite offers a peaceful retreat with sound-reducing glass doors, an elegant en suite bath, walk-in shower, plus an adjoining walk-in closet complete with a chandelier. Step outside to your own private oasis. Enjoy the updated swimming pool with a new pump installed in 2024, two storage sheds, and a pergola-covered sundeck. Modern upgrades extend well beyond the finishes. The home features dimmable app-controlled lighting, a tankless water heater, all-new electrical wiring, and a new 5-ton HVAC system, along with numerous additional improvements completed. 6217 Decatur Court offers something truly special in Frisco. Schedule your private showing and experience this one-of-a-kind home in person.
For sale
Price cut: $10K (9/30)
$595,000
6217 Decatur Ct, Frisco, TX 75035
3beds
2,111sqft
Single Family Residence
Built in 1994
9,583 Square Feet Lot
$581,600 Zestimate®
$282/sqft
$30/mo HOA
What's special
- 23 days
- 780
- 52
Likely to sell faster than
Zillow last checked:
Listing updated:
Listed by:
Katie Flores 0758012 214-796-2486,
TruHome Real Estate 972-299-3959
Source: NTREIS,MLS#: 21380835
Facts & features
Interior
Bedrooms & bathrooms
- Bedrooms: 3
- Bathrooms: 3
- Full bathrooms: 2
- 1/2 bathrooms: 1
Primary bedroom
- Features: Closet Cabinetry, Ceiling Fan(s), Dual Sinks, Double Vanity, En Suite Bathroom, Walk-In Closet(s)
- Level: First
- Dimensions: 13 x 15
Living room
- Features: Ceiling Fan(s)
- Level: First
- Dimensions: 17 x 15
Heating
- Central, ENERGY STAR Qualified Equipment
Cooling
- Attic Fan, Central Air, Ceiling Fan(s), ENERGY STAR Qualified Equipment
Appliances
- Included: Some Gas Appliances, Built-In Gas Range, Built-In Refrigerator, Convection Oven, Double Oven, Dryer, Dishwasher, Gas Cooktop, Disposal, Gas Oven, Gas Range, Gas Water Heater, Microwave, Plumbed For Gas, Range, Refrigerator, Some Commercial Grade, Tankless Water Heater, Vented Exhaust Fan, Water Purifier, Washer
- Laundry: Electric Dryer Hookup, Gas Dryer Hookup, In Kitchen, Stacked
Features
- Built-in Features, Chandelier, Decorative/Designer Lighting Fixtures, Double Vanity, Eat-in Kitchen, High Speed Internet, Kitchen Island, Open Floorplan, Pantry, Smart Home, Vaulted Ceiling(s), Natural Woodwork, Walk-In Closet(s), Wired for Sound
- Flooring: Luxury Vinyl Plank, Marble
- Windows: Window Coverings
- Has basement: No
- Has fireplace: No
- Fireplace features: None
Interior area
- Total interior livable area: 2,111 sqft
Video & virtual tour
Property
Parking
- Parking features: Alley Access, Converted Garage, Concrete, Covered, Driveway, Electric Gate, Enclosed, Gated, On Site, Off Street, Paved, Private, Garage Faces Rear, Secured
- Has attached garage: Yes
Features
- Levels: One
- Stories: 1
- Patio & porch: Rear Porch, Covered
- Exterior features: Private Entrance, Private Yard
- Has private pool: Yes
- Pool features: Cabana, Fenced, Gunite, In Ground, Outdoor Pool, Other, Pool, Private
- Fencing: Wood
Lot
- Size: 9,583 Square Feet
- Features: Back Yard, Cul-De-Sac, Lawn, Landscaped
Details
- Parcel number: R289200U01201
- Other equipment: None
Construction
Type & style
- Home type: SingleFamily
- Architectural style: Contemporary/Modern,Traditional,Detached
- Property subtype: Single Family Residence
Materials
- Foundation: Slab
- Roof: Composition,Shingle
Condition
- Resale
- Year built: 1994
Utilities & green energy
- Sewer: Public Sewer
- Water: Public
- Utilities for property: Cable Available, Sewer Available, Water Available
Green energy
- Energy efficient items: Appliances, Construction, Doors, HVAC, Insulation, Lighting, Roof, Water Heater
- Water conservation: Efficient Hot Water Distribution
Community & HOA
Community
- Security: Smoke Detector(s), Security Lights
- Subdivision: Plantation Resort Ph 2a The
HOA
- Has HOA: Yes
- Services included: All Facilities, Association Management
- HOA fee: $180 semi-annually
- HOA name: Real Management
- HOA phone: 866-473-2573
Location
- Region: Frisco
Financial & listing details
- Price per square foot: $282/sqft
- Tax assessed value: $515,000
- Annual tax amount: $8,629
- Date on market: 9/10/2026
- Cumulative days on market: 24 days
- Exclusions: Owner will take their TVs but leaving tv mounts if wanted. Owner will take his EV charger.
Estimated market value
$581,600
$553,000 - $611,000
$3,121/mo
Price history
| Date | Event | Price |
|---|---|---|
| 9/30/2026 | Price change | $595,000-1.7%$282/sqft |
Source: NTREIS #21380835 Report a problem | ||
| 9/25/2026 | Listed for sale | $605,000-2.4%$287/sqft |
Source: NTREIS #21380835 Report a problem | ||
| 9/22/2026 | Contingent | $619,900$294/sqft |
Source: NTREIS #21380835 Report a problem | ||
| 9/10/2026 | Listed for sale | $619,900+21.8%$294/sqft |
Source: NTREIS #21380835 Report a problem | ||
| 2/13/2025 | Sold | -- |
Source: NTREIS #20802960 Report a problem | ||
| 2/2/2025 | Pending sale | $509,000$241/sqft |
Source: NTREIS #20802960 Report a problem | ||
| 1/24/2025 | Contingent | $509,000$241/sqft |
Source: NTREIS #20802960 Report a problem | ||
| 1/6/2025 | Listed for sale | $509,000-8.9%$241/sqft |
Source: NTREIS #20802960 Report a problem | ||
| 12/3/2024 | Listing removed | $559,000$265/sqft |
Source: NTREIS #20774943 Report a problem | ||
| 11/12/2024 | Listed for sale | $559,000+115%$265/sqft |
Source: NTREIS #20774943 Report a problem | ||
| 9/13/2016 | Listing removed | $260,000$123/sqft |
Source: Nathan Grace Real Estate #13428702 Report a problem | ||
| 7/25/2016 | Pending sale | $260,000$123/sqft |
Source: Nathan Grace Real Estate #13428702 Report a problem | ||
| 7/25/2016 | Listed for sale | $260,000+14.3%$123/sqft |
Source: Nathan Grace Real Estate #13428702 Report a problem | ||
| 11/8/2014 | Listing removed | $227,500$108/sqft |
Source: Ebby Halliday Realtors #13021767 Report a problem | ||
| 9/21/2014 | Listed for sale | $227,500$108/sqft |
Source: Ebby Halliday Realtors #13021767 Report a problem | ||
Public tax history
| Year | Property taxes | Tax assessment |
|---|---|---|
| 2025 | $6,875 -21.4% | $515,000 +0.8% |
| 2024 | $8,748 +3.3% | $510,700 +1.9% |
| 2023 | $8,472 +4.9% | $501,245 +17.5% |
| 2022 | $8,074 +29.2% | $426,488 +34% |
| 2021 | $6,248 +3.5% | $318,282 +6% |
| 2020 | $6,035 -0.7% | $300,162 +0.8% |
| 2019 | $6,079 -3.5% | $297,843 +1.6% |
| 2018 | $6,300 +19.3% | $293,209 +12.8% |
| 2017 | $5,283 | $260,000 +0.8% |
| 2016 | $5,283 +20.6% | $257,978 +8.8% |
| 2015 | $4,379 | $237,139 +14.8% |
| 2014 | $4,379 | $206,635 +7.2% |
| 2013 | -- | $192,836 +5.9% |
| 2012 | -- | $182,148 -0.5% |
| 2011 | -- | $183,098 +0.1% |
| 2010 | -- | $182,891 +0.8% |
| 2009 | -- | $181,474 -1.7% |
| 2008 | -- | $184,578 +2.6% |
| 2007 | -- | $179,872 +2.3% |
| 2006 | -- | $175,845 +1.9% |
| 2005 | -- | $172,486 -0.8% |
| 2003 | -- | $173,890 +0.8% |
| 2002 | -- | $172,518 +7.8% |
| 2001 | -- | $159,966 +8.8% |
| 2000 | -- | $146,979 |
Find assessor info on the county website
Monthly payment
Est. payment
Payment breakdown
Explore the cost of this home by adjusting the details. Changes won't be saved.Climate risks
Neighborhood: Plantation Resort
Nearby schools
Schools provided by the listing agent
- Elementary: Curtsinger
- Middle: Wester
- High: Centennial
- District: Frisco ISD
Source: NTREIS. This data may not be complete. We recommend contacting the local school district to confirm school assignments for this home.
Similar homes
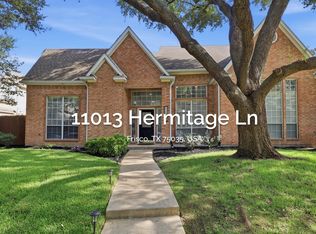
- $499,7504 bd3 ba2.5k sqft11013 Hermitage Ln, Frisco, TX 75035For Sale
 MLS ID #21343045, Parisa Bahmani. NTREIS
 - $499,9994 bd2 ba2.4k sqft9512 Winter Park Dr, Frisco, TX 75035For Sale
 MLS ID #21355485, Puja Anand. NTREIS
 - $563,9003 bd2 ba2k sqft3620 Big Horn Trl, Plano, TX 75075For Sale
 MLS ID #21353147, Barbara Pasmore. NTREIS
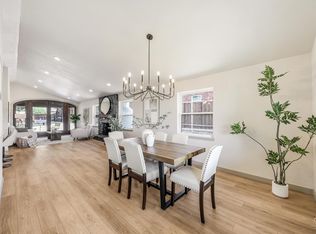
 - $538,0003 bd3 ba1.7k sqft9800 N County Rd, Frisco, TX 75033For Sale
 MLS ID #21313815, Tammy Lowe. NTREIS
