Nestled in the highly sought-after Canyon Creek neighborhood, this beautifully updated 4-bedroom, 2.5-bath home with a dedicated office combines timeless character with extensive improvements that offer both style and peace of mind.
Major capital updates have already been completed, including a Class 4 impact-resistant roof, PVC sewer line replacement, updated HVAC system, new water heater, solar attic fans, new gutters, and a fully renovated saltwater pool and spa. Freshly painted brick, mature landscaping, and an inviting blue front door create standout curb appeal.
Inside, premium luxury vinyl plank flooring flows throughout the home, while the spacious living room features a painted brick fireplace with custom built-ins. A dedicated dining room and private office with French doors provide flexibility for everyday living and work-from-home needs.
The updated kitchen offers refreshed cabinetry, countertops, backsplash, sink, double ovens, a 5-burner gas cooktop, hidden pop-up ventilation, and thoughtfully designed storage solutions throughout.
The primary suite features a remodeled bath with dual vanities, an oversized glass shower, soaking tub, and walk-in closet. Three additional bedrooms are complemented by a full bath and convenient half bath.
Outside, enjoy a true backyard retreat with a covered patio, built-in gas line for grilling, and an extensively renovated saltwater pool and spa featuring updated tile, plaster, equipment, LED lighting, automated controls, and a new pool heater.
With major systems already updated and exceptional outdoor living, this home offers a rare combination of comfort, functionality, and long-term value.
For sale
Price cut: $25.1K (6/25)
$749,900
304 Meadowlark Dr, Richardson, TX 75080
4beds
2,192sqft
:
Get pre-qualified$6,116/mo
Single Family Residence
Built in 1970
9,147 Square Feet Lot
$729,200 Zestimate®
$342/sqft
$4/mo HOA
What's special
Dedicated officeFreshly painted brickTrue backyard retreatDedicated dining roomCovered patioSoaking tubWalk-in closet
- 80 days |
- 807 |
- 42 |
Likely to sell faster than
Zillow last checked:
Listing updated:
Listed by:
Brian Chesman 0647434 847-668-6799,
Keller Williams Dallas Midtown 214-526-4663
Source: NTREIS,MLS#: 21266682
Facts & features
Interior
Bedrooms & bathrooms
- Bedrooms: 4
- Bathrooms: 3
- Full bathrooms: 2
- 1/2 bathrooms: 1
Primary bedroom
- Features: Ceiling Fan(s)
- Level: First
- Dimensions: 13 x 17
Bedroom
- Features: Ceiling Fan(s), Walk-In Closet(s)
- Level: First
- Dimensions: 10 x 11
Bedroom
- Features: Ceiling Fan(s), Walk-In Closet(s)
- Level: First
- Dimensions: 12 x 11
Bedroom
- Features: Built-in Features, Ceiling Fan(s), Walk-In Closet(s)
- Level: First
- Dimensions: 13 x 12
Primary bathroom
- Features: Dual Sinks, En Suite Bathroom, Granite Counters, Garden Tub/Roman Tub, Separate Shower
- Level: First
- Dimensions: 9 x 13
Dining room
- Level: First
- Dimensions: 18 x 12
Other
- Features: Built-in Features, Hollywood Bath, Stone Counters
- Level: First
- Dimensions: 8 x 7
Half bath
- Level: First
- Dimensions: 5 x 4
Kitchen
- Features: Built-in Features, Eat-in Kitchen, Granite Counters
- Level: First
- Dimensions: 10 x 19
Laundry
- Features: Built-in Features
- Level: First
- Dimensions: 8 x 10
Living room
- Features: Built-in Features, Ceiling Fan(s), Fireplace
- Level: First
- Dimensions: 30 x 14
Office
- Features: Ceiling Fan(s)
- Level: First
- Dimensions: 10 x 10
Heating
- Central, Fireplace(s), Natural Gas
Cooling
- Central Air, Ceiling Fan(s), Electric
Appliances
- Included: Some Gas Appliances, Double Oven, Dishwasher, Gas Cooktop, Disposal, Gas Oven, Gas Water Heater, Microwave, Plumbed For Gas, Vented Exhaust Fan
- Laundry: Washer Hookup, Dryer Hookup, ElectricDryer Hookup, Laundry in Utility Room
Features
- Chandelier, Eat-in Kitchen, High Speed Internet, Open Floorplan
- Flooring: Luxury Vinyl Plank, Tile
- Windows: Window Coverings
- Has basement: No
- Number of fireplaces: 1
- Fireplace features: Gas, Gas Log, Living Room, Masonry, Wood Burning
Interior area
- Total interior livable area: 2,192 sqft
Video & virtual tour
Property
Parking
- Total spaces: 2
- Parking features: Alley Access, Door-Single, Garage Faces Rear, Side By Side
- Attached garage spaces: 2
Features
- Levels: One
- Stories: 1
- Patio & porch: Patio, Covered
- Exterior features: Private Yard, Rain Gutters
- Pool features: Gunite, Heated, In Ground, Pool, Pool Sweep, Pool/Spa Combo, Water Feature
- Fencing: Back Yard,Privacy,Wood
Lot
- Size: 9,147 Square Feet
- Features: Interior Lot, Landscaped, Level, Subdivision, Sprinkler System
Details
- Parcel number: R011710601801
Construction
Type & style
- Home type: SingleFamily
- Architectural style: Ranch,Detached
- Property subtype: Single Family Residence
Materials
- Brick
- Foundation: Pillar/Post/Pier
- Roof: Composition
Condition
- Year built: 1970
Utilities & green energy
- Sewer: Public Sewer
- Water: Public
- Utilities for property: Cable Available, Natural Gas Available, Sewer Available, Separate Meters, Water Available
Community & HOA
Community
- Features: Golf, Park, Restaurant, Trails/Paths, Curbs, Sidewalks
- Security: Smoke Detector(s)
- Subdivision: Canyon Creek Country Club 18
HOA
- Has HOA: Yes
- Services included: Association Management
- HOA fee: $50 annually
- HOA name: Canyon Creek Hoa
- HOA phone: 214-675-1849
Location
- Region: Richardson
Financial & listing details
- Price per square foot: $342/sqft
- Tax assessed value: $547,821
- Annual tax amount: $9,928
- Date on market: 5/14/2026
- Cumulative days on market: 80 days
- Listing terms: Cash,Conventional,VA Loan
- Road surface type: Asphalt
Estimated market value
$729,200
$693,000 - $766,000
$3,222/mo
Price history
| Date | Event | Price |
|---|---|---|
| 6/25/2026 | Price change | $749,900-3.2%$342/sqft |
Source: NTREIS #21266682 Report a problem | ||
| 5/14/2026 | Listed for sale | $775,000+121.4%$354/sqft |
Source: NTREIS #21266682 Report a problem | ||
| 10/23/2019 | Sold | -- |
Source: Agent Provided Report a problem | ||
| 9/18/2019 | Pending sale | $350,000$160/sqft |
Source: Keller Williams Central #14139100 Report a problem | ||
| 8/28/2019 | Listed for sale | $350,000$160/sqft |
Source: Keller Williams Central #14139100 Report a problem | ||
| 8/27/2019 | Pending sale | $350,000$160/sqft |
Source: Keller Williams Central #14139100 Report a problem | ||
| 8/5/2019 | Price change | $350,000-6.7%$160/sqft |
Source: Keller Williams Realty Central 75 #14139100 Report a problem | ||
| 7/29/2019 | Price change | $375,000-6.2%$171/sqft |
Source: Keller Williams Realty Central 75 #14139100 Report a problem | ||
| 7/16/2019 | Listed for sale | $399,900$182/sqft |
Source: Keller Williams Central #14139100 Report a problem | ||
Public tax history
| Year | Property taxes | Tax assessment |
|---|---|---|
| 2025 | $8,343 +1.1% | $547,821 +5.5% |
| 2024 | $8,252 +8.4% | $519,090 +10% |
| 2023 | $7,616 | $471,900 -0.9% |
| 2022 | -- | $476,171 +22.1% |
| 2021 | $8,522 +15.4% | $390,000 +16.3% |
| 2020 | $7,385 +58.7% | $335,293 +2.8% |
| 2019 | $4,654 +0.3% | $326,261 +5.5% |
| 2018 | $4,641 +6.2% | $309,252 -4.3% |
| 2017 | $4,371 | $323,026 +14% |
| 2016 | $4,371 +2% | $283,316 +21.9% |
| 2015 | $4,284 | $232,345 +2.2% |
| 2014 | $4,284 | $227,346 +16.2% |
| 2013 | -- | $195,697 +2.9% |
| 2012 | -- | $190,106 -10.7% |
| 2011 | -- | $212,945 +0.5% |
| 2010 | -- | $211,852 -12.3% |
| 2009 | -- | $241,534 +2.8% |
| 2008 | -- | $234,997 +3.5% |
| 2007 | -- | $227,095 -0.6% |
| 2006 | -- | $228,400 +7.6% |
| 2005 | -- | $212,314 +2.6% |
| 2004 | -- | $206,985 +1.4% |
| 2003 | -- | $204,066 +6.1% |
| 2002 | -- | $192,378 +25% |
| 2001 | -- | $153,921 +5% |
| 2000 | -- | $146,562 |
Find assessor info on the county website
Monthly payment
Est. payment
Payment breakdown
Explore the cost of this home by adjusting the details. Changes won't be saved.Climate risks
Neighborhood: Canyon Creek
Nearby schools
GreatSchools rating
- 7/10Aldridge Elementary SchoolGrades: K-5Distance: 0.7 mi
- 7/10Wilson Middle SchoolGrades: 6-8Distance: 1.7 mi
- 7/10Vines High SchoolGrades: 9-10Distance: 2.3 mi
Schools provided by the listing agent
- Elementary: Aldridge
- Middle: Wilson
- High: Vines
- District: Plano ISD
Source: NTREIS. This data may not be complete. We recommend contacting the local school district to confirm school assignments for this home.
- $501,9004 bd2 ba2.1k sqft306 Meadowlark Dr, Richardson, TX 75080Off Market
- $629,9003 bd3 ba2.2k sqft302 Meadowlark Dr, Richardson, TX 75080Off Market

- $534,7004 bd3 ba2.2k sqft305 Shady Hill Dr, Richardson, TX 75080Off Market
- $539,0003 bd3 ba2.2k sqft308 Meadowlark Dr, Richardson, TX 75080Off Market
- $730,500-- bd-- ba2.2k sqft307 Shady Hill Dr, Richardson, TX 75080Off Market
- $642,0004 bd2 ba2.4k sqft300 Meadowlark Dr, Richardson, TX 75080Off Market
- $--4 bd3 ba2.6k sqft303 Shady Hill Dr, Richardson, TX 75080Sold
- $553,400-- bd-- ba2.3k sqft305 Meadowlark Dr, Richardson, TX 75080Off Market
A local agent can set up tours, give advice and negotiate with sellers.
A local lender can help you make sure your offer is ready when you are.
Similar homes
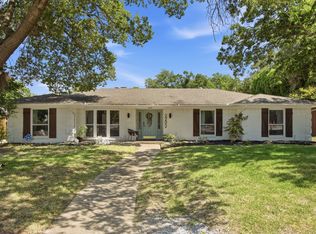
- $934,9004 bd3 ba2.7k sqft2202 Custer Pkwy, Richardson, TX 75080For Sale
 MLS ID #21345836, Scott Griffis. NTREIS
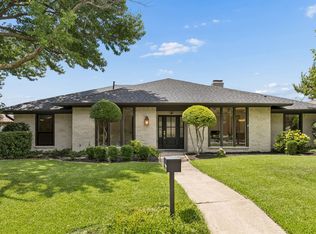
 - $750,0004 bd3 ba2.2k sqft7220 Canongate Dr, Dallas, TX 75248For Sale
 MLS ID #21343324, Alexander Cotney. NTREIS
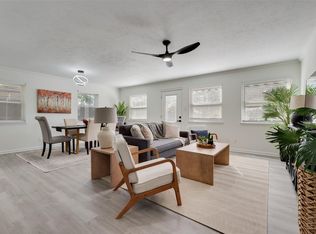
 - $450,0004 bd2 ba2k sqft713 Kindred Ln, Richardson, TX 75080For Sale
 MLS ID #21347765, Veronica Warwick. NTREIS
 - $725,0004 bd2 ba2.1k sqft7881 La Cabeza Dr, Dallas, TX 75248For Sale
 MLS ID #21262786, Sallie Laning. NTREIS
 - $719,0004 bd3 ba2.3k sqft7830 La Sobrina Dr, Dallas, TX 75248For SaleMLS ID #21299088, Gary Silansky. NTREIS
- $739,9994 bd3 ba2.4k sqft6535 Southpoint Dr, Dallas, TX 75248For SaleMLS ID #21077295, Lynn Khaing. NTREIS
- $775,0005 bd2 ba2.1k sqft6724 Leameadow Dr, Dallas, TX 75248For SaleMLS ID #21314355, Taylor Essien. NTREIS
- $695,0005 bd3 ba2.8k sqft2428 Trellis Ln, Plano, TX 75075For SaleMLS ID #21325614, Yochai Robkin. NTREIS
- $725,0005 bd4 ba3k sqft8900 High Meadows Dr, Plano, TX 75025For SaleMLS ID #21339813, Victoria DeLaCruz. NTREIS
- $825,0004 bd3 ba2.7k sqft7668 La Cosa Dr, Dallas, TX 75248For SaleMLS ID #21279482, Marmie Leech. NTREIS
- $593,0004 bd3 ba1.9k sqft6708 McCallum Blvd, Dallas, TX 75252For SaleMLS ID #21338703, Ged Dipprey. NTREIS
- $774,0004 bd5 ba2.6k sqft14909 Hillcrest Rd, Dallas, TX 75248For SaleMLS ID #21143223, Bret Whitfield. NTREIS
- $599,0004 bd3 ba2.6k sqft2341 Monticello Cir, Plano, TX 75075For SaleMLS ID #21335004, Carrie Himel. NTREIS
- $785,0004 bd3 ba2.2k sqft9946 Vistadale Dr, Dallas, TX 75238For SaleMLS ID #21311396, Amy Timmerman. NTREIS
- $779,0004 bd4 ba3k sqft10830 Ferndale Rd, Dallas, TX 75238For SaleMLS ID #21317343, Lindsay Ahlstrom. NTREIS
- $599,9995 bd4 ba2.8k sqft1715 Timberway Dr, Richardson, TX 75082For SaleMLS ID #21204647, Tyler Kreis. NTREIS
- $465,0004 bd2 ba1.8k sqft2741 S Cypress Cir, Plano, TX 75075For SaleMLS ID #21345637, Shelly Seltzer. NTREIS
- $470,0004 bd3 ba2k sqft1505 Jennifer St, Richardson, TX 75082For SaleMLS ID #21236879, Frank Ward. NTREIS
- $672,5004 bd3 ba2.5k sqft8716 Echo Valley Dr, Dallas, TX 75243For SaleMLS ID #21278510, Konnie Clayton. NTREIS
- $399,5003 bd2 ba1.3k sqft732 Pinehurst Dr, Richardson, TX 75080For SaleMLS ID #21307032, Shayne Hickey. NTREIS
