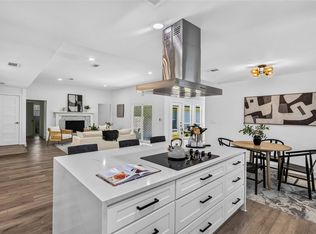
Nestled in the desirable Prestonwood neighborhood, this fully remodeled 4-bedroom, 3.5-bath home blends modern luxury with everyday comfort. Situated on a spacious 0.28-acre corner lot, the stately governor’s driveway enhances curb appeal while offering ample parking. The expansive 2,673 sq ft open-concept layout features vaulted ceilings, brand-new wood flooring, designer lighting, and fresh interior and exterior paint throughout. The chef’s kitchen showcases quartz countertops, a custom island with drop-down vent hood, and all-new appliances. The main living area is warm and inviting with built-in shelving and an electric fireplace. Bathrooms have been completely updated with custom vanities, quartz surfaces, and sleek vessel sinks. Significant recent upgrades completed within the last 6 months include a new roof, new AC system, new flooring, and new appliances, providing peace of mind and long-term value. The private backyard offers an ideal setting for entertaining or relaxing outdoors. An attached 2-car garage with alley access and additional carport parking add convenience. Located in award-winning Richardson ISD and minutes from major tollways, shopping, and dining. Price history reflects the property being temporarily removed from the market to complete extensive renovations and upgrades and is now reintroduced at an improved value. With its modern updates, spacious layout, and prime North Dallas location, this home presents an exceptional opportunity for both homeowners and investors.
For sale
Price cut: $75K (8/27)
$699,000
14909 Hillcrest Rd, Dallas, TX 75248
4beds
2,673sqft
Single Family Residence
Built in 1969
0.28 Acres Lot
$675,000 Zestimate®
$262/sqft
$-- HOA
What's special
- 32 days
- 1,205
- 107
Likely to sell faster than
Zillow last checked:
Listing updated:
Listed by:
Bret Whitfield 0714112,
The Agency Fort Worth 817-674-3677,
Hunter Hardin 0777964 972-800-5475,
The Agency Frisco
Source: NTREIS,MLS#: 21371253
Facts & features
Interior
Bedrooms & bathrooms
- Bedrooms: 4
- Bathrooms: 4
- Full bathrooms: 3
- 1/2 bathrooms: 1
Primary bedroom
- Features: En Suite Bathroom, Garden Tub/Roman Tub, Walk-In Closet(s)
- Level: First
- Dimensions: 0 x 0
Living room
- Features: Ceiling Fan(s), Fireplace
- Level: First
- Dimensions: 0 x 0
Heating
- Central
Cooling
- Central Air
Appliances
- Included: Dishwasher, Disposal, Range, Some Commercial Grade, Vented Exhaust Fan
Features
- Decorative/Designer Lighting Fixtures, Eat-in Kitchen, High Speed Internet, In-Law Floorplan, Kitchen Island, Multiple Master Suites, Pantry, Wired for Sound
- Has basement: No
- Number of fireplaces: 1
- Fireplace features: Living Room
Interior area
- Total interior livable area: 2,673 sqft
Video & virtual tour
Property
Parking
- Total spaces: 3
- Parking features: Driveway
- Attached garage spaces: 2
- Carport spaces: 1
- Covered spaces: 3
Features
- Levels: One
- Stories: 1
- Pool features: None
Lot
- Size: 0.28 Acres
Details
- Parcel number: 00000796507200000
Construction
Type & style
- Home type: SingleFamily
- Architectural style: Traditional,Detached
- Property subtype: Single Family Residence
Materials
- Brick
Condition
- Resale
- Year built: 1969
Community & HOA
Community
- Subdivision: Prestonwood
HOA
- Has HOA: No
Location
- Region: Dallas
Financial & listing details
- Price per square foot: $262/sqft
- Tax assessed value: $732,310
- Annual tax amount: $15,682
- Date on market: 8/27/2026
- Cumulative days on market: 362 days
Estimated market value
$675,000
$641,000 - $709,000
$3,953/mo
Price history
| Date | Event | Price |
|---|---|---|
| 8/27/2026 | Price change | $699,000-9.7%$262/sqft |
Source: NTREIS #21371253 Report a problem | ||
| 6/29/2026 | Price change | $774,000+3.3%$290/sqft |
Source: NTREIS #21143223 Report a problem | ||
| 6/22/2026 | Price change | $749,000-6.3%$280/sqft |
Source: NTREIS #21143223 Report a problem | ||
| 5/13/2026 | Price change | $799,000-3%$299/sqft |
Source: NTREIS #21143223 Report a problem | ||
| 2/23/2026 | Price change | $824,000-2.9%$308/sqft |
Source: NTREIS #21143223 Report a problem | ||
| 1/2/2026 | Listed for sale | $849,000-10.5%$318/sqft |
Source: NTREIS #21143223 Report a problem | ||
| 9/9/2025 | Listing removed | $4,750$2/sqft |
Source:  Engel & Volkers Report a problem Engel & Volkers Report a problem | ||
| 8/11/2025 | Listing removed | $949,000$355/sqft |
Source: NTREIS #20927258 Report a problem | ||
| 8/11/2025 | Price change | $4,750-5%$2/sqft |
Source: Engel & Volkers Report a problem | ||
| 8/5/2025 | Price change | $5,000-9.1%$2/sqft |
Source: Engel & Volkers Report a problem | ||
| 7/10/2025 | Price change | $5,500-8.3%$2/sqft |
Source: Engel & Volkers Report a problem | ||
| 6/24/2025 | Listed for rent | $6,000$2/sqft |
Source: Engel & Volkers Report a problem | ||
| 5/6/2025 | Listed for sale | $949,000+35.8%$355/sqft |
Source: NTREIS #20927258 Report a problem | ||
| 3/28/2023 | Sold | -- |
Source: NTREIS #20230812 Report a problem | ||
| 3/8/2023 | Pending sale | $699,000$262/sqft |
Source: NTREIS #20230812 Report a problem | ||
| 3/2/2023 | Contingent | $699,000$262/sqft |
Source: NTREIS #20230812 Report a problem | ||
| 1/25/2023 | Listed for sale | $699,000$262/sqft |
Source: NTREIS #20230812 Report a problem | ||
| 1/20/2023 | Contingent | $699,000$262/sqft |
Source: NTREIS #20230812 Report a problem | ||
| 1/3/2023 | Listed for sale | $699,000-4.1%$262/sqft |
Source: NTREIS #20230812 Report a problem | ||
| 1/1/2023 | Listing removed | $729,000$273/sqft |
Source: NTREIS #20108234 Report a problem | ||
| 12/19/2022 | Price change | $729,000-1.5%$273/sqft |
Source: NTREIS #20108234 Report a problem | ||
| 11/20/2022 | Price change | $739,900-0.7%$277/sqft |
Source: NTREIS #20108234 Report a problem | ||
| 11/5/2022 | Price change | $745,000-0.7%$279/sqft |
Source: NTREIS #20108234 Report a problem | ||
| 9/1/2022 | Price change | $749,900-6.1%$281/sqft |
Source: NTREIS #20108234 Report a problem | ||
| 8/8/2022 | Listed for sale | $799,000$299/sqft |
Source: NTREIS #20108234 Report a problem | ||
Public tax history
| Year | Property taxes | Tax assessment |
|---|---|---|
| 2025 | $9,028 +9% | $732,310 +9.4% |
| 2024 | $8,285 +1.4% | $669,320 +4.9% |
| 2023 | $8,173 +164.9% | $638,040 +31.1% |
| 2022 | $3,086 +5.4% | $486,780 +24.3% |
| 2021 | $2,927 -2.9% | $391,750 |
| 2020 | $3,016 +3.2% | $391,750 |
| 2019 | $2,921 +8.2% | $391,750 |
| 2018 | $2,700 -50.9% | $391,750 +17.9% |
| 2017 | $5,500 +0.9% | $332,390 +9.5% |
| 2016 | $5,453 -9.1% | $303,520 +16.7% |
| 2015 | $5,998 | $260,090 -0.4% |
| 2014 | $5,998 | $261,050 |
| 2013 | -- | -- |
| 2012 | -- | -- |
| 2011 | -- | -- |
| 2010 | -- | -- |
| 2009 | -- | -- |
| 2008 | -- | -- |
| 2007 | -- | -- |
| 2005 | -- | -- |
| 2004 | -- | -- |
| 2003 | -- | -- |
| 2002 | -- | -- |
| 2001 | -- | -- |
Find assessor info on the county website
Monthly payment
Est. payment
Payment breakdown
Explore the cost of this home by adjusting the details. Changes won't be saved.Climate risks
Neighborhood: 75248
Nearby schools
Schools provided by the listing agent
- Elementary: Prestonwood
- Middle: Lake Highlands,Parkhill
- High: Pearce
- District: Richardson ISD
Source: NTREIS. This data may not be complete. We recommend contacting the local school district to confirm school assignments for this home.
Similar homes
- $699,0004 bd3 ba2.3k sqft7721 El Padre Ln, Dallas, TX 75248For Sale
 MLS ID #21379994, Kaleigh Walker. NTREIS
 - $669,0004 bd3 ba2.4k sqft15745 Havenrock Cir, Dallas, TX 75248For Sale
 MLS ID #21306064, Nora Crosby. NTREIS
 - $750,0004 bd2 ba2.1k sqft15905 Longvista Dr, Dallas, TX 75248For Sale
 MLS ID #21349459, Ron Leach. NTREIS
 - $624,9004 bd3 ba2.6k sqft6226 La Cosa Dr, Dallas, TX 75248For Sale
 MLS ID #21351257, Claudia Soto-Rivera. NTREIS
