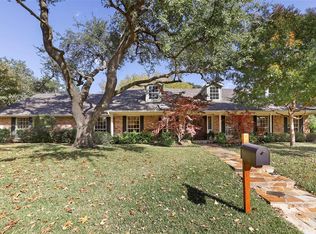
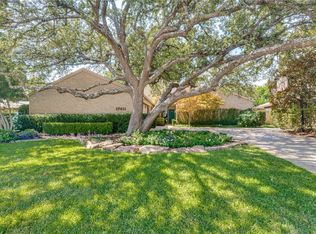
Discover space, flexibility, and outdoor enjoyment in this generously sized North Dallas home in Richardson ISD, with the option to attend either Pearce High School or Richardson High School. Featuring 4 or 5 bedrooms, 3.1 baths, three living areas, and a spacious study with French doors, this home offers a versatile floor plan with room to accommodate a variety of needs. One of the living areas offers exceptional flexibility, with potential for use as a game room, media room, or even a fifth bedroom with its own ensuite bath. Another expansive living area provides ample room for furniture arrangements, entertaining, or creating separate spaces for different activities. The large study, enclosed by French doors, makes an ideal home office or quiet workspace. The backyard is designed for outdoor enjoyment, featuring a private pool, mature trees, and patios on both the east and west sides of the home. A covered patio provides a shaded spot to unwind, while the pool and spacious yard create an inviting setting for gatherings and outdoor entertaining. A gated driveway adds another layer of convenience and privacy. With its flexible floor plan, generously sized rooms, multiple living areas, private pool, and gated driveway, this North Dallas home offers a wealth of possibilities in a desirable Richardson ISD location.
For sale
Price cut: $5 (10/20)
$819,995
14918 Vistaridge Dr, Dallas, TX 75248
4beds
3,586sqft
Single Family Residence
Built in 1969
0.3 Acres Lot
$-- Zestimate®
$229/sqft
$-- HOA
What's special
Private poolSpacious yardCovered patioGated drivewayMature trees
- 54 days
- 460
- 28
Zillow last checked:
Listing updated:
Listed by:
Jay Wicker 0618929 972-608-0300,
Ebby Halliday Realtors 972-608-0300
Source: NTREIS,MLS#: 21360512
Facts & features
Interior
Bedrooms & bathrooms
- Bedrooms: 4
- Bathrooms: 4
- Full bathrooms: 3
- 1/2 bathrooms: 1
Primary bedroom
- Features: Ceiling Fan(s), Dual Sinks, En Suite Bathroom, Linen Closet, Separate Shower, Walk-In Closet(s)
- Level: First
- Dimensions: 17 x 13
Bedroom
- Features: Ceiling Fan(s)
- Level: First
- Dimensions: 12 x 12
Bedroom
- Features: Ceiling Fan(s), Walk-In Closet(s)
- Level: First
- Dimensions: 12 x 11
Bedroom
- Features: Ceiling Fan(s)
- Level: First
- Dimensions: 12 x 11
Breakfast room nook
- Features: Breakfast Bar, Built-in Features
- Level: First
- Dimensions: 12 x 11
Dining room
- Level: First
- Dimensions: 11 x 11
Family room
- Features: Built-in Features, Fireplace
- Level: First
- Dimensions: 24 x 22
Game room
- Level: First
- Dimensions: 23 x 14
Kitchen
- Features: Breakfast Bar, Built-in Features, Granite Counters, Pantry
- Level: First
- Dimensions: 14 x 11
Laundry
- Features: Built-in Features, Linen Closet
- Level: First
- Dimensions: 10 x 7
Living room
- Level: First
- Dimensions: 13 x 11
Office
- Features: Ceiling Fan(s)
- Level: First
- Dimensions: 16 x 15
Heating
- Central, Natural Gas
Cooling
- Central Air, Electric
Appliances
- Included: Dishwasher, Electric Cooktop, Electric Oven, Disposal, Gas Water Heater, Microwave
- Laundry: Washer Hookup, Dryer Hookup, ElectricDryer Hookup, Laundry in Utility Room
Features
- Wet Bar, Eat-in Kitchen, Granite Counters, High Speed Internet, In-Law Floorplan, Pantry, Cable TV, Walk-In Closet(s)
- Flooring: Brick, Ceramic Tile, Wood
- Windows: Window Coverings
- Has basement: No
- Number of fireplaces: 1
- Fireplace features: Den, Gas, Great Room, Living Room, Masonry, Raised Hearth, Wood Burning
Interior area
- Total interior livable area: 3,586 sqft
Video & virtual tour
Property
Parking
- Total spaces: 2
- Parking features: Alley Access, Door-Single, Driveway, Garage, Garage Door Opener, Gated, Garage Faces Rear
- Attached garage spaces: 2
Features
- Levels: One
- Stories: 1
- Patio & porch: Front Porch, Patio, Side Porch, Covered
- Exterior features: Private Yard, Rain Gutters
- Pool features: Gunite, In Ground, Pool
- Fencing: Fenced,High Fence,Wood
Lot
- Size: 0.3 Acres
- Features: Interior Lot, Landscaped, Many Trees, Subdivision, Sprinkler System
Details
- Parcel number: 00000796507400000
Construction
Type & style
- Home type: SingleFamily
- Architectural style: Traditional,Detached
- Property subtype: Single Family Residence
Materials
- Brick, Frame
- Foundation: Slab
- Roof: Composition
Condition
- Resale
- Year built: 1969
Utilities & green energy
- Sewer: Public Sewer
- Water: Public
- Utilities for property: Natural Gas Available, Sewer Available, Separate Meters, Water Available, Cable Available
Community & HOA
Community
- Features: Playground, Park, Trails/Paths, Curbs, Sidewalks
- Subdivision: Prestonwood Estate #2
HOA
- Has HOA: No
Location
- Region: Dallas
Financial & listing details
- Price per square foot: $229/sqft
- Tax assessed value: $858,830
- Annual tax amount: $20,080
- Date on market: 8/28/2026
- Cumulative days on market: 55 days
- Listing terms: Cash,Conventional,FHA 203(k),FHA,Texas Vet,VA Loan
- Exclusions: None
Estimated market value
Not available
Estimated sales range
Not available
Not available
Price history
| Date | Event | Price |
|---|---|---|
| 10/20/2026 | Price change | $819,9950%$229/sqft |
Source: NTREIS #21360512 Report a problem | ||
| 9/24/2026 | Price change | $820,000-3.5%$229/sqft |
Source: NTREIS #21360512 Report a problem | ||
| 8/28/2026 | Listed for sale | $850,000$237/sqft |
Source: NTREIS #21360512 Report a problem | ||
Public tax history
| Year | Property taxes | Tax assessment |
|---|---|---|
| 2025 | $5,204 +7.8% | $858,830 +10.5% |
| 2024 | $4,826 +5.4% | $777,290 +24% |
| 2023 | $4,580 +1.1% | $626,670 |
| 2022 | $4,528 +4.9% | $626,670 +24% |
| 2021 | $4,318 -2.3% | $505,460 |
| 2020 | $4,420 -0.3% | $505,460 |
| 2019 | $4,432 -2.2% | $505,460 |
| 2018 | $4,533 -51.5% | $505,460 +10.4% |
| 2017 | $9,349 -4% | $457,820 +6.2% |
| 2016 | $9,739 +18.7% | $431,050 +12.9% |
| 2015 | $8,207 | $381,930 +7.9% |
| 2014 | $8,207 | $354,080 |
| 2013 | -- | -- |
| 2012 | -- | -- |
| 2011 | -- | -- |
| 2010 | -- | -- |
| 2009 | -- | -- |
| 2008 | -- | -- |
| 2007 | -- | -- |
| 2005 | -- | -- |
| 2004 | -- | -- |
| 2003 | -- | -- |
| 2002 | -- | -- |
| 2001 | -- | -- |
Find assessor info on the county website
Monthly payment
Est. payment
Payment breakdown
Explore the cost of this home by adjusting the details. Changes won't be saved.Climate risks
Neighborhood: 75248
Nearby schools
Schools provided by the listing agent
- Elementary: Prestonwood
- Middle: Parkhill
- High: Pearce
- District: Richardson ISD
Source: NTREIS. This data may not be complete. We recommend contacting the local school district to confirm school assignments for this home.
Similar homes
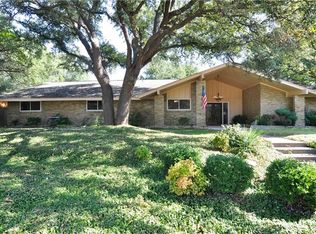
- $749,9004 bd3 ba2.9k sqft15415 Leavalley Dr, Dallas, TX 75248For Sale
 MLS ID #21395295, Burton Rhodes. NTREIS
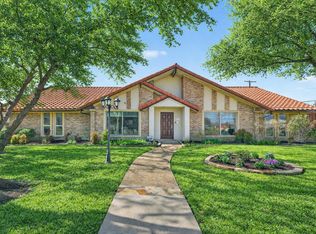
 - $1,099,0004 bd3 ba2.8k sqft6834 Quarterway Dr, Dallas, TX 75248For Sale
 MLS ID #21374985, Mandy Hanu. NTREIS
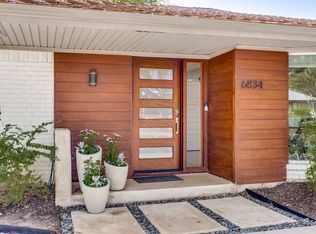
 - $749,0004 bd3 ba2.8k sqft7610 Bantry Cir, Dallas, TX 75248For Sale By Owner

- $780,0004 bd3 ba2.6k sqft17411 Oakington Ct, Dallas, TX 75252For Sale
 MLS ID #21401091, Lori Sparks. NTREIS
