Nestled on a beautifully tree lined street and located within highly sought after Richardson ISD, this single story home combines timeless charm with modern sophistication. Outstanding curb appeal welcomes you to a covered front porch and inviting foyer, setting the stage for all this home has to offer. Remodeled in 2018, walls were removed to create an open, contemporary floor plan featuring 4 bedrooms, 2.5 baths, and two spacious living areas. The chef's kitchen is the heart of the home, boasting 2 dishwashers, stainless steel appliances, granite countertops, an oversized island, pantry, and a convenient coffee or wine station. The family room showcases a brick fireplace, perfect for entertaining or cozy evenings at home.
Recent improvements include plantation shutters, a water heater replaced in late 2018, new HVAC in 2019, and an upgraded sewer line. Step outside to enjoy the expanded covered deck overlooking a large grassy backyard shaded by a mature tree, ideal for outdoor gatherings and play. A sliding electric gate enhances privacy while providing additional secured parking. This move in ready home offers the perfect blend of style, comfort, and functionality in a prime location close to shopping, dining, and major commuting routes.
For sale
Price cut: $5.9K (7/17)
$719,000
7830 La Sobrina Dr, Dallas, TX 75248
4beds
2,328sqft
:
Get pre-qualified$5,860/mo
Single Family Residence
Built in 1968
8,232 Square Feet Lot
$-- Zestimate®
$309/sqft
$-- HOA
What's special
Brick fireplaceOpen contemporary floor planLarge grassy backyardInviting foyerStainless steel appliancesBeautifully tree lined streetFamily room
- 47 days |
- 961 |
- 35 |
Likely to sell faster than
Zillow last checked:
Listing updated:
Listed by:
Gary Silansky 0428484 972-374-8505,
EXP REALTY 888-519-7431
Source: NTREIS,MLS#: 21299088
Facts & features
Interior
Bedrooms & bathrooms
- Bedrooms: 4
- Bathrooms: 3
- Full bathrooms: 2
- 1/2 bathrooms: 1
Primary bedroom
- Features: Ceiling Fan(s), En Suite Bathroom, Separate Shower, Walk-In Closet(s)
- Level: First
- Dimensions: 15 x 12
Bedroom
- Features: Ceiling Fan(s)
- Level: First
- Dimensions: 10 x 12
Bedroom
- Features: Ceiling Fan(s)
- Level: First
- Dimensions: 12 x 10
Bedroom
- Features: Ceiling Fan(s)
- Level: First
- Dimensions: 12 x 11
Breakfast room nook
- Level: First
- Dimensions: 9 x 9
Dining room
- Level: First
- Dimensions: 21 x 12
Family room
- Level: First
- Dimensions: 20 x 12
Kitchen
- Features: Breakfast Bar, Built-in Features, Eat-in Kitchen, Granite Counters, Kitchen Island, Pantry
- Level: First
- Dimensions: 22 x 16
Living room
- Features: Fireplace
- Level: First
- Dimensions: 19 x 14
Utility room
- Features: Utility Room
- Level: First
- Dimensions: 6 x 5
Heating
- Central
Cooling
- Central Air, Ceiling Fan(s)
Appliances
- Included: Dishwasher, Disposal, Microwave
- Laundry: Electric Dryer Hookup, Laundry in Utility Room, Stacked
Features
- Decorative/Designer Lighting Fixtures, Eat-in Kitchen, Granite Counters, High Speed Internet, Kitchen Island, Open Floorplan, Cable TV, Walk-In Closet(s)
- Flooring: Carpet, Ceramic Tile, Engineered Hardwood
- Windows: Window Coverings
- Has basement: No
- Number of fireplaces: 1
- Fireplace features: Gas
Interior area
- Total interior livable area: 2,328 sqft
Video & virtual tour
Property
Parking
- Total spaces: 2
- Parking features: Additional Parking, Alley Access, Driveway, Electric Gate
- Attached garage spaces: 2
Features
- Levels: One
- Stories: 1
- Patio & porch: Covered, Deck
- Exterior features: Deck, Lighting
- Pool features: None
- Fencing: Wood
Lot
- Size: 8,232 Square Feet
- Features: Back Yard, Interior Lot, Lawn, Landscaped, Sprinkler System, Few Trees
Details
- Parcel number: 00000798889000000
Construction
Type & style
- Home type: SingleFamily
- Architectural style: Detached
- Property subtype: Single Family Residence
Materials
- Brick
- Foundation: Slab
- Roof: Composition
Condition
- Year built: 1968
Utilities & green energy
- Sewer: Public Sewer
- Water: Public
- Utilities for property: Sewer Available, Water Available, Cable Available
Community & HOA
Community
- Features: Curbs, Sidewalks
- Security: Security System, Smoke Detector(s)
- Subdivision: Richardson Heights Estates West 3r
HOA
- Has HOA: No
Location
- Region: Dallas
Financial & listing details
- Price per square foot: $309/sqft
- Tax assessed value: $555,310
- Annual tax amount: $12,984
- Date on market: 6/16/2026
- Cumulative days on market: 48 days
- Listing terms: Cash,Conventional,FHA,VA Loan
Estimated market value
Not available
Estimated sales range
Not available
Not available
Price history
| Date | Event | Price |
|---|---|---|
| 7/17/2026 | Price change | $719,000-0.8%$309/sqft |
Source: eXp Realty #21299088 Report a problem | ||
| 7/13/2026 | Price change | $724,900-1.9%$311/sqft |
Source: NTREIS #21299088 Report a problem | ||
| 6/27/2026 | Price change | $739,000-1.3%$317/sqft |
Source: NTREIS #21299088 Report a problem | ||
| 6/21/2026 | Price change | $749,000-1.3%$322/sqft |
Source: NTREIS #21299088 Report a problem | ||
| 6/16/2026 | Listed for sale | $759,000+38%$326/sqft |
Source: NTREIS #21299088 Report a problem | ||
| 1/14/2022 | Sold | -- |
Source: Ebby Halliday solds #14721169_75248 Report a problem | ||
| 12/21/2021 | Pending sale | $550,000$236/sqft |
Source: NTREIS #14721169 Report a problem | ||
| 12/13/2021 | Contingent | $550,000$236/sqft |
Source: NTREIS #14721169 Report a problem | ||
| 12/9/2021 | Listed for sale | $550,000+25.3%$236/sqft |
Source: NTREIS #14721169 Report a problem | ||
| 5/2/2018 | Sold | -- |
Source: Agent Provided Report a problem | ||
| 4/27/2018 | Pending sale | $438,999$189/sqft |
Source: JP & Associates Plano #13767342 Report a problem | ||
| 3/30/2018 | Price change | $438,9990%$189/sqft |
Source: JP & Associates Plano #13767342 Report a problem | ||
| 3/16/2018 | Price change | $439,000-2.2%$189/sqft |
Source: JP & Associates Plano #13767342 Report a problem | ||
| 3/3/2018 | Listed for sale | $449,000+38.2%$193/sqft |
Source: JP & Associates Plano #13767342 Report a problem | ||
| 10/13/2017 | Listing removed | $325,000$140/sqft |
Source: Ebby Halliday, REALTORS #13659126 Report a problem | ||
| 9/28/2017 | Pending sale | $325,000$140/sqft |
Source: Ebby Halliday, REALTORS #13659126 Report a problem | ||
| 9/11/2017 | Listed for sale | $325,000$140/sqft |
Source: Ebby Halliday, REALTORS #13659126 Report a problem | ||
| 9/8/2017 | Pending sale | $325,000$140/sqft |
Source: Ebby Halliday, REALTORS #13659126 Report a problem | ||
| 8/18/2017 | Price change | $325,000-1.5%$140/sqft |
Source: Ebby Halliday, REALTORS #13659126 Report a problem | ||
| 7/28/2017 | Listed for sale | $329,900$142/sqft |
Source: Ebby Halliday, REALTORS #13659126 Report a problem | ||
Public tax history
| Year | Property taxes | Tax assessment |
|---|---|---|
| 2025 | $5,477 -0.4% | $555,310 |
| 2024 | $5,499 -15.1% | $555,310 +9.9% |
| 2023 | $6,475 +23.7% | $505,470 |
| 2022 | $5,236 +4.9% | $505,470 +12.6% |
| 2021 | $4,991 +5.7% | $448,880 +7.7% |
| 2020 | $4,720 -0.5% | $416,660 |
| 2019 | $4,744 -20.6% | $416,660 |
| 2018 | $5,972 +136.3% | $416,660 +43.8% |
| 2017 | $2,527 -0.1% | $289,650 +13.7% |
| 2016 | $2,530 +4.8% | $254,770 +19.8% |
| 2015 | $2,413 | $212,730 +3.6% |
| 2014 | $2,413 | $205,260 |
| 2013 | -- | -- |
| 2012 | -- | -- |
| 2011 | -- | -- |
| 2010 | -- | -- |
| 2009 | -- | -- |
| 2008 | -- | -- |
| 2007 | -- | -- |
| 2005 | -- | -- |
| 2004 | -- | -- |
| 2003 | -- | -- |
| 2002 | -- | -- |
| 2001 | -- | -- |
Find assessor info on the county website
Monthly payment
Est. payment
Payment breakdown
Explore the cost of this home by adjusting the details. Changes won't be saved.Climate risks
Neighborhood: 75248
Nearby schools
GreatSchools rating
- 10/10Bowie Elementary SchoolGrades: PK-6Distance: 0.3 mi
- 7/10Westwood Junior High: the Math, Science, Leadership MagnetGrades: 7-8Distance: 0.6 mi
- 6/10Pearce High SchoolGrades: 9-12Distance: 0.4 mi
Schools provided by the listing agent
- Elementary: Bowie
- Middle: Parkhill
- High: Pearce
- District: Richardson ISD
Source: NTREIS. This data may not be complete. We recommend contacting the local school district to confirm school assignments for this home.
- $637,2004 bd2 ba2.3k sqft7826 La Sobrina Dr, Dallas, TX 75248Off Market
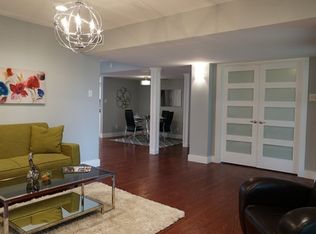
- $634,1004 bd2 ba2.1k sqft7836 La Sobrina Dr, Dallas, TX 75248Off Market

- $600,1004 bd3 ba2.3k sqft7820 La Sobrina Dr, Dallas, TX 75248Off Market

- $620,6004 bd2 ba2.3k sqft7840 La Sobrina Dr, Dallas, TX 75248Off Market
- $546,2004 bd2 ba2k sqft7831 El Pastel Dr, Dallas, TX 75248Off Market
- $610,3004 bd2 ba2.3k sqft7827 El Pastel Dr, Dallas, TX 75248Off Market
- $--3 bd3 ba2.4k sqft7837 El Pastel Dr, Dallas, TX 75248Sold
- $699,4005 bd3 ba2.8k sqft7831 La Sobrina Dr, Dallas, TX 75248Off Market
A local agent can set up tours, give advice and negotiate with sellers.
A local lender can help you make sure your offer is ready when you are.
Similar homes
- $825,0004 bd3 ba2.7k sqft7668 La Cosa Dr, Dallas, TX 75248For Sale
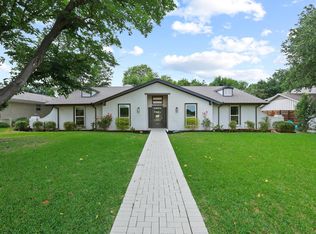 MLS ID #21279482, Marmie Leech. NTREIS
 - $597,5004 bd3 ba2.1k sqft15651 Terrace Lawn Cir, Dallas, TX 75248For Sale
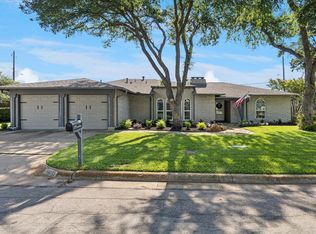 MLS ID #21261962, Jamie Moore. NTREIS
 - $729,9004 bd3 ba2.2k sqft2 Vista Cliff Pl, Richardson, TX 75080For Sale
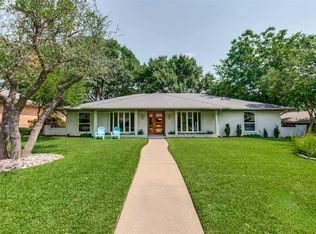 MLS ID #21308328, John Allen. NTREIS
 - $595,0002 bd2 ba2.1k sqft15614 Ranchita Dr, Dallas, TX 75248For Sale
 MLS ID #21336137, Adrian Martinez. NTREIS
 - $770,0004 bd3 ba2.7k sqft9612 Atherton Dr, Dallas, TX 75243For SaleMLS ID #21339232, Steven Cairns. NTREIS
- $749,9004 bd3 ba2.1k sqft304 Meadowlark Dr, Richardson, TX 75080For SaleMLS ID #21266682, Brian Chesman. NTREIS
- $719,0003 bd3 ba2.8k sqft9515 Robin Meadow Dr, Dallas, TX 75243For SaleMLS ID #21252450, Nicholas McMayon. NTREIS
- $588,0004 bd4 ba3k sqft6353 Southpoint Dr, Dallas, TX 75248For SaleMLS ID #21328445, Alma Alden. NTREIS
- $649,0004 bd2 ba1.8k sqft3305 Dothan Ln, Dallas, TX 75229For SaleMLS ID #21341441, Michele Balady Beach. NTREIS
- $659,9004 bd3 ba2.6k sqft3427 Saint Cloud Cir, Dallas, TX 75229For SaleMLS ID #21201461, Steve Koleno. NTREIS
- $679,9003 bd3 ba2.6k sqft625 Bellah Dr, Irving, TX 75062For SaleMLS ID #21346285, Beverly Smith. NTREIS
- $820,0003 bd3 ba2.3k sqft8839 Kingsley Rd, Dallas, TX 75231For SaleMLS ID #21318172, Nicholas Nordman. NTREIS
- $620,0003 bd3 ba2.4k sqft4034 Cobblers Ln, Dallas, TX 75287For SaleMLS ID #21229779, Muska Buczek. NTREIS
- $440,0004 bd3 ba2k sqft12436 Oberlin Dr, Dallas, TX 75243For SaleMLS ID #21242225, Claudia Rottenberger. NTREIS
- $649,5004 bd3 ba2.4k sqft3132 Chapel Downs Dr, Dallas, TX 75229For SaleMLS ID #21182587, Justin Fitzpatrick. NTREIS
- $465,0004 bd2 ba1.8k sqft2741 S Cypress Cir, Plano, TX 75075For SaleMLS ID #21345637, Shelly Seltzer. NTREIS
- $799,0004 bd3 ba2k sqft10469 Sinclair Ave, Dallas, TX 75218For SaleMLS ID #21305704, Donna Trotman. NTREIS
- $790,0003 bd2 ba1.8k sqft9806 Parkford Dr, Dallas, TX 75238For SaleMLS ID #21292342, Nieke Valadez. NTREIS
- $559,9004 bd2 ba2.2k sqft2313 Claridge Cir, Plano, TX 75075For SaleMLS ID #21225217, Jason Coleman. NTREIS
- $560,0004 bd2 ba2.1k sqft2901 Regal Rd, Plano, TX 75075For SaleMLS ID #21163976, Melissa Elliott. NTREIS
