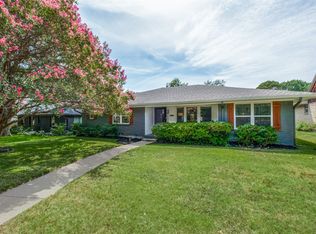
Welcome to this GORGEOUS remodeled Mid-Century Modern home, where bright, airy spaces and thoughtful upgrades create the perfect blend of style and comfort! On a quiet street with NO HOMES DIRECTLY ACROSS, this exceptional property overlooks a serene greenbelt and is shaded by magnificent, mature live oak trees. Inside, discover a beautiful open-concept layout designed for effortless living and entertaining! Rich hardwood floors flow throughout, complemented by abundant natural light and room-darkening shades on every window for added comfort and privacy. The stunning kitchen and bathrooms feature elegant white quartz countertops and soft-close cabinetry, while the spacious bedrooms offer abundant closet space. One of the home's most distinctive features is its seamless connection to the outdoors! One full side of the home offers picturesque views of the pool, creating a resort-like atmosphere. On the opposite side, every room enjoys tranquil views of the lush greenbelt, delivering a rare sense of privacy and natural beauty from nearly every space in the home! The outdoors is equally impressive with a professionally installed exterior lighting system that enhances the home's curb appeal and creates the perfect ambiance for evening gatherings relaxing by the pool and spa with all landscaping having its own programmable sprinkler system! Ideally located within walking distance of White Rock Lake, Lochwood Park, and neighborhood playgrounds, this home offers the best of both nature and convenience with schools, grocery stores, and a variety of restaurants all within a five-minute drive! Within the sought-after attendance zone for highly rated Hexter Elementary, this home has access to one of the area's most desirable schools. With recent updates including a newer roof, new HVAC system, new garage door, new dishwasher, along with newer spa installation, this turnkey home is a rare opportunity to enjoy modern updates, exceptional privacy, and an unbeatable location!
Under contract
Price cut: $10K (8/14)
$789,000
10469 Sinclair Ave, Dallas, TX 75218
4beds
2,008sqft
Single Family Residence
Built in 1960
8,973 Square Feet Lot
$-- Zestimate®
$393/sqft
$-- HOA
What's special
Rich hardwood floorsAbundant natural lightThoughtful upgradesNewer spa installationOverlooks a serene greenbeltSoft-close cabinetryBeautiful open-concept layout
- 64 days |
- 851 |
- 78 |
Zillow last checked:
Listing updated:
Listed by:
Donna Trotman 0641971 214-994-5170,
DHS Realty 972-979-8413
Source: NTREIS,MLS#: 21305704
Facts & features
Interior
Bedrooms & bathrooms
- Bedrooms: 4
- Bathrooms: 3
- Full bathrooms: 2
- 1/2 bathrooms: 1
Primary bedroom
- Features: Ceiling Fan(s), Dual Sinks, En Suite Bathroom, Walk-In Closet(s)
- Level: First
- Dimensions: 15 x 13
Living room
- Features: Fireplace
- Level: First
- Dimensions: 13 x 23
Appliances
- Included: Some Gas Appliances, Dishwasher, Gas Range, Plumbed For Gas
Features
- Decorative/Designer Lighting Fixtures, Double Vanity, High Speed Internet, Kitchen Island, Open Floorplan, Walk-In Closet(s)
- Windows: Window Coverings
- Has basement: No
- Number of fireplaces: 1
- Fireplace features: Gas
Interior area
- Total interior livable area: 2,008 sqft
Video & virtual tour
Property
Parking
- Total spaces: 2
- Parking features: Driveway, Garage
- Attached garage spaces: 2
Features
- Levels: One
- Stories: 1
- Patio & porch: Deck
- Exterior features: Lighting, Private Yard
- Pool features: In Ground, Pool
- Fencing: Wood
Lot
- Size: 8,973 Square Feet
- Features: Backs to Greenbelt/Park, Greenbelt, Interior Lot
Details
- Parcel number: 00000391495000000
Construction
Type & style
- Home type: SingleFamily
- Architectural style: Detached
- Property subtype: Single Family Residence
Materials
- Roof: Shingle
Condition
- Year built: 1960
Utilities & green energy
- Sewer: Public Sewer
- Water: Public
- Utilities for property: Cable Available, Electricity Available, Sewer Available, Water Available
Community & HOA
Community
- Subdivision: Eastwood Estates
HOA
- Has HOA: No
Location
- Region: Dallas
Financial & listing details
- Price per square foot: $393/sqft
- Tax assessed value: $609,330
- Annual tax amount: $13,568
- Date on market: 6/18/2026
- Cumulative days on market: 64 days
- Exclusions: SimpliSafe security system.
Estimated market value
Not available
Estimated sales range
Not available
Not available
Price history
| Date | Event | Price |
|---|---|---|
| 8/20/2026 | Contingent | $789,000$393/sqft |
Source: NTREIS #21305704 Report a problem | ||
| 8/14/2026 | Listed for sale | $789,000-1.3%$393/sqft |
Source: NTREIS #21305704 Report a problem | ||
| 8/7/2026 | Contingent | $799,000$398/sqft |
Source: NTREIS #21305704 Report a problem | ||
| 6/18/2026 | Listed for sale | $799,000+33.2%$398/sqft |
Source: NTREIS #21305704 Report a problem | ||
| 7/13/2020 | Listing removed | $599,900$299/sqft |
Source: Concerto Realty Group #14304710 Report a problem | ||
| 6/22/2020 | Pending sale | $599,900$299/sqft |
Source: Concerto Realty Group #14304710 Report a problem | ||
| 4/30/2020 | Listed for sale | $599,900+9.1%$299/sqft |
Source: Concerto Realty Group #14304710 Report a problem | ||
| 9/15/2017 | Listing removed | $549,900$274/sqft |
Source: Coldwell Banker Residential #13657520 Report a problem | ||
| 8/20/2017 | Pending sale | $549,900$274/sqft |
Source: Coldwell Banker Residential #13657520 Report a problem | ||
| 8/19/2017 | Listed for sale | $549,900$274/sqft |
Source: Coldwell Banker Residential #13657520 Report a problem | ||
| 8/19/2017 | Pending sale | $549,900$274/sqft |
Source: Coldwell Banker Residential Brokerage - Lakewood / NE Dallas #13657520 Report a problem | ||
| 8/10/2017 | Listed for sale | $549,900+53%$274/sqft |
Source: Coldwell Banker Residential #13657520 Report a problem | ||
| 2/23/2017 | Sold | -- |
Source: Agent Provided Report a problem | ||
| 2/8/2017 | Pending sale | $359,500$179/sqft |
Source: Coldwell Banker Residential Brokerage - Lakewood / NE Dallas #13522597 Report a problem | ||
| 2/3/2017 | Price change | $359,500-2.6%$179/sqft |
Source: Coldwell Banker Residential Brokerage - Lakewood / NE Dallas #13522597 Report a problem | ||
| 1/18/2017 | Listed for sale | $369,000$184/sqft |
Source: Coldwell Banker Residential Brokerage - Lakewood / NE Dallas #13522597 Report a problem | ||
Public tax history
| Year | Property taxes | Tax assessment |
|---|---|---|
| 2025 | $10,069 -3.4% | $609,330 -0.9% |
| 2024 | $10,424 +8.1% | $615,000 +11.8% |
| 2023 | $9,641 -14.1% | $550,000 |
| 2022 | $11,223 -5.9% | $550,000 +0.4% |
| 2021 | $11,931 +11.2% | $547,720 +13.9% |
| 2020 | $10,732 | $480,720 -11.4% |
| 2019 | -- | $542,510 |
| 2018 | $12,762 +76.9% | $542,510 +65.8% |
| 2017 | $7,215 +0.8% | $327,140 -12.4% |
| 2016 | $7,156 +18.5% | $373,290 +22.1% |
| 2015 | $6,038 | $305,690 +14% |
| 2014 | $6,038 | $268,230 |
| 2013 | -- | -- |
| 2012 | -- | -- |
| 2011 | -- | -- |
| 2010 | -- | -- |
| 2009 | -- | -- |
| 2008 | -- | -- |
| 2007 | -- | -- |
| 2005 | -- | -- |
| 2004 | -- | -- |
| 2003 | -- | -- |
| 2002 | -- | -- |
| 2001 | -- | -- |
Find assessor info on the county website
Monthly payment
Est. payment
Payment breakdown
Explore the cost of this home by adjusting the details. Changes won't be saved.Climate risks
Neighborhood: Lochwood
Nearby schools
GreatSchools rating
- 8/10Victor High Hexter Elementary SchoolGrades: PK-5Distance: 0.6 mi
- 5/10Robert T Hill Middle SchoolGrades: 6-8Distance: 0.5 mi
- 4/10Bryan Adams High SchoolGrades: 9-12Distance: 2 mi
Schools provided by the listing agent
- Elementary: Hexter
- Middle: Robert Hill
- High: Adams
- District: Dallas ISD
Source: NTREIS. This data may not be complete. We recommend contacting the local school district to confirm school assignments for this home.
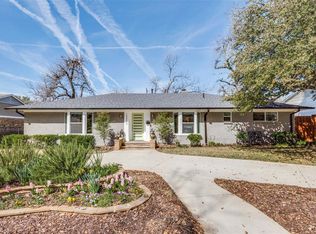
- $997,7004 bd2 ba2.9k sqft10465 Sinclair Ave, Dallas, TX 75218Off Market
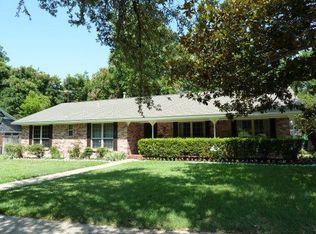
- $623,4003 bd2 ba1.9k sqft10475 Sinclair Ave, Dallas, TX 75218Off Market
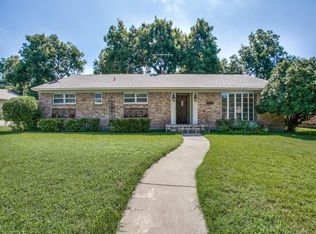
- $631,9003 bd2 ba2k sqft10462 Coleridge St, Dallas, TX 75218Off Market
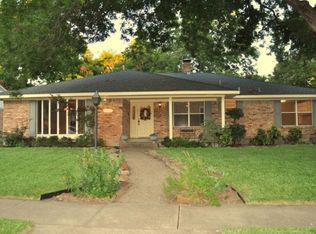
- $581,2004 bd2 ba2.3k sqft10456 Coleridge St, Dallas, TX 75218Off Market
- $24,2702.43 acres10400 Sinclair Ave, Dallas, TX 75218Off Market
- $639,5003 bd2 ba2.2k sqft10459 Sinclair Ave, Dallas, TX 75218Off Market
- $689,5003 bd2 ba2.1k sqft10452 Coleridge St, Dallas, TX 75218Off Market
- $574,6003 bd2 ba2.1k sqft10452 Coleridge, Plano, TX 75218Off Market
A local agent can set up tours, give advice and negotiate with sellers.
Similar homes
- $765,0004 bd2 ba2.1k sqft7219 E Mockingbird Ln, Dallas, TX 75214For Sale
 MLS ID #21326983, Ned Cammack. NTREIS
 - $625,0003 bd3 ba1.9k sqft11925 Brookmeadow Ln, Dallas, TX 75218For Sale
 MLS ID #21352210, Caroline Siebers. NTREIS
 - $795,0004 bd3 ba2.1k sqft9407 Arborhill Dr, Dallas, TX 75243For Sale
 MLS ID #21348772, Kevin Caskey. NTREIS
 - $790,0003 bd2 ba1.8k sqft9806 Parkford Dr, Dallas, TX 75238For Sale
 MLS ID #21292342, Nieke Valadez. NTREIS
 - $619,9004 bd3 ba2.4k sqft11022 Ferndale Rd, Dallas, TX 75238For SaleMLS ID #21365806, Richard Guilliams. NTREIS
- $725,0003 bd3 ba1.7k sqft6632 Ridgemont Dr, Dallas, TX 75214For SaleMLS ID #21295825, Mykal Ippolito. NTREIS
- $819,0004 bd3 ba2.7k sqft9552 Timberleaf Dr, Dallas, TX 75243For SaleMLS ID #21283380, Carolyn Lafferty. NTREIS
- $750,0003 bd3 ba1.9k sqft6823 E Grand Ave, Dallas, TX 75223For SaleMLS ID #21315771, Susan Melnick. NTREIS
- $915,0004 bd3 ba2.5k sqft6735 Kingsbury Dr, Dallas, TX 75231For SaleMLS ID #21239099, Julie Stauss. NTREIS
- $650,0003 bd3 ba1.6k sqft6705 Santa Anita Dr, Dallas, TX 75214For SaleMLS ID #21340722, Art Singer. NTREIS
- $599,9003 bd2 ba1.6k sqft8809 Liptonshire Dr, Dallas, TX 75238For SaleMLS ID #21356457, Marlaine Juett. NTREIS
- $679,0003 bd3 ba2.1k sqft7738 Lemmonwood Dr, Dallas, TX 75231For SaleMLS ID #21308772, Alexis Rios. NTREIS
- $665,0003 bd2 ba1.8k sqft5605 Reiger Ave, Dallas, TX 75214For SaleMLS ID #21358688, Richy Miller. NTREIS
- $775,0004 bd2 ba2.1k sqft15905 Longvista Dr, Dallas, TX 75248For SaleMLS ID #21349459, Ron Leach. NTREIS
- $925,0003 bd2 ba1.6k sqft7166 Dalewood Ln, Dallas, TX 75214For SaleMLS ID #21324452, Julie Nicholson. NTREIS
- $799,5004 bd3 ba2.9k sqft15415 Leavalley Dr, Dallas, TX 75248For SaleMLS ID #21224105, Burton Rhodes. NTREIS
- $515,0004 bd3 ba2.5k sqft10216 Shadow Way, Dallas, TX 75243For SaleMLS ID #21360218, Cody Cobb. NTREIS
- $585,0004 bd3 ba2k sqft7329 Edgerton Dr, Dallas, TX 75231For SaleMLS ID #21199761, Shannon Wiser. NTREIS
- $625,0003 bd2 ba1.7k sqft10615 Larchfield Ln, Dallas, TX 75238For SaleMLS ID #21328161, Jason Thomas. NTREIS
- $812,0004 bd3 ba2.7k sqft7668 La Cosa Dr, Dallas, TX 75248For SaleMLS ID #21279482, Marmie Leech. NTREIS
