Tucked just off Mediterranean Drive, convienently off Northwest Highway, this ranch-style home sits on a beautiful, mature half-acre creek lot with serene views, privacy, and plenty of room to add a pool. *** All major systems were updated or replaced in 2023, including the HVAC, roof, plumbing, foundation, doors, windows, a new driveway and extensive landscaping.***
Inside, the spacious floor plan has two open living areas, four bedrooms, two full baths and one half bath, a walk-in laundry room, and an enclosed pantry. The kitchen and bathrooms have updated countertops. With major improvements already completed, this property offers a great combination of creek-side privacy, mature surroundings, and generous outdoor space.
For sale
$815,000
8559 S Mediterranean Cir, Dallas, TX 75238
4beds
2,073sqft
Single Family Residence
Built in 1966
0.51 Acres Lot
$778,300 Zestimate®
$393/sqft
$-- HOA
What's special
Spacious floor planGenerous outdoor spaceFour bedroomsSerene viewsMature surroundingsWalk-in laundry roomEnclosed pantry
- 8 hours
- 63
- 4
Zillow last checked:
Listing updated:
Listed by:
Denise Johnson 0587659 817-601-0865,
Compass RE Texas, LLC 682-226-6938,
Parker Schultz 0748116 817-946-6642,
Compass RE Texas, LLC
Source: NTREIS,MLS#: 21419787
Facts & features
Interior
Bedrooms & bathrooms
- Bedrooms: 4
- Bathrooms: 3
- Full bathrooms: 2
- 1/2 bathrooms: 1
Primary bedroom
- Features: En Suite Bathroom, Walk-In Closet(s)
- Level: First
- Dimensions: 11 x 15
Bedroom
- Level: First
- Dimensions: 10 x 13
Bedroom
- Level: First
- Dimensions: 10 x 13
Bedroom
- Level: First
- Dimensions: 11 x 10
Primary bathroom
- Features: Granite Counters
- Level: First
- Dimensions: 7 x 9
Dining room
- Level: First
- Dimensions: 28 x 12
Other
- Level: First
- Dimensions: 7 x 7
Half bath
- Level: First
- Dimensions: 5 x 4
Kitchen
- Features: Built-in Features, Pantry, Stone Counters
- Level: First
- Dimensions: 9 x 14
Living room
- Features: Fireplace
- Level: First
- Dimensions: 18 x 13
Heating
- Central, Electric
Cooling
- Central Air, Ceiling Fan(s), Electric
Appliances
- Included: Dishwasher, Electric Cooktop, Electric Oven, Disposal, Microwave
Features
- Cable TV
- Flooring: Tile, Wood
- Has basement: No
- Number of fireplaces: 1
- Fireplace features: Gas
Interior area
- Total interior livable area: 2,073 sqft
Property
Parking
- Total spaces: 2
- Parking features: Garage, Garage Door Opener
- Attached garage spaces: 2
- Covered spaces: 1
Features
- Levels: One
- Stories: 1
- Exterior features: Rain Gutters
- Pool features: None
- Fencing: Wrought Iron
- On waterfront: Yes
- Waterfront features: Creek
Lot
- Size: 0.51 Acres
- Features: Landscaped, Many Trees
Details
- Parcel number: 00000671434000000
Construction
Type & style
- Home type: SingleFamily
- Architectural style: Detached
- Property subtype: Single Family Residence
Materials
- Brick
- Foundation: Slab
- Roof: Composition
Condition
- Year built: 1966
Utilities & green energy
- Sewer: Public Sewer
- Utilities for property: Sewer Available, Cable Available
Community & HOA
Community
- Security: Security System, Fire Alarm, Smoke Detector(s)
- Subdivision: Mediterranean Gardens
HOA
- Has HOA: No
Location
- Region: Dallas
Financial & listing details
- Price per square foot: $393/sqft
- Tax assessed value: $809,260
- Annual tax amount: $18,921
- Date on market: 10/23/2026
- Cumulative days on market: 34 days
- Listing terms: Cash,Conventional,FHA,VA Loan
Estimated market value
$778,300
$739,000 - $817,000
$3,314/mo
Price history
| Date | Event | Price |
|---|---|---|
| 10/23/2026 | Listed for sale | $815,000$393/sqft |
Source: NTREIS #21419787 Report a problem | ||
| 10/15/2026 | Listing removed | $815,000$393/sqft |
Source: NTREIS #21358335 Report a problem | ||
| 9/11/2026 | Listed for sale | $815,000$393/sqft |
Source: NTREIS #21358335 Report a problem | ||
Public tax history
| Year | Property taxes | Tax assessment |
|---|---|---|
| 2025 | $6,148 -30.4% | $809,260 +13.4% |
| 2024 | $8,831 +18.8% | $713,420 +23% |
| 2023 | $7,432 -3.4% | $580,180 |
| 2022 | $7,690 +148.8% | $580,180 +48.3% |
| 2021 | $3,091 -3.7% | $391,350 |
| 2020 | $3,208 +0.1% | $391,350 |
| 2019 | $3,204 -21.1% | $391,350 |
| 2018 | $4,060 -45% | $391,350 +16.5% |
| 2017 | $7,380 +10.5% | $335,840 +10.7% |
| 2016 | $6,678 +20.5% | $303,360 +10.1% |
| 2015 | $5,542 | $275,440 +13.9% |
| 2014 | $5,542 | $241,840 |
| 2013 | -- | -- |
| 2012 | -- | -- |
| 2011 | -- | -- |
| 2010 | -- | -- |
| 2009 | -- | -- |
| 2008 | -- | -- |
| 2007 | -- | -- |
| 2005 | -- | -- |
| 2004 | -- | -- |
| 2003 | -- | -- |
| 2002 | -- | -- |
| 2001 | -- | -- |
Find assessor info on the county website
Monthly payment
Est. payment
Payment breakdown
Explore the cost of this home by adjusting the details. Changes won't be saved.Climate risks
Neighborhood: 75238
Nearby schools
Schools provided by the listing agent
- Elementary: Wallace
- Middle: Lake Highlands
- High: Lake Highlands
- District: Richardson ISD
Source: NTREIS. This data may not be complete. We recommend contacting the local school district to confirm school assignments for this home.
Similar homes
- $760,0003 bd3 ba2.1k sqft9726 Dartridge Dr, Dallas, TX 75238For Sale
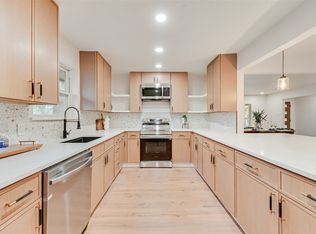 MLS ID #21163075, Vicente Garcia. NTREIS
- $775,0004 bd3 ba2.1k sqft9407 Arborhill Dr, Dallas, TX 75243For Sale
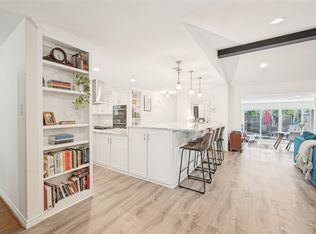 MLS ID #21348772, Kevin Caskey. NTREIS
- $675,0004 bd3 ba2.1k sqft7066 Arboreal Dr, Dallas, TX 75231For Sale
 MLS ID #21395051, Lee Lamont. NTREIS
- $499,0003 bd2 ba1.9k sqft9038 Flicker Ln, Dallas, TX 75238For Sale
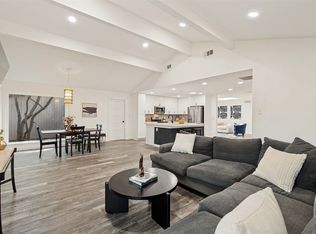 MLS ID #21393401, Diana Nelson. NTREIS
