Fall in love with this extraordinary 1976 late mid-century modern gem that is a testament to a bygone era, yet still radiates a timeless allure. Step inside and be transported to an era of architectural brilliance, where the floating staircase invites you to explore the multi-level living spaces, generous sized rooms await your personal touch and expansive glass windows frame the outdoor beauty. On cozy evenings, picture yourself beside a two-story brick fireplace, whether in the first level living room or the intimate den upstairs, each space offers warmth and comfort. The home also features an unfinished, climate controlled walk-out basement, offering endless potential to create the space of your dreams. This opens out to an expansive, private acre lot bordering Dixon Branch Creek—a serene backdrop for outdoor living. Now, it's time for a new chapter. This home is more than just a residence; it’s a place where memories are made. Could it be the setting for your next love story?
Sold
Street View
Price Unknown
8551 S Mediterranean Cir, Dallas, TX 75238
4beds
3,360sqft
Single Family Residence
Built in 1976
1.02 Acres Lot
$948,700 Zestimate®
$--/sqft
$4,483 Estimated rent
Home value
$948,700
$873,000 - $1.05M
$4,483/mo
Zestimate® history
Owner options
List your home for rent
$4,483/mo
Rent Zestimate®
Find your next renter with Zillow Rental Manager. Plus, with online applications, you can quickly screen prospective tenants – for free.
$4,483/mo
Rent Zestimate®
Refinance and save
Refinancing to a lower rate could help reduce your monthly payments and save thousands over the life of the loan.
Explore your selling options
Work with a Zillow partner agent
Leverage their expertise and Zillow's premium Showcase listings to get your home seen by more buyers.
Get startedList with your own agent
Get your home in front of millions of buyers by listing it on Zillow.
Learn how to do itSell it yourself
Take full control of how buyers see your home on Zillow by listing For Sale by Owner (FSBO).
List your homeWhat's special
Zillow last checked:
Listing updated:
Listed by:
Kent Frederick 0692943 214-303-1133,
Dave Perry Miller Real Estate 214-303-1133
Bought with:
Kailyn Lee
Keller Williams Realty DPR
Source: NTREIS,MLS#: 20719373
Facts & features
Interior
Bedrooms & bathrooms
- Bedrooms: 4
- Bathrooms: 3
- Full bathrooms: 3
Primary bedroom
- Features: En Suite Bathroom, Walk-In Closet(s)
- Level: Second
- Dimensions: 15 x 14
Bedroom
- Features: Built-in Features
- Level: First
- Dimensions: 15 x 15
Bedroom
- Level: Second
- Dimensions: 12 x 12
Bedroom
- Level: Second
- Dimensions: 11 x 12
Primary bathroom
- Features: Built-in Features, Dual Sinks, En Suite Bathroom, Garden Tub/Roman Tub, Separate Shower
- Level: Second
- Dimensions: 18 x 9
Basement
- Level: First
- Dimensions: 22 x 21
Dining room
- Level: First
- Dimensions: 12 x 15
Other
- Features: Separate Shower
- Level: First
- Dimensions: 13 x 5
Other
- Level: Second
- Dimensions: 11 x 5
Kitchen
- Features: Eat-in Kitchen, Kitchen Island
- Level: First
- Dimensions: 21 x 13
Living room
- Features: Built-in Features, Fireplace
- Level: First
- Dimensions: 18 x 18
Utility room
- Features: Built-in Features, Utility Room, Utility Sink
- Level: First
- Dimensions: 11 x 11
Heating
- Central, Natural Gas
Cooling
- Central Air, Electric
Appliances
- Included: Electric Oven, Gas Cooktop
- Laundry: Washer Hookup, Laundry in Utility Room
Features
- Cathedral Ceiling(s), Eat-in Kitchen, Kitchen Island, Loft, Multiple Staircases, Pantry, Vaulted Ceiling(s), Natural Woodwork, Walk-In Closet(s)
- Flooring: Carpet, Linoleum, Tile
- Has basement: Yes
- Number of fireplaces: 2
- Fireplace features: Den, Gas, Glass Doors, Gas Log, Living Room
Interior area
- Total interior livable area: 3,360 sqft
Property
Parking
- Total spaces: 2
- Parking features: Door-Multi, Driveway, Garage, Garage Door Opener, Garage Faces Side
- Attached garage spaces: 2
- Has uncovered spaces: Yes
Features
- Levels: Two
- Stories: 2
- Patio & porch: Side Porch, Balcony
- Exterior features: Balcony, Courtyard
- Pool features: None
- Fencing: Back Yard,Chain Link,Metal
- On waterfront: Yes
- Waterfront features: Creek
Lot
- Size: 1.02 Acres
- Features: Cul-De-Sac, Many Trees
- Residential vegetation: Partially Wooded
Details
- Parcel number: 00000671437000000
Construction
Type & style
- Home type: SingleFamily
- Architectural style: Contemporary/Modern,Mid-Century Modern,Detached
- Property subtype: Single Family Residence
Materials
- Brick, Wood Siding
- Foundation: Slab
- Roof: Composition,Spanish Tile
Condition
- Year built: 1976
Utilities & green energy
- Sewer: Public Sewer
- Water: Public
- Utilities for property: Cable Available, Sewer Available, Water Available
Community & HOA
Community
- Security: Smoke Detector(s)
- Subdivision: Mediterranean Gardens
HOA
- Has HOA: No
Location
- Region: Dallas
Financial & listing details
- Tax assessed value: $849,150
- Annual tax amount: $17,498
- Date on market: 9/18/2024
- Cumulative days on market: 10 days
- Road surface type: Asphalt
Price history
| Date | Event | Price |
|---|---|---|
| 11/12/2024 | Sold | -- |
Source: NTREIS #20719373 Report a problem | ||
| 10/7/2024 | Pending sale | $850,000$253/sqft |
Source: NTREIS #20719373 Report a problem | ||
| 9/29/2024 | Contingent | $850,000$253/sqft |
Source: NTREIS #20719373 Report a problem | ||
| 9/29/2024 | Listed for sale | $850,000$253/sqft |
Source: NTREIS #20719373 Report a problem | ||
| 9/24/2024 | Contingent | $850,000$253/sqft |
Source: NTREIS #20719373 Report a problem | ||
| 9/18/2024 | Listed for sale | $850,000+21.6%$253/sqft |
Source: NTREIS #20719373 Report a problem | ||
| 9/21/2023 | Sold | -- |
Source: NTREIS #20379307 Report a problem | ||
| 8/15/2023 | Pending sale | $699,000$208/sqft |
Source: NTREIS #20379307 Report a problem | ||
| 8/7/2023 | Contingent | $699,000$208/sqft |
Source: NTREIS #20379307 Report a problem | ||
| 8/4/2023 | Listed for sale | $699,000$208/sqft |
Source: NTREIS #20379307 Report a problem | ||
Public tax history
| Year | Property taxes | Tax assessment |
|---|---|---|
| 2025 | $10,469 +42.3% | $849,150 +14.3% |
| 2024 | $7,356 +76.1% | $742,830 +2.9% |
| 2023 | $4,177 +1.1% | $721,840 |
| 2022 | $4,132 +5.2% | $721,840 +46.5% |
| 2021 | $3,928 -2.5% | $492,620 |
| 2020 | $4,029 -0.3% | $492,620 |
| 2019 | $4,041 +6.6% | $492,620 |
| 2018 | $3,791 -45.8% | $492,620 +11.4% |
| 2017 | $6,997 +1.9% | $442,120 +17.8% |
| 2016 | $6,865 +7.7% | $375,250 +2.5% |
| 2015 | $6,373 | $366,130 +13.5% |
| 2014 | $6,373 | $322,550 |
| 2013 | -- | -- |
| 2012 | -- | -- |
| 2011 | -- | -- |
| 2010 | -- | -- |
| 2009 | -- | -- |
| 2008 | -- | -- |
| 2007 | -- | -- |
| 2005 | -- | -- |
| 2004 | -- | -- |
| 2003 | -- | -- |
| 2002 | -- | -- |
| 2001 | -- | -- |
Find assessor info on the county website
Neighborhood: 75238
Nearby homes
- $815,0004 bd3 ba2k sqft8559 S Mediterranean Cir, Dallas, TX 75238For Sale

- $--1 bd1 ba750 sqft10749 E Northwest Hwy #205, Dallas, TX 75238Off Market
- $--2 bd1 ba1k sqft10749 E Northwest Hwy #238, Dallas, TX 75238Off Market
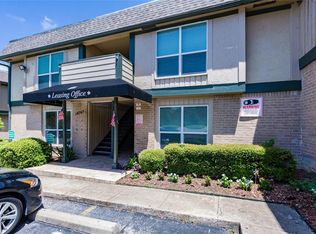
- $--2 bd1 ba1k sqft10749 E Northwest Hwy #225, Dallas, TX 75238Off Market
- $--1 bd1 ba750 sqft10749 E Northwest Hwy #230, Dallas, TX 75238Off Market
- $955,9004 bd3 ba3.3k sqft8567 S Mediterranean Cir, Dallas, TX 75238Off Market
- $772,0003 bd2 ba1.7k sqft8543 S Mediterranean Cir, Dallas, TX 75238Off Market
- $--2 bd2 ba-- sqft10765 E Northwest Hwy #F320A52C6, Dallas, TX 75238Off Market
Nearby schools
GreatSchools rating
- 6/10Wallace Elementary SchoolGrades: PK-5Distance: 1.4 mi
- 7/10Lake Highlands Middle SchoolGrades: 7-8Distance: 1.2 mi
- 5/10Lake Highlands High SchoolGrades: 9-12Distance: 2.3 mi
Schools provided by the listing agent
- Elementary: Wallace
- High: Lake Highlands
- District: Richardson ISD
Source: NTREIS. This data may not be complete. We recommend contacting the local school district to confirm school assignments for this home.
Get a cash offer in 3 minutes
Find out how much your home could sell for in as little as 3 minutes with a no-obligation cash offer.
Estimated market value
$948,700
Get a cash offer in 3 minutes
Find out how much your home could sell for in as little as 3 minutes with a no-obligation cash offer.
Estimated market value
$948,700
- Texas
- Dallas County
- Dallas
- 75238
- 8551 S Mediterranean Cir
