Welcome to this beautifully renovated 4-bedroom, 3-bathroom home in the highly sought-after Town Creek neighborhood of Lake Highlands. Offering 2,745 square feet of thoughtfully designed living space, this move-in-ready home was extensively updated in 2022 with stylish finishes and modern conveniences throughout.
A circle drive and a cozy front porch invite you in! The spacious main living area with fireplace and wet bar is perfect for entertaining family and friends. A generous second living area provides incredible flexibility as a media room, game room, home office, or playroom. Kitchen features quartz countertops, custom cabinetry, stainless steel appliances, and abundant storage.
Luxury vinyl plank flooring flows throughout the home, while the spacious primary suite offers a true retreat with dual vanities and two walk-in closets. Three additional bedrooms and two full bathrooms provide plenty of room for family and guests.
Step outside to your private backyard featuring a hot tub, fire pit, and plenty of space for outdoor gatherings year-round. Car enthusiasts, hobbyists, and fitness lovers will appreciate the three additional covered parking spaces and the climate-controlled garage, complete with its own HVAC split system—ideal for a home gym, workshop, studio, or flex space.
Located within highly acclaimed Richardson ISD and just minutes from major highways, shopping, dining, parks, and everything Lake Highlands has to offer, this exceptional Town Creek home combines timeless style, modern updates, and an unbeatable location.
Pending
Price cut: $10K (8/5)
$760,000
9612 Atherton Dr, Dallas, TX 75243
4beds
2,745sqft
Single Family Residence
Built in 1973
9,147 Square Feet Lot
$-- Zestimate®
$277/sqft
$-- HOA
What's special
Circle driveCozy front porch
- 48 days
- 161
- 2
Likely to sell faster than
Zillow last checked:
Listing updated:
Listed by:
Steven Cairns 0683012 214-826-0316,
Ebby Halliday, REALTORS 214-826-0316
Source: NTREIS,MLS#: 21339232
Facts & features
Interior
Bedrooms & bathrooms
- Bedrooms: 4
- Bathrooms: 3
- Full bathrooms: 3
Primary bedroom
- Features: Ceiling Fan(s), Dual Sinks, Double Vanity, En Suite Bathroom, Walk-In Closet(s)
- Level: First
- Dimensions: 17 x 13
Bedroom
- Features: Walk-In Closet(s)
- Level: First
- Dimensions: 11 x 13
Bedroom
- Features: Walk-In Closet(s)
- Level: First
- Dimensions: 11 x 14
Bedroom
- Features: Split Bedrooms, Walk-In Closet(s)
- Level: First
- Dimensions: 16 x 12
Breakfast room nook
- Features: Built-in Features
- Level: First
- Dimensions: 10 x 11
Den
- Features: Ceiling Fan(s)
- Level: First
- Dimensions: 19 x 11
Dining room
- Level: First
- Dimensions: 12 x 12
Kitchen
- Features: Built-in Features, Pantry, Stone Counters
- Level: First
- Dimensions: 15 x 10
Living room
- Features: Fireplace
- Level: First
- Dimensions: 21 x 20
Utility room
- Features: Built-in Features
- Level: First
- Dimensions: 7 x 5
Heating
- Natural Gas
Cooling
- Electric
Appliances
- Included: Dishwasher, Electric Range, Disposal
- Laundry: Electric Dryer Hookup, Laundry in Utility Room
Features
- Wet Bar, Double Vanity, Eat-in Kitchen, High Speed Internet, Pantry, Cable TV, Walk-In Closet(s)
- Flooring: Luxury Vinyl Plank
- Has basement: No
- Number of fireplaces: 1
- Fireplace features: Gas Log
Interior area
- Total interior livable area: 2,745 sqft
Video & virtual tour
Property
Parking
- Total spaces: 5
- Parking features: Additional Parking, Alley Access, Circular Driveway, Garage
- Attached garage spaces: 2
- Carport spaces: 3
- Covered spaces: 5
Features
- Levels: One
- Stories: 1
- Patio & porch: Covered
- Exterior features: Fire Pit
- Pool features: None
- Fencing: Wood
Lot
- Size: 9,147 Square Feet
Details
- Parcel number: 00000794185300000
Construction
Type & style
- Home type: SingleFamily
- Architectural style: Detached
- Property subtype: Single Family Residence
Materials
- Foundation: Pillar/Post/Pier
- Roof: Composition
Condition
- Year built: 1973
Utilities & green energy
- Sewer: Public Sewer
- Water: Public
- Utilities for property: Sewer Available, Water Available, Cable Available
Community & HOA
Community
- Subdivision: Town Creek
HOA
- Has HOA: No
Location
- Region: Dallas
Financial & listing details
- Price per square foot: $277/sqft
- Tax assessed value: $780,960
- Annual tax amount: $18,259
- Date on market: 7/23/2026
- Cumulative days on market: 41 days
- Listing terms: Cash,Conventional
Estimated market value
Not available
Estimated sales range
Not available
Not available
Price history
| Date | Event | Price |
|---|---|---|
| 8/21/2026 | Pending sale | $760,000$277/sqft |
Source: NTREIS #21339232 Report a problem | ||
| 8/14/2026 | Contingent | $760,000$277/sqft |
Source: NTREIS #21339232 Report a problem | ||
| 8/5/2026 | Price change | $760,000-1.3%$277/sqft |
Source: NTREIS #21339232 Report a problem | ||
| 7/23/2026 | Listed for sale | $770,000+10%$281/sqft |
Source: NTREIS #21339232 Report a problem | ||
| 12/30/2022 | Sold | -- |
Source: NTREIS #20203989 Report a problem | ||
| 12/3/2022 | Pending sale | $699,900$255/sqft |
Source: NTREIS #20203989 Report a problem | ||
| 11/29/2022 | Contingent | $699,900$255/sqft |
Source: NTREIS #20203989 Report a problem | ||
| 11/14/2022 | Listed for sale | $699,900+40%$255/sqft |
Source: NTREIS #20203989 Report a problem | ||
| 5/19/2022 | Sold | -- |
Source: NTREIS #20043522 Report a problem | ||
| 5/9/2022 | Pending sale | $499,900$182/sqft |
Source: NTREIS #20043522 Report a problem | ||
| 5/5/2022 | Listed for sale | $499,900$182/sqft |
Source: NTREIS #20043522 Report a problem | ||
Public tax history
| Year | Property taxes | Tax assessment |
|---|---|---|
| 2025 | -- | $780,960 |
| 2024 | -- | $780,960 +12.6% |
| 2023 | -- | $693,680 +39.1% |
| 2022 | $3,950 +28.5% | $498,760 +11.4% |
| 2021 | $3,074 +9.5% | $447,630 +17.5% |
| 2020 | $2,808 +5.6% | $381,100 |
| 2019 | $2,659 +8.5% | $381,100 +15% |
| 2018 | $2,451 -19.4% | $331,310 |
| 2017 | $3,042 +1.4% | $331,310 +11.4% |
| 2016 | $3,000 +4.4% | $297,310 +16% |
| 2015 | $2,873 | $256,260 +2% |
| 2014 | $2,873 | $251,260 |
| 2013 | -- | -- |
| 2012 | -- | -- |
| 2011 | -- | -- |
| 2010 | -- | -- |
| 2009 | -- | -- |
| 2008 | -- | -- |
| 2007 | -- | -- |
| 2005 | -- | -- |
| 2004 | -- | -- |
| 2003 | -- | -- |
| 2002 | -- | -- |
| 2001 | -- | -- |
Find assessor info on the county website
Monthly payment
Est. payment
Payment breakdown
Explore the cost of this home by adjusting the details. Changes won't be saved.Climate risks
Neighborhood: 75243
Nearby schools
Schools provided by the listing agent
- Elementary: Skyview
- Middle: Forest Meadow
- High: Lake Highlands
- District: Richardson ISD
Source: NTREIS. This data may not be complete. We recommend contacting the local school district to confirm school assignments for this home.


Similar homes
- $795,0004 bd3 ba2.1k sqft9407 Arborhill Dr, Dallas, TX 75243For Sale
 MLS ID #21348772, Kevin Caskey. NTREIS
 - $699,0004 bd3 ba2.4k sqft9435 Hunters Creek Dr, Dallas, TX 75243For Sale
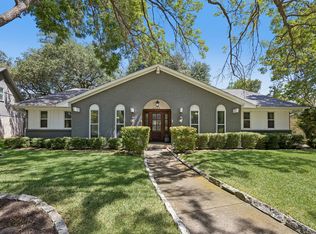 MLS ID #21361287, Steven Cairns. NTREIS
 - $819,0004 bd3 ba2.7k sqft9552 Timberleaf Dr, Dallas, TX 75243For Sale
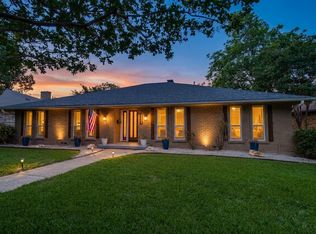 MLS ID #21283380, Carolyn Lafferty. NTREIS
 - $795,0004 bd4 ba2.4k sqft7429 Tangleglen Dr, Dallas, TX 75248For Sale
 MLS ID #21381055, Chase Duran. NTREIS
