Timeless charm meets fresh, modern style in this beautifully updated 4-bedroom, 2.1-bath home in the heart of Lake Highlands. A truly show-stopping oversized front porch sets the tone, while inside, a welcoming foyer opens to light-filled formals with bay windows and custom built-ins. The updated kitchen shines with quartz countertops, a designer backsplash, floor-to-ceiling cabinetry, double ovens, a breakfast bar and sunny breakfast nook, all flowing effortlessly into the vaulted family room with a statement fireplace and French doors to the backyard. A flexible fourth bedroom makes the perfect playroom, home office or guest retreat. Out back, the fun really begins with an expansive deck, outdoor living space, lush landscaping and a private putting green—ready for football Saturdays, lively gatherings or laid-back evenings at home. The spacious primary suite and secondary bedrooms are privately tucked away, while an oversized utility room, attached two-car garage and thoughtful updates, including newer windows, make everyday living easy. Warm, welcoming and ready to enjoy, this Lake Highlands gem truly has it all!
For sale
Price cut: $5.5K (8/6)
$779,500
9946 Vistadale Dr, Dallas, TX 75238
4beds
2,286sqft
Single Family Residence
Built in 1966
8,799 Square Feet Lot
$759,300 Zestimate®
$341/sqft
$-- HOA
What's special
Statement fireplaceWelcoming foyerAttached two-car garageLight-filled formalsOutdoor living spaceCustom built-insVaulted family room
- 76 days
- 768
- 78
Likely to sell faster than
Zillow last checked:
Listing updated:
Listed by:
Amy Timmerman 0511435 214-572-1400,
Dave Perry Miller Real Estate 214-572-1400
Source: NTREIS,MLS#: 21311396
Facts & features
Interior
Bedrooms & bathrooms
- Bedrooms: 4
- Bathrooms: 3
- Full bathrooms: 2
- 1/2 bathrooms: 1
Primary bedroom
- Features: Dual Sinks, Double Vanity, En Suite Bathroom, Linen Closet, Separate Shower, Walk-In Closet(s)
- Level: First
- Dimensions: 15 x 11
Bedroom
- Features: Ceiling Fan(s), En Suite Bathroom
- Level: First
- Dimensions: 15 x 10
Bedroom
- Features: Ceiling Fan(s), En Suite Bathroom, Walk-In Closet(s)
- Level: First
- Dimensions: 15 x 11
Primary bathroom
- Features: Built-in Features, Dual Sinks, Double Vanity, En Suite Bathroom, Linen Closet, Stone Counters, Separate Shower
- Level: First
- Dimensions: 13 x 6
Breakfast room nook
- Level: First
- Dimensions: 9 x 7
Den
- Level: First
- Dimensions: 16 x 11
Dining room
- Level: First
- Dimensions: 12 x 9
Other
- Features: Built-in Features, Dual Sinks, En Suite Bathroom, Jack and Jill Bath, Linen Closet, Solid Surface Counters
- Level: First
- Dimensions: 9 x 4
Half bath
- Level: First
- Dimensions: 5 x 4
Kitchen
- Features: Breakfast Bar, Built-in Features, Eat-in Kitchen, Pantry, Solid Surface Counters
- Level: First
- Dimensions: 20 x 9
Living room
- Level: First
- Dimensions: 20 x 15
Office
- Level: First
- Dimensions: 9 x 9
Utility room
- Features: Built-in Features, Linen Closet, Utility Room
- Level: First
- Dimensions: 5 x 5
Heating
- Central
Cooling
- Central Air, Ceiling Fan(s), Electric
Appliances
- Included: Double Oven, Dishwasher, Electric Oven, Gas Cooktop, Disposal, Microwave
- Laundry: Washer Hookup, Dryer Hookup, ElectricDryer Hookup, Laundry in Utility Room
Features
- Chandelier, Cathedral Ceiling(s), Decorative/Designer Lighting Fixtures, Eat-in Kitchen, Pantry, Walk-In Closet(s)
- Flooring: Carpet, Tile, Wood
- Windows: Skylight(s), Shutters, Window Coverings
- Has basement: No
- Number of fireplaces: 1
- Fireplace features: Gas, Gas Starter, Living Room, Masonry, Raised Hearth, Wood Burning
Interior area
- Total interior livable area: 2,286 sqft
Video & virtual tour
Property
Parking
- Total spaces: 2
- Parking features: Alley Access, Door-Multi, Driveway, Epoxy Flooring, Garage, Garage Door Opener, Lighted, Garage Faces Rear
- Attached garage spaces: 2
Features
- Levels: One
- Stories: 1
- Patio & porch: Front Porch, Covered, Deck
- Exterior features: Deck, Lighting, Outdoor Kitchen, Private Entrance, Private Yard, Rain Gutters
- Pool features: None
- Fencing: Back Yard,Electric,Full,Gate,Wood
Lot
- Size: 8,799 Square Feet
- Features: Interior Lot, Landscaped, Few Trees
Details
- Parcel number: 00000787909000000
Construction
Type & style
- Home type: SingleFamily
- Architectural style: Ranch,Detached
- Property subtype: Single Family Residence
Materials
- Brick
- Foundation: Pillar/Post/Pier
- Roof: Composition
Condition
- Resale
- Year built: 1966
Utilities & green energy
- Sewer: Public Sewer
- Water: Public
- Utilities for property: Cable Available, Electricity Available, Electricity Connected, Natural Gas Available, Sewer Available, Separate Meters, Water Available
Community & HOA
Community
- Features: Curbs, Sidewalks
- Security: Security System, Smoke Detector(s), Security Lights
- Subdivision: White Rock North
HOA
- Has HOA: No
Location
- Region: Dallas
Financial & listing details
- Price per square foot: $341/sqft
- Tax assessed value: $583,000
- Annual tax amount: $5,750
- Date on market: 6/25/2026
- Cumulative days on market: 76 days
- Listing terms: Cash,Conventional
Estimated market value
$759,300
$721,000 - $797,000
$4,657/mo
Price history
| Date | Event | Price |
|---|---|---|
| 8/6/2026 | Price change | $779,500-0.7%$341/sqft |
Source: NTREIS #21311396 Report a problem | ||
| 6/25/2026 | Listed for sale | $785,000+54.2%$343/sqft |
Source: NTREIS #21311396 Report a problem | ||
| 1/14/2021 | Listing removed | -- |
Source:  NTREIS Report a problem NTREIS Report a problem | ||
| 1/13/2021 | Listed for sale | $509,000$223/sqft |
Source: Halo Group Realty, LLC #14499146 Report a problem | ||
| 9/8/2005 | Sold | -- |
Source: Agent Provided Report a problem | ||
Public tax history
| Year | Property taxes | Tax assessment |
|---|---|---|
| 2025 | $5,750 +0.6% | $583,000 |
| 2024 | $5,719 +6.3% | $583,000 +11% |
| 2023 | $5,380 -3.4% | $525,000 |
| 2022 | $5,567 +94.1% | $525,000 +41.4% |
| 2021 | $2,869 -3.8% | $371,370 |
| 2020 | $2,982 -29% | $371,370 -4.8% |
| 2019 | $4,201 +9.2% | $390,000 +3.4% |
| 2018 | $3,846 -44.8% | $377,000 +23.6% |
| 2017 | $6,974 0% | $304,950 |
| 2016 | $6,974 +5.6% | $304,950 -4.1% |
| 2015 | $6,605 | $317,890 +10.9% |
| 2014 | $6,605 | $286,590 |
| 2013 | -- | -- |
| 2012 | -- | -- |
| 2011 | -- | -- |
| 2010 | -- | -- |
| 2009 | -- | -- |
| 2007 | -- | -- |
| 2005 | -- | -- |
| 2004 | -- | -- |
| 2003 | -- | -- |
| 2002 | -- | -- |
| 2001 | -- | -- |
Find assessor info on the county website
Monthly payment
Est. payment
Payment breakdown
Explore the cost of this home by adjusting the details. Changes won't be saved.Climate risks
Neighborhood: 75238
Nearby schools
Schools provided by the listing agent
- Elementary: Northlake
- Middle: Lake Highlands
- High: Lake Highlands
- District: Richardson ISD
Source: NTREIS. This data may not be complete. We recommend contacting the local school district to confirm school assignments for this home.

Similar homes
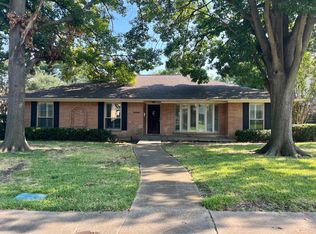
- $779,0004 bd4 ba3k sqft10830 Ferndale Rd, Dallas, TX 75238For Sale
 MLS ID #21317343, Lindsay Ahlstrom. NTREIS
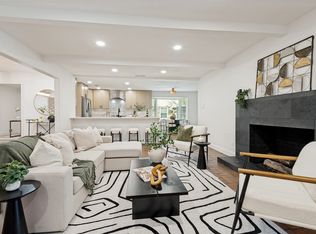
 - $695,0004 bd3 ba2.2k sqft9812 Ravensway Dr, Dallas, TX 75238For Sale
 MLS ID #21352637, Beth Rider. NTREIS
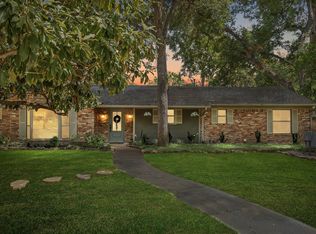
 - $660,0003 bd2 ba2k sqft9306 Rolling Rock Ln, Dallas, TX 75238For Sale
 MLS ID #21376970, Austin Lee Anderman. NTREIS
 - $819,0004 bd3 ba2.7k sqft9552 Timberleaf Dr, Dallas, TX 75243For Sale
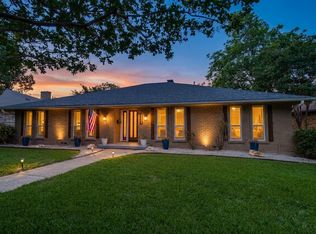 MLS ID #21283380, Carolyn Lafferty. NTREIS
