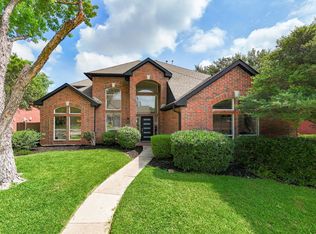
Fully remodeled and beautifully reimagined, this spacious two-story home in highly desirable Glendover Park offers 5 bedrooms, 3 full baths, and a pool—all within walking distance of sought-after Kerr Elementary and located in Allen ISD. Approximately $100K in renovations has transformed this home with a fresh, designer-inspired aesthetic throughout. The main living areas feature engineered hardwood flooring, designer tile, decorative lighting, champagne bronze fixtures, and an abundance of natural light. The kitchen and all bathrooms have been thoughtfully remodeled with soft-close cabinetry and contemporary finishes. The open-concept living and kitchen areas create an inviting space for everyday living and entertaining, with a dramatic oversized sliding glass door providing an expansive connection to the backyard. A bedroom and full bath are conveniently located downstairs, while four additional bedrooms are upstairs, including a spacious primary suite. The backyard is designed for low-maintenance enjoyment with artificial turf, a covered patio, and a pool ready for your personal touch. The travertine-tiled pool patio stays cooler underfoot, making it ideal for enjoying summer days outdoors. Additional improvements include an opened-up staircase, updated lighting and fixtures, and extensive interior renovations throughout. A rare opportunity to own a completely remodeled home with a pool, generous living space, and an exceptional Allen ISD location. Come see the transformation for yourself!
For sale
Price cut: $625K (10/5)
$625,000
1314 Kenshire Ct, Allen, TX 75013
5beds
2,364sqft
Single Family Residence
Built in 1998
8,276 Square Feet Lot
$606,300 Zestimate®
$264/sqft
$33/mo HOA
What's special
Contemporary finishesSpacious two-story homeOpened-up staircaseEngineered hardwood flooringUpdated lighting and fixturesAbundance of natural lightCovered patio
- 3 days
- 309
- 8
Likely to sell faster than
Zillow last checked:
Listing updated:
Listed by:
Margaret Motl 0780895 214-705-1000,
WILLIAM DAVIS REALTY 214-705-1000
Source: NTREIS,MLS#: 21402810
Facts & features
Interior
Bedrooms & bathrooms
- Bedrooms: 5
- Bathrooms: 3
- Full bathrooms: 3
Primary bedroom
- Features: Ceiling Fan(s), En Suite Bathroom, Walk-In Closet(s)
- Level: Second
- Dimensions: 13 x 30
Dining room
- Level: First
- Dimensions: 13 x 11
Kitchen
- Features: Breakfast Bar, Built-in Features, Eat-in Kitchen, Pantry
- Level: First
- Dimensions: 21 x 14
Living room
- Features: Fireplace
- Level: First
- Dimensions: 17 x 15
Heating
- Central, Natural Gas
Cooling
- Central Air, Ceiling Fan(s), Gas
Appliances
- Included: Some Gas Appliances, Dishwasher, Gas Cooktop, Disposal, Gas Oven, Gas Range, Gas Water Heater, Microwave, Plumbed For Gas
- Laundry: Laundry in Utility Room
Features
- Built-in Features, Decorative/Designer Lighting Fixtures, Double Vanity, Eat-in Kitchen, High Speed Internet, Pantry, Cable TV, Walk-In Closet(s)
- Flooring: Ceramic Tile, Engineered Hardwood, Tile
- Has basement: No
- Number of fireplaces: 1
- Fireplace features: Gas, Gas Log, Living Room
Interior area
- Total interior livable area: 2,364 sqft
Video & virtual tour
Property
Parking
- Total spaces: 2
- Parking features: Door-Single, Driveway, Garage, Garage Door Opener, Kitchen Level, Garage Faces Rear, On Street
- Attached garage spaces: 2
Features
- Levels: Two
- Stories: 2
- Patio & porch: Covered
- Exterior features: Private Yard
- Pool features: In Ground, Pool
- Fencing: Wood
Lot
- Size: 8,276 Square Feet
- Features: Landscaped, Level, Other, Few Trees
Details
- Parcel number: R376300A01901
Construction
Type & style
- Home type: SingleFamily
- Architectural style: Traditional,Detached
- Property subtype: Single Family Residence
Materials
- Brick
- Foundation: Slab
- Roof: Composition
Condition
- Year built: 1998
Utilities & green energy
- Sewer: Public Sewer
- Utilities for property: Electricity Connected, Natural Gas Available, Sewer Available, Separate Meters, Underground Utilities, Water Available, Cable Available
Community & HOA
Community
- Features: Curbs, Sidewalks
- Security: Security System Owned, Security System, Carbon Monoxide Detector(s), Smoke Detector(s)
- Subdivision: Glendover Park Ph I
HOA
- Has HOA: Yes
- Services included: Association Management
- HOA fee: $200 semi-annually
- HOA name: Neighborhood Mgmt
- HOA phone: 972-359-1548
Location
- Region: Allen
Financial & listing details
- Price per square foot: $264/sqft
- Tax assessed value: $536,439
- Annual tax amount: $9,090
- Date on market: 10/4/2026
- Cumulative days on market: 4 days
- Listing terms: Cash,Conventional,FHA,Texas Vet
- Exclusions: Washer, dryer, refrigerator.
Estimated market value
$606,300
$576,000 - $637,000
$3,387/mo
Price history
| Date | Event | Price |
|---|---|---|
| 10/5/2026 | Price change | -- |
Source:  Auction.com 3 #*APID1489162* Report a problem Auction.com 3 #*APID1489162* Report a problem | ||
| 10/4/2026 | Listed for sale | $625,000+8.7%$264/sqft |
Source: NTREIS #21402810 Report a problem | ||
| 5/8/2023 | Sold | -- |
Source: NTREIS #20296777 Report a problem | ||
| 4/17/2023 | Pending sale | $574,988$243/sqft |
Source: NTREIS #20296777 Report a problem | ||
| 4/12/2023 | Contingent | $574,988$243/sqft |
Source: NTREIS #20296777 Report a problem | ||
| 4/7/2023 | Listed for sale | $574,988+71.6%$243/sqft |
Source: NTREIS #20296777 Report a problem | ||
| 6/29/2018 | Listing removed | $335,000$142/sqft |
Source: Nu Home Source Realty, LLC #13792636 Report a problem | ||
| 5/22/2018 | Pending sale | $335,000$142/sqft |
Source: Nu Home Source Realty, LLC #13792636 Report a problem | ||
| 5/8/2018 | Price change | $335,000-1.5%$142/sqft |
Source: Nu Home Source Realty, LLC #13792636 Report a problem | ||
| 3/31/2018 | Listed for sale | $340,000+3%$144/sqft |
Source: Nu Home Source Realty, LLC #13792636 Report a problem | ||
| 2/28/2018 | Listing removed | $330,000$140/sqft |
Source: Goldmark Realty, Inc. #13737008 Report a problem | ||
| 1/8/2018 | Price change | $330,000-1.5%$140/sqft |
Source: Goldmark Realty, Inc. #13737008 Report a problem | ||
| 12/1/2017 | Listed for sale | $335,000+15.6%$142/sqft |
Source: Goldmark Realty, Inc. #13737008 Report a problem | ||
| 12/1/2015 | Sold | -- |
Source: Agent Provided Report a problem | ||
| 9/30/2015 | Pending sale | $289,900$123/sqft |
Source: Listing Spark #13216565 Report a problem | ||
| 9/8/2015 | Price change | $289,900-1.9%$123/sqft |
Source: Listing Spark #13216565 Report a problem | ||
| 8/11/2015 | Price change | $295,500-3.1%$125/sqft |
Source: Listing Spark #13216565 Report a problem | ||
| 8/1/2015 | Price change | $305,000-1.6%$129/sqft |
Source: Coldwell Banker Apex, Realtors #13198605 Report a problem | ||
| 7/21/2015 | Price change | $310,000+1.6%$131/sqft |
Source: Coldwell Banker Apex, Realtors #13198605 Report a problem | ||
| 7/19/2015 | Price change | $305,000-1.6%$129/sqft |
Source: Coldwell Banker Apex, Realtors #13198605 Report a problem | ||
| 6/21/2015 | Price change | $310,000+1.6%$131/sqft |
Source: Listing Spark #13176797 Report a problem | ||
| 5/29/2015 | Listed for sale | $305,000$129/sqft |
Source: Owner Report a problem | ||
| 11/26/2003 | Sold | -- |
Source: Public Record Report a problem | ||
Public tax history
| Year | Property taxes | Tax assessment |
|---|---|---|
| 2025 | $7,690 -4.7% | $536,439 +0.9% |
| 2024 | $8,070 +36.6% | $531,790 +31% |
| 2023 | $5,910 -12.5% | $405,919 +10% |
| 2022 | $6,756 +0.1% | $369,017 +10% |
| 2021 | $6,749 -0.7% | $335,470 +1.3% |
| 2020 | $6,798 -10.9% | $331,082 -4.4% |
| 2019 | $7,633 +5.3% | $346,331 +4.3% |
| 2018 | $7,248 +9.3% | $332,015 +3.9% |
| 2017 | $6,634 | $319,553 +8.6% |
| 2016 | $6,634 +19.9% | $294,316 +15.9% |
| 2015 | $5,534 | $254,019 +9.2% |
| 2014 | $5,534 | $232,591 +6.8% |
| 2013 | -- | $217,859 +7.2% |
| 2012 | -- | $203,243 -3.2% |
| 2011 | -- | $210,004 +1.3% |
| 2010 | -- | $207,300 -1.1% |
| 2009 | -- | $209,667 +0.2% |
| 2008 | -- | $209,180 +2% |
| 2007 | -- | $205,118 +1.4% |
| 2006 | -- | $202,258 +9.9% |
| 2005 | -- | $184,000 +11.5% |
| 2004 | -- | $165,000 -6.1% |
| 2003 | -- | $175,783 +3.7% |
| 2002 | -- | $169,564 +0.2% |
| 2001 | -- | $169,250 +0.7% |
| 2000 | -- | $168,126 |
Find assessor info on the county website
Monthly payment
Est. payment
Payment breakdown
Explore the cost of this home by adjusting the details. Changes won't be saved.Climate risks
Neighborhood: Glendover Park
Nearby schools
Schools provided by the listing agent
- Elementary: Kerr
- Middle: Ereckson
- High: Allen
- District: Allen ISD
Source: NTREIS. This data may not be complete. We recommend contacting the local school district to confirm school assignments for this home.
Similar homes
- $740,0005 bd4 ba3.1k sqft1108 Salado Dr, Allen, TX 75013For Sale
 MLS ID #21328588, Regina Bumagny. NTREIS
 - $734,9004 bd4 ba2.9k sqft1200 Wills Point Dr, Allen, TX 75013For Sale
 MLS ID #21370837, Sandra Rubio. NTREIS
 - $625,0004 bd5 ba3.4k sqft2025 Houlton Ln, Plano, TX 75025For Sale
 MLS ID #21401918, Robert Miller. NTREIS
 - $750,0005 bd3 ba3.5k sqft1123 Hampton Dr, Allen, TX 75013For Sale
 MLS ID #21295404, Sasha Martin. NTREIS
