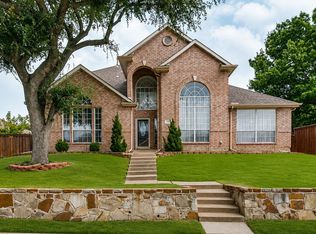
Two primary suites. One unforgettable transformation. Pool and hot tub oasis. Welcome to 723 Hollow Ridge Dr in Allen's Cottonwood Bend. Reimagined with designer finishes, this 5-bedroom, 3.5-bath home has two bedrooms downstairs, including a primary suite with soaring ceilings, spa-inspired bath, and direct patio and pool access. The second downstairs bedroom is ideal for a nursery, office, or guests. Upstairs are three bedrooms, including a second primary suite with a private bath and walk-in shower, plus a separate bath for the other two bedrooms and a game room. The showstopping kitchen features a curved slat-paneled island, quartz counters, natural stone backsplash, KitchenAid appliances, and gas cooktop with pot filler. Designer lighting, a stone fireplace, luxury vinyl wide plank floors, and a custom oak-and-iron staircase add character. Enjoy the covered patio, hot tub, pool, and landscape lighting. Minutes to Watters Creek and US-75. Schedule your showing today!
For sale
$599,900
723 Hollow Ridge Dr, Allen, TX 75002
5beds
3,453sqft
Single Family Residence
Built in 1993
7,405 Square Feet Lot
$-- Zestimate®
$174/sqft
$-- HOA
What's special
Stone fireplaceHot tubTwo primary suitesQuartz countersCovered patioShowstopping kitchenLandscape lighting
- 16 days
- 1,661
- 258
Likely to sell faster than
Zillow last checked:
Listing updated:
Listed by:
Beshoy Iskander 0732283 682-777-4555,
Compass RE Texas, LLC 682-226-6938
Source: NTREIS,MLS#: 21415677
Facts & features
Interior
Bedrooms & bathrooms
- Bedrooms: 5
- Bathrooms: 4
- Full bathrooms: 3
- 1/2 bathrooms: 1
Primary bedroom
- Features: Ceiling Fan(s), Dual Sinks, En Suite Bathroom, Sitting Area in Primary, Separate Shower, Walk-In Closet(s)
- Level: First
- Dimensions: 14 x 23
Primary bedroom
- Features: Ceiling Fan(s), En Suite Bathroom, Sitting Area in Primary, Walk-In Closet(s)
- Level: Second
- Dimensions: 14 x 12
Bedroom
- Features: Ceiling Fan(s)
- Level: First
- Dimensions: 12 x 12
Bedroom
- Level: Second
- Dimensions: 13 x 14
Bedroom
- Features: Ceiling Fan(s), En Suite Bathroom, Walk-In Closet(s)
- Level: Second
- Dimensions: 13 x 13
Primary bathroom
- Features: Dual Sinks, En Suite Bathroom, Garden Tub/Roman Tub, Hollywood Bath, Sitting Area in Primary, Separate Shower, Walk-In Shower
- Level: First
- Dimensions: 11 x 14
Breakfast room nook
- Level: First
- Dimensions: 9 x 15
Dining room
- Level: First
- Dimensions: 11 x 12
Family room
- Features: Fireplace
- Level: First
- Dimensions: 20 x 25
Other
- Features: En Suite Bathroom, Walk-In Shower
- Level: Second
- Dimensions: 5 x 8
Other
- Level: Second
- Dimensions: 5 x 10
Game room
- Level: Second
- Dimensions: 25 x 18
Half bath
- Level: First
- Dimensions: 7 x 5
Kitchen
- Features: Breakfast Bar, Built-in Features, Eat-in Kitchen, Kitchen Island, Pantry, Pot Filler
- Level: First
- Dimensions: 10 x 14
Laundry
- Level: First
- Dimensions: 7 x 8
Living room
- Level: First
- Dimensions: 19 x 22
Heating
- Central, Fireplace(s), Natural Gas
Cooling
- Central Air, Ceiling Fan(s), Electric
Appliances
- Included: Double Oven, Dishwasher, Electric Oven, Gas Cooktop, Disposal, Gas Water Heater, Microwave, Vented Exhaust Fan
- Laundry: Laundry in Utility Room
Features
- Decorative/Designer Lighting Fixtures, Eat-in Kitchen, High Speed Internet, Kitchen Island, Multiple Master Suites, Open Floorplan, Pantry, Cable TV, Vaulted Ceiling(s), Walk-In Closet(s)
- Flooring: Luxury Vinyl Plank
- Windows: Window Coverings
- Has basement: No
- Number of fireplaces: 1
- Fireplace features: Gas Log, Gas Starter, Living Room
Interior area
- Total interior livable area: 3,453 sqft
Video & virtual tour
Property
Parking
- Total spaces: 2
- Parking features: Driveway, Garage, Inside Entrance, Kitchen Level, Lighted, Garage Faces Side
- Attached garage spaces: 2
Features
- Levels: Two
- Stories: 2
- Patio & porch: Patio, Covered
- Exterior features: Lighting, Rain Gutters
- Pool features: Gunite, In Ground, Outdoor Pool, Pool, Pool Sweep, Sport
- Has spa: Yes
- Spa features: Hot Tub
Lot
- Size: 7,405 Square Feet
- Features: Interior Lot, Landscaped, Subdivision, Sprinkler System, Few Trees
Details
- Parcel number: R279300F02101
Construction
Type & style
- Home type: SingleFamily
- Architectural style: Traditional,Detached
- Property subtype: Single Family Residence
Materials
- Brick, Wood Siding
- Foundation: Slab
- Roof: Composition
Condition
- Resale
- Year built: 1993
Utilities & green energy
- Sewer: Public Sewer
- Water: Public
- Utilities for property: Sewer Available, Underground Utilities, Water Available, Cable Available
Community & HOA
Community
- Features: Curbs, Sidewalks
- Security: Carbon Monoxide Detector(s), Smoke Detector(s)
- Subdivision: Cottonwood Bend 4e
HOA
- Has HOA: No
Location
- Region: Allen
Financial & listing details
- Price per square foot: $174/sqft
- Tax assessed value: $505,782
- Annual tax amount: $8,961
- Date on market: 10/24/2026
- Cumulative days on market: 17 days
Estimated market value
Not available
Estimated sales range
Not available
Not available
Price history
| Date | Event | Price |
|---|---|---|
| 10/24/2026 | Listed for sale | $599,900+50%$174/sqft |
Source: NTREIS #21415677 Report a problem | ||
| 5/23/2026 | Listing removed | $3,650$1/sqft |
Source: Zillow Rentals Report a problem | ||
| 5/2/2026 | Listed for rent | $3,650$1/sqft |
Source: Zillow Rentals Report a problem | ||
| 9/8/2021 | Sold | -- |
Source: eXp Realty #162988447 Report a problem | ||
| 7/26/2021 | Pending sale | $400,000$116/sqft |
Source: NTREIS #14605656 Report a problem | ||
| 7/7/2021 | Listed for sale | $400,000$116/sqft |
Source: NTREIS #14605656 Report a problem | ||
| 7/2/2021 | Pending sale | $400,000$116/sqft |
Source: NTREIS #14605656 Report a problem | ||
| 6/23/2021 | Listed for sale | $400,000+17.7%$116/sqft |
Source: NTREIS #14605656 Report a problem | ||
| 4/25/2019 | Listing removed | $339,900$98/sqft |
Source: Coldwell Banker Apex Realtors #14028530 Report a problem | ||
| 4/14/2019 | Pending sale | $339,900$98/sqft |
Source: Coldwell Banker Apex Realtors #14028530 Report a problem | ||
| 4/7/2019 | Price change | $339,900-1.4%$98/sqft |
Source: Coldwell Banker Apex Realtors #14028530 Report a problem | ||
| 3/31/2019 | Listed for sale | $344,900-2.8%$100/sqft |
Source: Coldwell Banker Apex, REALTORS #14028530 Report a problem | ||
| 2/25/2019 | Listing removed | $354,900$103/sqft |
Source: Global Realty #13983589 Report a problem | ||
| 1/16/2019 | Price change | $354,900-2.8%$103/sqft |
Source: Global Realty #13983589 Report a problem | ||
| 12/5/2018 | Listed for sale | $365,000$106/sqft |
Source: Global Realty #13983589 Report a problem | ||
Public tax history
| Year | Property taxes | Tax assessment |
|---|---|---|
| 2026 | -- | $505,782 -0.4% |
| 2025 | $8,994 +9.3% | $507,617 +9.4% |
| 2024 | $8,231 -3.8% | $464,000 -2.8% |
| 2023 | $8,559 -0.2% | $477,579 +10.5% |
| 2022 | $8,581 +4.9% | $432,221 +12.3% |
| 2021 | $8,182 +7.8% | $384,817 +10.1% |
| 2020 | $7,587 +100% | $349,431 -6.7% |
| 2019 | $3,794 +3.4% | $374,606 +9% |
| 2018 | $3,669 +7.2% | $343,668 -1.7% |
| 2017 | $3,423 | $349,460 +6.4% |
| 2016 | $3,423 +62.1% | $328,460 +95.7% |
| 2015 | $2,112 | $167,832 +7.8% |
| 2014 | $2,112 | $155,720 +10.5% |
| 2013 | -- | $140,897 +4.1% |
| 2012 | -- | $135,372 -1.9% |
| 2011 | -- | $137,963 -4.9% |
| 2010 | -- | $145,032 +2.4% |
| 2009 | -- | $141,580 -3.9% |
| 2008 | -- | $147,270 +0.1% |
| 2007 | -- | $147,064 +3.4% |
| 2006 | -- | $142,238 +0.9% |
| 2005 | -- | $140,900 -32.1% |
| 2003 | -- | $207,500 +53.9% |
| 2002 | -- | $134,791 +3.5% |
| 2001 | -- | $130,191 -22.3% |
| 2000 | -- | $167,640 |
Find assessor info on the county website
Monthly payment
Est. payment
Payment breakdown
Explore the cost of this home by adjusting the details. Changes won't be saved.Climate risks
Neighborhood: Cottonwood Bend
Nearby schools
Schools provided by the listing agent
- Elementary: Vaughan
- Middle: Ford
- High: Allen
- District: Allen ISD
Source: NTREIS. This data may not be complete. We recommend contacting the local school district to confirm school assignments for this home.
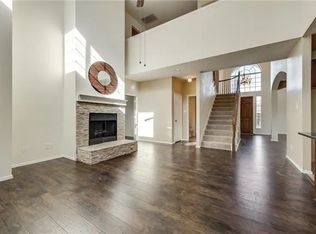
Similar homes
- $539,9995 bd4 ba2.7k sqft1413 Thistle Cir, Allen, TX 75002For Sale
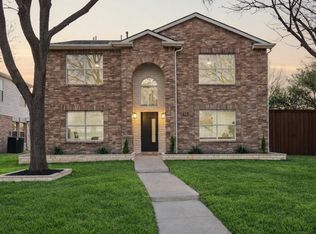 MLS ID #21281088, Steve Koleno. NTREIS
- $549,0004 bd3 ba2.5k sqft2144 Usa Dr, Plano, TX 75025For Sale
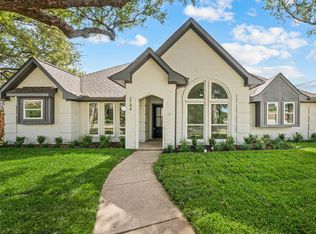 MLS ID #21429962, Robert Miller. NTREIS
- $565,0004 bd3 ba2.6k sqft7104 Boysenberry Ln, Plano, TX 75074For Sale
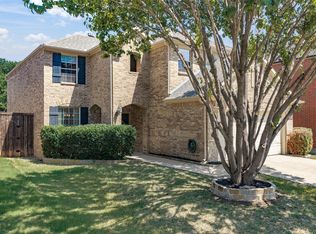 MLS ID #21360372, Rebecca Woodward. NTREIS
- $538,0004 bd3 ba2.8k sqft3321 Stone Glen Dr, Plano, TX 75074For Sale
 MLS ID #21363443, Bella Alvarado. NTREIS
