Open house 10-17 11a-3p and 10-18 11a-2p. BEAUTIFUL fully renovated home located in the award-winning Plano ISD! Minutes away from multiple parks and golf courses, great shopping at Legacy West, and easy access to 121 and 75. Inside, the house feels huge and bright thanks to its tall vaulted ceilings and fresh paint, multiple living and dining areas, and lots of natural light. The main bedroom includes a luxury bathroom that features a large walk-in shower with dual heads, his and hers closets, and dual vanity. Best of all, this home is fully renovated from top to bottom with brand-new Lifeproof flooring, modern windows, new PVC plumbing, and shaker-style wood cabinets and doors throughout. SPECAIL HOME that you do not want to miss!
For sale
$549,000
2144 Usa Dr, Plano, TX 75025
4beds
2,598sqft
Single Family Residence
Built in 1984
10,018 Square Feet Lot
$534,800 Zestimate®
$211/sqft
$-- HOA
What's special
Lots of natural lightFresh paintModern windowsHis and hers closetsTall vaulted ceilingsDual vanityLuxury bathroom
- 11 days
- 1,348
- 173
Likely to sell faster than
Zillow last checked:
Listing updated:
Listed by:
Robert Miller 0681208 940-435-1395,
OnDemand Realty 214-766-5833
Source: NTREIS,MLS#: 21429962
Facts & features
Interior
Bedrooms & bathrooms
- Bedrooms: 4
- Bathrooms: 3
- Full bathrooms: 3
Primary bedroom
- Level: First
- Dimensions: 16 x 14
Bedroom
- Level: First
- Dimensions: 11 x 11
Bedroom
- Level: First
- Dimensions: 15 x 11
Bedroom
- Level: First
- Dimensions: 16 x 11
Dining room
- Level: First
- Dimensions: 13 x 11
Family room
- Level: First
- Dimensions: 17 x 15
Kitchen
- Level: First
- Dimensions: 15 x 9
Living room
- Level: First
- Dimensions: 22 x 17
Heating
- Central, Natural Gas
Cooling
- Central Air, Ceiling Fan(s), Electric
Appliances
- Included: Some Gas Appliances, Dishwasher, Disposal, Gas Range, Gas Water Heater, Microwave, Plumbed For Gas
Features
- Chandelier, Decorative/Designer Lighting Fixtures, Double Vanity, Eat-in Kitchen, Open Floorplan, Pantry
- Has basement: No
- Number of fireplaces: 1
- Fireplace features: Gas Starter
Interior area
- Total interior livable area: 2,598 sqft
Video & virtual tour
Property
Parking
- Total spaces: 2
- Parking features: Door-Single, Garage, Garage Door Opener, Garage Faces Rear
- Attached garage spaces: 2
Features
- Levels: One
- Stories: 1
- Pool features: None
Lot
- Size: 10,018 Square Feet
Details
- Parcel number: R069801100101
Construction
Type & style
- Home type: SingleFamily
- Architectural style: Ranch,Detached
- Property subtype: Single Family Residence
Materials
- Brick
Condition
- Resale
- Year built: 1984
Utilities & green energy
- Sewer: Public Sewer
- Water: Public
- Utilities for property: Sewer Available, Water Available
Community & HOA
Community
- Subdivision: Oakwood Glen First Sec
HOA
- Has HOA: No
Location
- Region: Plano
Financial & listing details
- Price per square foot: $211/sqft
- Tax assessed value: $492,339
- Annual tax amount: $8,408
- Date on market: 11/6/2026
- Cumulative days on market: 30 days
- Listing terms: Cash,Conventional,FHA,VA Loan
Estimated market value
$534,800
$508,000 - $562,000
$2,763/mo
Price history
| Date | Event | Price |
|---|---|---|
| 11/6/2026 | Listed for sale | $549,000-1.8%$211/sqft |
Source: NTREIS #21429962 Report a problem | ||
| 11/5/2026 | Listing removed | $559,000$215/sqft |
Source: NTREIS #21413821 Report a problem | ||
| 10/16/2026 | Listed for sale | $559,000+31.5%$215/sqft |
Source: NTREIS #21413821 Report a problem | ||
| 8/11/2026 | Sold | -- |
Source: NTREIS #21332270 Report a problem | ||
| 8/7/2026 | Pending sale | $425,000$164/sqft |
Source: NTREIS #21332270 Report a problem | ||
| 7/26/2026 | Contingent | $425,000$164/sqft |
Source: NTREIS #21332270 Report a problem | ||
| 7/19/2026 | Listed for sale | $425,000-7.4%$164/sqft |
Source: NTREIS #21332270 Report a problem | ||
| 6/10/2026 | Listing removed | $459,000$177/sqft |
Source: NTREIS #21165640 Report a problem | ||
| 6/8/2026 | Price change | $459,000-2.1%$177/sqft |
Source: NTREIS #21165640 Report a problem | ||
| 4/22/2026 | Price change | $469,000-1.1%$181/sqft |
Source: NTREIS #21165640 Report a problem | ||
| 4/10/2026 | Price change | $474,000-1%$182/sqft |
Source: NTREIS #21165640 Report a problem | ||
| 4/1/2026 | Price change | $479,000-1%$184/sqft |
Source: NTREIS #21165640 Report a problem | ||
| 3/13/2026 | Price change | $484,000-2%$186/sqft |
Source: NTREIS #21165640 Report a problem | ||
| 3/3/2026 | Price change | $494,000-1%$190/sqft |
Source: NTREIS #21165640 Report a problem | ||
| 2/23/2026 | Price change | $499,000-1.2%$192/sqft |
Source: NTREIS #21165640 Report a problem | ||
| 2/17/2026 | Price change | $505,000-1%$194/sqft |
Source: NTREIS #21165640 Report a problem | ||
| 2/10/2026 | Price change | $510,000-1%$196/sqft |
Source: NTREIS #21165640 Report a problem | ||
| 1/31/2026 | Listed for sale | $515,000$198/sqft |
Source: NTREIS #21165640 Report a problem | ||
Public tax history
| Year | Property taxes | Tax assessment |
|---|---|---|
| 2026 | -- | $492,339 +4.5% |
| 2025 | $1,025 | $471,129 +10% |
| 2024 | -- | $428,299 +10% |
| 2023 | $1,025 -63.5% | $389,363 +10% |
| 2022 | $2,808 | $353,966 +10% |
| 2021 | $2,808 | $321,787 +2.9% |
| 2020 | $2,808 | $312,700 -2.8% |
| 2019 | $2,808 | $321,843 +7% |
| 2018 | $2,808 | $300,841 +10% |
| 2017 | $2,808 | $273,492 +2.3% |
| 2016 | $2,808 -4.9% | $267,435 +11.3% |
| 2015 | $2,952 | $240,376 +7.5% |
| 2014 | $2,952 | $223,702 +8.6% |
| 2013 | -- | $206,014 -0.3% |
| 2012 | -- | $206,611 +0.3% |
| 2011 | -- | $206,011 +0.4% |
| 2010 | -- | $205,217 -0.2% |
| 2009 | -- | $205,729 -0.9% |
| 2008 | -- | $207,601 +1.9% |
| 2007 | -- | $203,783 +2.8% |
| 2006 | -- | $198,305 +5% |
| 2005 | -- | $188,874 +1.5% |
| 2004 | -- | $186,034 +2.1% |
| 2003 | -- | $182,121 +1.4% |
| 2002 | -- | $179,586 +9.7% |
| 2001 | -- | $163,760 +1.1% |
| 2000 | -- | $162,050 |
Find assessor info on the county website
Monthly payment
Est. payment
Payment breakdown
Explore the cost of this home by adjusting the details. Changes won't be saved.Climate risks
Neighborhood: 75025
Nearby schools
Schools provided by the listing agent
- Elementary: Hedgcoxe
- Middle: Hendrick
- High: Clark
- District: Plano ISD
Source: NTREIS. This data may not be complete. We recommend contacting the local school district to confirm school assignments for this home.

Similar homes
- $599,9004 bd3 ba2.6k sqft2301 Pittner Ln, Plano, TX 75025For Sale
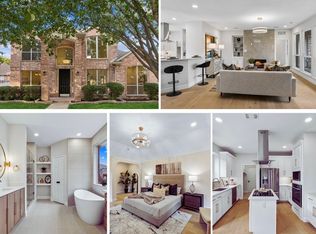 MLS ID #21429248, Cary McCoy. NTREIS
- $480,0004 bd2 ba2.8k sqft3220 Steven Dr, Plano, TX 75023For Sale
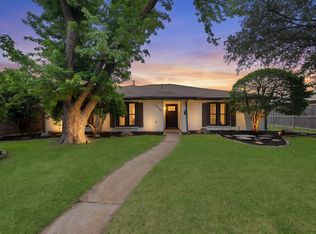 MLS ID #21416431, Nicky Angelo. NTREIS
- $550,0004 bd3 ba2.2k sqft1521 Glenwick Dr, Plano, TX 75075For Sale
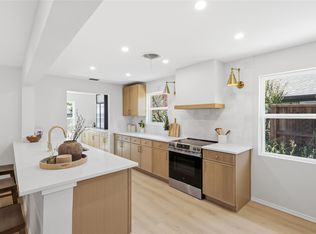 MLS ID #21402228, Shayne Hickey. NTREIS
- $629,9005 bd4 ba3k sqft8900 High Meadows Dr, Plano, TX 75025For Sale
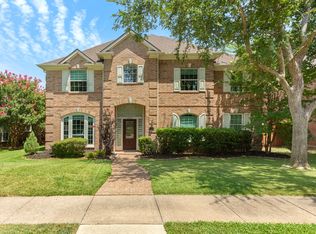 MLS ID #21339813, Victoria DeLaCruz. NTREIS
