Prime Location University Estates Richardson ISD NEW PRICE. WAY UNDER TAX APPRAISED VALUE.
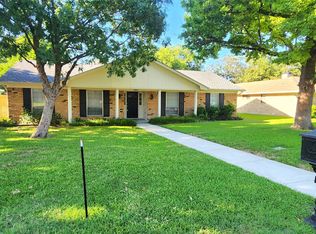
Rare single-story find in the heart of prestigious University Estates serving top-rated Richardson ISD schools. Just 4 houses from Huffines Park & Recreation Center and within easy walking distance to highly sought-after RISD schools. Quiet, tree-lined street in a true everybody knows everybody friendly neighborhood.
4 Bedrooms 3 Full Baths 2,310 sq ft per appraisal Newer tankless water heater.
Single-story Circular driveway 8-ft double wrought-iron entry doors. Rear entry drive with newer electric gate with remote.
Stunning argon-filled bow windows
Spacious living room anchored by a beautiful brick fireplace
Light-filled sunroom overlooking the backyard
Eat-in kitchen with Silestone quartz countertops, 42 painted cabinetry, double ovens, stainless steel appliances, and ceramic tile flooring
Bonus flex room mostly used as 4th bedroom or office.
The backyard oasis is made for entertaining private, lush, and perfect for gatherings.
Priced aggressively AS IS to allow for your personal cosmetic updates and vision. Incredible opportunity to own a spacious single-story home on one of the best streets in University Estates—at a price that reflects the chance to make it your own.
Don’t miss this one. Homes in this pocket rarely come available!
Sold
Price Unknown
1606 Villanova Dr, Richardson, TX 75081
4beds
2,310sqft
Single Family Residence
Built in 1972
8,624 Square Feet Lot
$373,600 Zestimate®
$--/sqft
$3,078 Estimated rent
Home value
$373,600
$340,000 - $407,000
$3,078/mo
Zestimate® history
Owner options
List your home for rent
$3,078/mo
Rent Zestimate®
Find your next renter with Zillow Rental Manager. Plus, with online applications, you can quickly screen prospective tenants – for free.
$3,078/mo
Rent Zestimate®
Refinance and save
Refinancing to a lower rate could help reduce your monthly payments and save thousands over the life of the loan.
Explore your selling options
Work with a Zillow partner agent
Leverage their expertise and Zillow's premium Showcase listings to get your home seen by more buyers.
Get startedList with your own agent
Get your home in front of millions of buyers by listing it on Zillow.
Learn how to do itSell it yourself
Take full control of how buyers see your home on Zillow by listing For Sale by Owner (FSBO).
List your homeWhat's special
Stunning argon-filled bow windowsStainless steel appliancesQuiet tree-lined streetSpacious single-story homeCircular drivewayDouble ovensCeramic tile flooring
Zillow last checked:
Listing updated:
Listed by:
Carl Mason 0527817 214-505-4746,
Mason Real Estate Company 214-505-4746
Bought with:
Randall Elms
David Griffin & Company
Source: NTREIS,MLS#: 21125021
Facts & features
Interior
Bedrooms & bathrooms
- Bedrooms: 4
- Bathrooms: 3
- Full bathrooms: 3
Primary bedroom
- Features: Ceiling Fan(s), Dual Sinks, Separate Shower, Walk-In Closet(s)
- Level: First
- Dimensions: 15 x 12
Bedroom
- Features: Ceiling Fan(s)
- Level: First
- Dimensions: 12 x 11
Den
- Features: Fireplace
- Level: First
- Dimensions: 18 x 15
Kitchen
- Features: Built-in Features, Eat-in Kitchen, Galley Kitchen, Solid Surface Counters
- Level: First
- Dimensions: 10 x 9
Living room
- Level: First
- Dimensions: 20 x 14
Sunroom
- Features: Ceiling Fan(s)
- Level: First
- Dimensions: 12 x 10
Heating
- Central, Fireplace(s), Natural Gas, Solar
Cooling
- Central Air, Ceiling Fan(s), Electric
Appliances
- Included: Double Oven, Dishwasher, Electric Cooktop, Disposal, Microwave, Refrigerator, Tankless Water Heater
Features
- Eat-in Kitchen, High Speed Internet, Cable TV, Walk-In Closet(s)
- Flooring: Ceramic Tile, Laminate, Wood
- Windows: Bay Window(s)
- Has basement: No
- Number of fireplaces: 1
- Fireplace features: Gas, Gas Log, Wood Burning
Interior area
- Total interior livable area: 2,310 sqft
Property
Parking
- Total spaces: 2
- Parking features: Additional Parking, Circular Driveway, Covered, Driveway, Electric Gate, Garage, Garage Door Opener, On Street
- Attached garage spaces: 2
- Has uncovered spaces: Yes
Features
- Levels: One
- Stories: 1
- Patio & porch: Covered
- Exterior features: Private Yard, Rain Gutters
- Pool features: None
- Fencing: Electric,Wood
- Has view: Yes
- View description: Park/Greenbelt
Lot
- Size: 8,624 Square Feet
- Features: Interior Lot, Landscaped, Subdivision, Sprinkler System, Few Trees
- Residential vegetation: Grassed
Details
- Parcel number: 42246500040040000
- Other equipment: Irrigation Equipment, Other
Construction
Type & style
- Home type: SingleFamily
- Architectural style: Traditional,Detached
- Property subtype: Single Family Residence
Materials
- Brick
- Foundation: Slab
- Roof: Composition
Condition
- Year built: 1972
Utilities & green energy
- Sewer: Public Sewer
- Water: Public
- Utilities for property: Electricity Connected, Natural Gas Available, Sewer Available, Separate Meters, Water Available, Cable Available
Community & HOA
Community
- Features: Curbs
- Subdivision: University Estates
HOA
- Has HOA: Yes
- HOA name: Duck Creek HOA
- HOA phone: 214-215-6723
Location
- Region: Richardson
Financial & listing details
- Tax assessed value: $461,140
- Annual tax amount: $10,382
- Date on market: 12/15/2025
- Cumulative days on market: 62 days
- Listing terms: Cash,Conventional,FHA,VA Loan
- Electric utility on property: Yes
Price history
| Date | Event | Price |
|---|---|---|
| 3/19/2026 | Sold | -- |
Source: NTREIS #21125021 Report a problem | ||
| 2/24/2026 | Pending sale | $399,000$173/sqft |
Source: NTREIS #21125021 Report a problem | ||
| 2/16/2026 | Contingent | $399,000$173/sqft |
Source: NTREIS #21125021 Report a problem | ||
| 1/25/2026 | Price change | $399,000-3.9%$173/sqft |
Source: NTREIS #21125021 Report a problem | ||
| 1/13/2026 | Price change | $415,000-5.7%$180/sqft |
Source: NTREIS #21125021 Report a problem | ||
| 12/24/2025 | Price change | $440,000-2.2%$190/sqft |
Source: NTREIS #21125021 Report a problem | ||
| 12/15/2025 | Listed for sale | $450,000-6.1%$195/sqft |
Source: NTREIS #21125021 Report a problem | ||
| 4/17/2023 | Sold | -- |
Source: Ebby Halliday solds #20240073_75081 Report a problem | ||
| 3/21/2023 | Pending sale | $479,000$207/sqft |
Source: NTREIS #20240073 Report a problem | ||
| 3/15/2023 | Contingent | $479,000$207/sqft |
Source: NTREIS #20240073 Report a problem | ||
| 2/17/2023 | Price change | $479,000-2%$207/sqft |
Source: NTREIS #20240073 Report a problem | ||
| 1/19/2023 | Listed for sale | $489,000+165%$212/sqft |
Source: NTREIS #20240073 Report a problem | ||
| 5/26/2012 | Listing removed | $184,500$80/sqft |
Source: HarmonProps #11766289 Report a problem | ||
| 5/8/2012 | Listed for sale | $184,500$80/sqft |
Source: HarmonProps #11766289 Report a problem | ||
Public tax history
| Year | Property taxes | Tax assessment |
|---|---|---|
| 2025 | $4,470 -3.1% | $461,140 -3.2% |
| 2024 | $4,612 +16.1% | $476,140 +5.8% |
| 2023 | $3,972 +7% | $449,930 |
| 2022 | $3,711 +1.7% | $449,930 +36.7% |
| 2021 | $3,649 -1.2% | $329,200 |
| 2020 | $3,691 +9.5% | $329,200 +6.1% |
| 2019 | $3,372 +9.2% | $310,170 |
| 2018 | $3,086 -44% | $310,170 +26.1% |
| 2017 | $5,510 +10.8% | $245,990 |
| 2016 | $4,974 +20% | $245,990 +5.5% |
| 2015 | $4,146 | $233,060 +27.2% |
| 2014 | $4,146 | $183,250 |
| 2013 | -- | -- |
| 2012 | -- | -- |
| 2011 | -- | -- |
| 2010 | -- | -- |
| 2009 | -- | -- |
| 2008 | -- | -- |
| 2007 | -- | -- |
| 2005 | -- | -- |
| 2004 | -- | -- |
| 2003 | -- | -- |
| 2002 | -- | -- |
| 2001 | -- | -- |
Find assessor info on the county website
Neighborhood: Duck Creek
Nearby homes
- $420,5004 bd2 ba1.9k sqft1608 Villanova Dr, Richardson, TX 75081Off Market
- $382,4004 bd3 ba2.1k sqft1604 Villanova Dr, Richardson, TX 75081Off Market
- $430,0003 bd2 ba1.9k sqft1607 Centenary Dr, Richardson, TX 75081For Sale
- $358,2003 bd2 ba1.7k sqft1602 Villanova Dr, Richardson, TX 75081Off Market
- $495,9004 bd3 ba2.6k sqft1610 Villanova Dr, Richardson, TX 75081Off Market
- $383,2004 bd3 ba2.1k sqft1605 Centenary Dr, Richardson, TX 75081Off Market
- $351,2003 bd2 ba1.9k sqft1609 Centenary Dr, Richardson, TX 75081Off Market
- $421,4004 bd2 ba2.3k sqft1607 Villanova Dr, Richardson, TX 75081Off Market
Nearby schools
GreatSchools rating
- 7/10Dartmouth Elementary SchoolGrades: PK-6Distance: 0.5 mi
- 5/10Apollo Junior High SchoolGrades: 7-8Distance: 0.3 mi
- 4/10Berkner High SchoolGrades: 9-12Distance: 0.8 mi
Schools provided by the listing agent
- Elementary: Dartmouth
- High: Berkner
- District: Richardson ISD
Source: NTREIS. This data may not be complete. We recommend contacting the local school district to confirm school assignments for this home.
Get a cash offer in 3 minutes
Find out how much your home could sell for in as little as 3 minutes with a no-obligation cash offer.
Estimated market value
$373,600
Get a cash offer in 3 minutes
Find out how much your home could sell for in as little as 3 minutes with a no-obligation cash offer.
Estimated market value
$373,600
- Texas
- Dallas County
- Richardson
- 75081
- Duck Creek
- 1606 Villanova Dr
