New construction home in Farmers Branch with estimated completion January-February 2027. This single-story home
offers 4 bedrooms, 2 bathrooms, and a 2-car attached garage with approximately 1,610 square feet of living space.
The open-concept floor plan includes a spacious living area, kitchen with a center island, pantry, and dining area. The
primary suite features a walk-in closet and private bath with a walk-in shower. Additional features include a covered
front porch, separate utility room, and quality interior finishes. Located in an established neighborhood with convenient
access to major highways, shopping, dining, parks, and schools. Buyer qualification requirements and deed restrictions
apply
For sale
$330,000
2509 Greenhurst Dr, Farmers Branch, TX 75234
4beds
1,610sqft
Single Family Residence
Built in 2026
7,492 Square Feet Lot
$328,500 Zestimate®
$205/sqft
$-- HOA
What's special
Open-concept floor planDining areaQuality interior finishesSeparate utility room
- 23 days |
- 1,847 |
- 148 |
Likely to sell faster than
Zillow last checked:
Listing updated:
Listed by:
Jackie Hankins 0673957 469-629-9690,
Washington First Realty TX LLC 469-629-9690
Source: NTREIS,MLS#: 21349269
Facts & features
Interior
Bedrooms & bathrooms
- Bedrooms: 4
- Bathrooms: 2
- Full bathrooms: 2
Primary bedroom
- Level: First
- Dimensions: 11 x 11
Bedroom
- Level: First
- Dimensions: 11 x 12
Bedroom
- Level: First
- Dimensions: 12 x 11
Bedroom
- Level: First
- Dimensions: 11 x 10
Kitchen
- Level: First
- Dimensions: 16 x 18
Living room
- Level: First
- Dimensions: 16 x 18
Appliances
- Included: Dishwasher, Electric Range, Disposal, Microwave
Features
- Decorative/Designer Lighting Fixtures, Kitchen Island, Walk-In Closet(s)
- Has basement: No
- Has fireplace: No
Interior area
- Total interior livable area: 1,610 sqft
Video & virtual tour
Property
Parking
- Total spaces: 2
- Parking features: Driveway, Garage, Garage Door Opener
- Attached garage spaces: 2
Features
- Levels: One
- Stories: 1
- Pool features: None
Lot
- Size: 7,492 Square Feet
Details
- Parcel number: 24191500190290000
Construction
Type & style
- Home type: SingleFamily
- Architectural style: Detached
- Property subtype: Single Family Residence
Materials
- Cedar, Fiber Cement, Frame, Concrete, Radiant Barrier
Condition
- Year built: 2026
Utilities & green energy
- Sewer: Public Sewer
- Water: Public
- Utilities for property: Sewer Available, Water Available
Community & HOA
Community
- Subdivision: Valwood Park 03
HOA
- Has HOA: No
Location
- Region: Farmers Branch
Financial & listing details
- Price per square foot: $205/sqft
- Tax assessed value: $200,000
- Annual tax amount: $4,051
- Date on market: 8/3/2026
- Cumulative days on market: 24 days
- Exclusions: n/a
Estimated market value
$328,500
$312,000 - $345,000
$3,199/mo
Price history
| Date | Event | Price |
|---|---|---|
| 8/3/2026 | Listed for sale | $330,000+340.6%$205/sqft |
Source: NTREIS #21349269 Report a problem | ||
| 4/5/2010 | Listing removed | $74,900$47/sqft |
Source: CENTURY 21 Pacesetters Realty #11347105 Report a problem | ||
| 2/19/2010 | Listed for sale | $74,900$47/sqft |
Source: CENTURY 21 Pacesetters Realty #11347105 Report a problem | ||
Public tax history
| Year | Property taxes | Tax assessment |
|---|---|---|
| 2025 | -- | $200,000 -27.2% |
| 2024 | $770 -71.6% | $274,880 +12.9% |
| 2023 | $2,713 +22.1% | $243,440 +28% |
| 2022 | $2,222 +24.7% | $190,140 +28.6% |
| 2021 | $1,782 -1.9% | $147,800 |
| 2020 | $1,816 +24.9% | $147,800 +26.6% |
| 2019 | $1,454 +68.2% | $116,720 +14.1% |
| 2018 | $865 -43.2% | $102,270 +18.6% |
| 2017 | $1,524 +12.2% | $86,240 +21% |
| 2016 | $1,357 +8.8% | $71,290 +10.2% |
| 2015 | $1,247 | $64,670 +3.8% |
| 2014 | $1,247 | $62,290 |
| 2013 | -- | -- |
| 2012 | -- | -- |
| 2011 | -- | -- |
| 2010 | -- | -- |
| 2009 | -- | -- |
| 2008 | -- | -- |
| 2007 | -- | -- |
| 2005 | -- | -- |
| 2004 | -- | -- |
| 2003 | -- | -- |
| 2002 | -- | -- |
| 2001 | -- | -- |
Find assessor info on the county website
Monthly payment
Est. payment
Payment breakdown
Explore the cost of this home by adjusting the details. Changes won't be saved.Climate risks
Neighborhood: Valwood Estates
Nearby schools
GreatSchools rating
- 7/10Farmers Branch Elementary SchoolGrades: PK-5Distance: 0.5 mi
- 6/10Field Middle SchoolGrades: 6-8Distance: 0.4 mi
- 3/10Turner High SchoolGrades: 9-12Distance: 1.2 mi
Schools provided by the listing agent
- Elementary: Farmersbra
- Middle: Field
- High: Turner
- District: Carrollton-Farmers Branch ISD
Source: NTREIS. This data may not be complete. We recommend contacting the local school district to confirm school assignments for this home.
- $308,3003 bd2 ba1.1k sqft2515 Greenhurst Dr, Farmers Branch, TX 75234Off Market
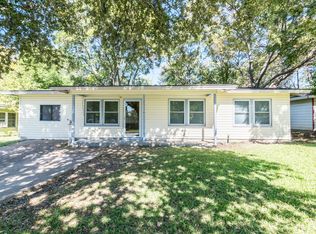
- $320,8004 bd2 ba1.6k sqft2503 Greenhurst Dr, Farmers Branch, TX 75234Off Market

- $763,4006 bd4 ba4.3k sqft2519 Greenhurst Dr, Farmers Branch, TX 75234Off Market
- $258,0003 bd1 ba944 sqft2510 Wicker Ave, Farmers Branch, TX 75234Off Market
- $282,9003 bd1 ba1k sqft2514 Wicker Ave, Farmers Branch, TX 75234Off Market
- $--4 bd2 ba1.2k sqft2504 Wicker Ave, Farmers Branch, TX 75234Sold
- $236,2002 bd1 ba882 sqft2520 Wicker Ave, Farmers Branch, TX 75234Off Market
- $251,5003 bd2 ba1.2k sqft2508 Greenhurst Dr, Farmers Branch, TX 75234Off Market
A local agent can set up tours, give advice and negotiate with sellers.
Similar homes
- $330,0004 bd2 ba1.6k sqft2604 Brandywine Dr, Farmers Branch, TX 75234New Construction
 MLS ID #21349077, Jackie Hankins. NTREIS
 - $298,0003 bd2 ba1.4k sqft1926 Arizona Ave, Dallas, TX 75216For Sale
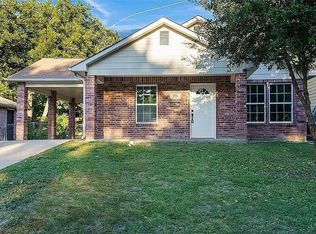 MLS ID #21363302, Jonathan Wang. NTREIS
 - $340,0003 bd2 ba1.2k sqft2506 Lolita Dr, Dallas, TX 75227For Sale
 MLS ID #21313312, Bella Alvarado. NTREIS
 - $319,9003 bd2 ba1.3k sqft3111 Rutz St, Dallas, TX 75212For Sale
 MLS ID #21328583, Rigoberto Guzman. NTREIS
 - $285,0004 bd2 ba1.8k sqft2703 Springdale St, Dallas, TX 75210For SaleMLS ID #21368376, Prince Campbell. NTREIS
- $290,0004 bd2 ba1.7k sqft2714 Springdale St, Dallas, TX 75210For SaleMLS ID #21368397, Prince Campbell. NTREIS
- $345,0004 bd2 ba1.9k sqft721 Norwood Dr, Hurst, TX 76053For SaleMLS ID #21329548, Brian Wells. NTREIS
- $320,0003 bd2 ba1.8k sqft2707 Carpenter Ave, Dallas, TX 75215For SaleMLS ID #21313524, James Barker. NTREIS
- $334,9003 bd3 ba1.5k sqft3315 Kyser St, Dallas, TX 75216For SaleMLS ID #21315159, DeShawn Pryor. NTREIS
- $--3 bd2 ba1.1k sqft5263 Pennridge Ln, Dallas, TX 75241AuctionAuction.com 2
- $312,8004 bd2 ba1.6k sqft2731 Moffatt Ave, Dallas, TX 75216For SaleMLS ID #21360869, Sal Khan. NTREIS
- $379,9003 bd2 ba1.9k sqft5220 Pruitt Dr, The Colony, TX 75056For SaleMLS ID #21360799, Mike Starita. NTREIS
- from $299,9903 bd3 ba1.4k sqftCardinal Plan, Cardinal Hills, Dallas, TX 75237New ConstructionDR Horton
- $299,0003 bd2 ba1.2k sqft705 Vine St, Euless, TX 76040For SaleMLS ID #21334564, Nicholas Barz. NTREIS
- $300,0004 bd2 ba1.7k sqft3506 Dunbar St, Dallas, TX 75215For SaleMLS ID #21191010, Tara Miller. NTREIS
- $297,5003 bd3 ba1.8k sqft406 Bobbie St, Dallas, TX 75203New ConstructionMLS ID #21356146, Antonio Everette. NTREIS
- $379,9004 bd2 ba1.9k sqft3328 Arizona Ave, Dallas, TX 75216For SaleMLS ID #21360917, Sal Khan. NTREIS
- $325,0003 bd2 ba1.9k sqft2871 E Overton Rd, Dallas, TX 75216For SaleMLS ID #21281368, Chantal Goldson. NTREIS
- $365,0004 bd2 ba1.4k sqft3709 Mount Royal St, Dallas, TX 75211For SaleMLS ID #21218384, Peter Mester. NTREIS
- $278,4994 bd2 ba1.6k sqft4044 Desert Gold Trl, Dallas, TX 75227New ConstructionLennar Homes
