Experience modern living in this stunning 2026 new construction home, thoughtfully designed with quality finishes and an open-concept layout. This 3-bedroom, 2.5-bath residence with an office space offers a spacious living area that flows seamlessly into the designer kitchen, complete with custom cabinetry, a large center island, sleek countertops, and contemporary lighting. The private primary suite features a spa-inspired bath with a soaking tub, oversized walk-in shower, and stylish finishes. Secondary bedrooms are generously sized and share a beautifully appointed full bath, while the convenient half bath is ideal for guests. Additional highlights include a dedicated laundry room, 2-car attached garage, luxury flooring, energy-efficient features, modern fixtures throughout, and a spacious backyard ready for outdoor entertaining or future customization. Don't miss the opportunity to own this beautifully crafted new home that combines comfort, style, and functionality.
Pending
Price cut: $10K (8/27)
$334,900
3315 Kyser St, Dallas, TX 75216
3beds
1,547sqft
Single Family Residence
Built in 2026
0.32 Acres Lot
$331,700 Zestimate®
$216/sqft
$-- HOA
What's special
Modern fixtures throughoutStylish finishesContemporary lightingOffice spaceLuxury flooringSleek countertopsOversized walk-in shower
- 65 days
- 418
- 73
Zillow last checked:
Listing updated:
Listed by:
DeShawn Pryor 0831254,
Monument Realty 214-705-7827
Source: NTREIS,MLS#: 21315159
Facts & features
Interior
Bedrooms & bathrooms
- Bedrooms: 3
- Bathrooms: 3
- Full bathrooms: 2
- 1/2 bathrooms: 1
Primary bedroom
- Level: First
- Dimensions: 1 x 1
Bedroom
- Level: First
- Dimensions: 1 x 1
Bedroom
- Level: First
- Dimensions: 1 x 1
Primary bathroom
- Level: First
- Dimensions: 1 x 1
Other
- Level: First
- Dimensions: 1 x 1
Other
- Level: First
- Dimensions: 1 x 1
Half bath
- Level: First
- Dimensions: 1 x 1
Living room
- Level: First
- Dimensions: 1 x 1
Office
- Level: First
- Dimensions: 1 x 1
Appliances
- Included: Dishwasher
Features
- Other
- Has basement: No
- Number of fireplaces: 2
- Fireplace features: Electric
Interior area
- Total interior livable area: 1,547 sqft
Video & virtual tour
Property
Parking
- Total spaces: 4
- Parking features: Garage
- Attached garage spaces: 2
- Carport spaces: 2
Features
- Levels: One
- Stories: 1
- Pool features: None
Lot
- Size: 0.32 Acres
Details
- Parcel number: 00000817486000000
Construction
Type & style
- Home type: SingleFamily
- Architectural style: Detached
- Property subtype: Single Family Residence
Condition
- Year built: 2026
Utilities & green energy
- Sewer: Public Sewer
- Water: Public
- Utilities for property: Electricity Connected, Sewer Available, Water Available
Community & HOA
Community
- Subdivision: Bailey & Kyser
HOA
- Has HOA: No
Location
- Region: Dallas
Financial & listing details
- Price per square foot: $216/sqft
- Date on market: 8/3/2026
- Cumulative days on market: 59 days
Estimated market value
$331,700
$315,000 - $348,000
$2,290/mo
Price history
| Date | Event | Price |
|---|---|---|
| 9/26/2026 | Pending sale | $334,900$216/sqft |
Source: NTREIS #21315159 Report a problem | ||
| 9/22/2026 | Contingent | $334,900$216/sqft |
Source: NTREIS #21315159 Report a problem | ||
| 8/27/2026 | Price change | $334,900-2.9%$216/sqft |
Source: NTREIS #21315159 Report a problem | ||
| 8/3/2026 | Listed for sale | $344,900$223/sqft |
Source: NTREIS #21315159 Report a problem | ||
Public tax history
Tax history is unavailable.
Monthly payment
Est. payment
Payment breakdown
Explore the cost of this home by adjusting the details. Changes won't be saved.Climate risks
Neighborhood: 75216
Nearby schools
Schools provided by the listing agent
- Elementary: Pease
- Middle: Storey
- High: Southoakcl
- District: Dallas ISD
Source: NTREIS. This data may not be complete. We recommend contacting the local school district to confirm school assignments for this home.
Similar homes
- $344,0003 bd3 ba1.6k sqft4715 Nome St, Dallas, TX 75216For Sale
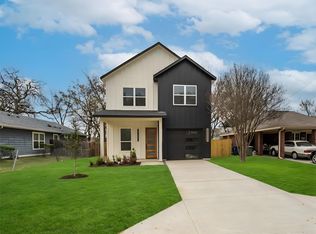 MLS ID #21372626, Uriel Garcia Pacheco. NTREIS
 - $310,0003 bd2 ba1.9k sqft2871 E Overton Rd, Dallas, TX 75216For Sale
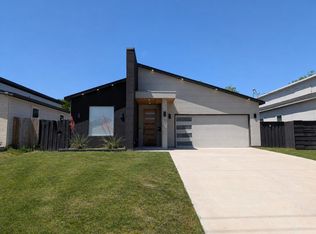 MLS ID #21281368, Chantal Goldson. NTREIS
 - $399,0005 bd3 ba2.1k sqft4212 Balch Dr, Dallas, TX 75216For Sale
 MLS ID #21343096, Iana Price. NTREIS
 - $289,0003 bd2 ba1.4k sqft1926 Arizona Ave, Dallas, TX 75216For Sale
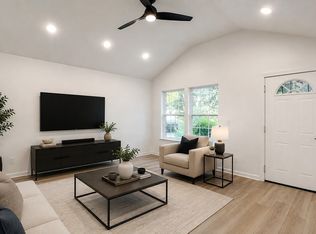 MLS ID #21363302, Jonathan Wang. NTREIS
