Discover this rare gem in the heart Farmers Branch—a beautifully renovated 4-bedroom, 2-bathroom home nestled on a spacious corner lot with ample parking. From the moment you arrive, you’ll be captivated by its charming modern design and inviting curb appeal. Step inside to find a bright interior where a sunlit kitchen steals the show with sleek finishes, new cabinetry, and an open layout perfect for entertaining. The bathrooms are thoughtfully updated with contemporary fixtures and luxurious touches. Each room is crafted for comfort and style, including a cozy family space. The large backyard is ideal for kids to play and enjoying family gatherings. A serene neighborhood with vibrant parks and top-rated schools nearby, plus easy access to major highways for seamless commuting. Whether you're seeking a stylish sanctuary or a functional family haven, this home is the complete package of convenience and enjoyment. Come see this like new home for yourself—updates galore and undeniable charm await! Buyer to verify measurements and sq footage.
Sold
Price Unknown
2504 Wicker Ave, Farmers Branch, TX 75234
4beds
1,282sqft
Single Family Residence
Built in 1955
9,147 Square Feet Lot
$305,200 Zestimate®
$--/sqft
$2,701 Estimated rent
Home value
$305,200
$278,000 - $336,000
$2,701/mo
Zestimate® history
Owner options
List your home for rent
$2,701/mo
Rent Zestimate®
Find your next renter with Zillow Rental Manager. Plus, with online applications, you can quickly screen prospective tenants – for free.
$2,701/mo
Rent Zestimate®
Refinance and save
Refinancing to a lower rate could help reduce your monthly payments and save thousands over the life of the loan.
Explore your selling options
Work with a Zillow partner agent
Leverage their expertise and Zillow's premium Showcase listings to get your home seen by more buyers.
Get startedList with your own agent
Get your home in front of millions of buyers by listing it on Zillow.
Learn how to do itSell it yourself
Take full control of how buyers see your home on Zillow by listing For Sale by Owner (FSBO).
List your homeWhat's special
Sleek finishesLarge backyardCozy family spaceSpacious corner lotInviting curb appealSunlit kitchenCharming modern design
Zillow last checked:
Listing updated:
Listed by:
Scott Schober 0805002 214-797-9013,
Corey Simpson & Associates 469-919-2647
Bought with:
Raymond Nuno
Beam Real Estate, LLC
Source: NTREIS,MLS#: 20984636
Facts & features
Interior
Bedrooms & bathrooms
- Bedrooms: 4
- Bathrooms: 2
- Full bathrooms: 2
Primary bedroom
- Features: En Suite Bathroom
- Level: First
- Dimensions: 11 x 17
Bedroom
- Level: First
- Dimensions: 12 x 10
Bedroom
- Level: First
- Dimensions: 12 x 10
Bedroom
- Level: First
- Dimensions: 12 x 10
Other
- Features: Stone Counters
- Level: First
- Dimensions: 7 x 6
Other
- Features: En Suite Bathroom, Stone Counters
- Level: First
- Dimensions: 7 x 4
Kitchen
- Features: Stone Counters
- Level: First
- Dimensions: 10 x 13
Living room
- Level: First
- Dimensions: 18 x 11
Heating
- Central
Cooling
- Central Air
Appliances
- Included: Dishwasher, Electric Oven, Electric Range, Disposal, Microwave
- Laundry: Common Area
Features
- Granite Counters, Walk-In Closet(s)
- Flooring: Engineered Hardwood
- Has basement: No
- Has fireplace: No
Interior area
- Total interior livable area: 1,282 sqft
Property
Parking
- Parking features: Additional Parking, On Site, Outside, Paved
Features
- Levels: One
- Stories: 1
- Patio & porch: Covered
- Exterior features: Lighting, Other, Private Yard
- Pool features: None
- Fencing: Back Yard
Lot
- Size: 9,147 Square Feet
- Features: Acreage
- Residential vegetation: Grassed
Details
- Additional structures: Storage
- Parcel number: 24191500190310000
Construction
Type & style
- Home type: SingleFamily
- Architectural style: Traditional,Detached
- Property subtype: Single Family Residence
Materials
- Brick, Stone Veneer
- Roof: Asphalt
Condition
- Year built: 1955
Utilities & green energy
- Sewer: Public Sewer
- Water: Public
- Utilities for property: Electricity Available, Natural Gas Available, Sewer Available, Separate Meters, Water Available
Community & HOA
Community
- Features: Curbs
- Subdivision: Valwood Park 03
HOA
- Has HOA: No
Location
- Region: Farmers Branch
Financial & listing details
- Tax assessed value: $303,540
- Annual tax amount: $6,254
- Date on market: 7/4/2025
- Cumulative days on market: 8 days
- Listing terms: Cash,Conventional,VA Loan
- Electric utility on property: Yes
Price history
| Date | Event | Price |
|---|---|---|
| 8/5/2025 | Sold | -- |
Source: NTREIS #20984636 Report a problem | ||
| 7/26/2025 | Pending sale | $312,500$244/sqft |
Source: NTREIS #20984636 Report a problem | ||
| 7/13/2025 | Contingent | $312,500$244/sqft |
Source: NTREIS #20984636 Report a problem | ||
| 7/4/2025 | Listed for sale | $312,500$244/sqft |
Source: NTREIS #20984636 Report a problem | ||
Public tax history
| Year | Property taxes | Tax assessment |
|---|---|---|
| 2025 | $2,810 +20.1% | $303,540 |
| 2024 | $2,339 +438.9% | $303,540 +14.8% |
| 2023 | $434 -0.1% | $264,510 +18% |
| 2022 | $434 -4.4% | $224,130 +29.3% |
| 2021 | $455 +28.9% | $173,390 |
| 2020 | $353 +1.4% | $173,390 +16% |
| 2019 | $348 +30.2% | $149,430 +15.4% |
| 2018 | $267 -76% | $129,540 +18.5% |
| 2017 | $1,113 -40.8% | $109,350 +17.7% |
| 2016 | $1,880 +7.5% | $92,920 +8.9% |
| 2015 | $1,748 | $85,310 +1.7% |
| 2014 | $1,748 | $83,920 |
| 2013 | -- | -- |
| 2012 | -- | -- |
| 2011 | -- | -- |
| 2010 | -- | -- |
| 2009 | -- | -- |
| 2008 | -- | -- |
| 2007 | -- | -- |
| 2005 | -- | -- |
| 2004 | -- | -- |
| 2003 | -- | -- |
| 2002 | -- | -- |
| 2001 | -- | -- |
Find assessor info on the county website
Neighborhood: Valwood Estates
Nearby homes
- $260,7003 bd1 ba944 sqft2510 Wicker Ave, Farmers Branch, TX 75234Off Market
- $323,9004 bd2 ba1.6k sqft2503 Greenhurst Dr, Farmers Branch, TX 75234Off Market

- $284,1003 bd1 ba1k sqft2514 Wicker Ave, Farmers Branch, TX 75234Off Market
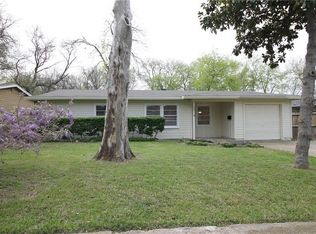
- $330,0004 bd2 ba1.6k sqft2509 Greenhurst Dr, Farmers Branch, TX 75234For Sale
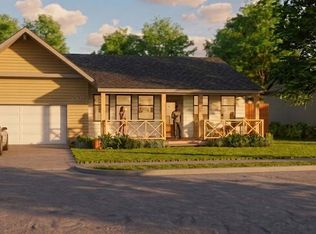
- $535,1003 bd3 ba2.4k sqft13805 Bee St, Farmers Branch, TX 75234Off Market
- $310,8003 bd2 ba1.1k sqft2515 Greenhurst Dr, Farmers Branch, TX 75234Off Market
- $251,8002 bd1 ba816 sqft13811 Bee St, Farmers Branch, TX 75234Off Market
- $240,4002 bd1 ba882 sqft2520 Wicker Ave, Farmers Branch, TX 75234Off Market
Nearby schools
GreatSchools rating
- 7/10Farmers Branch Elementary SchoolGrades: PK-5Distance: 0.5 mi
- 6/10Field Middle SchoolGrades: 6-8Distance: 0.4 mi
- 3/10Turner High SchoolGrades: 9-12Distance: 1.1 mi
Schools provided by the listing agent
- Elementary: Farmersbra
- Middle: Field
- High: Turner
- District: Carrollton-Farmers Branch ISD
Source: NTREIS. This data may not be complete. We recommend contacting the local school district to confirm school assignments for this home.
Get a cash offer in 3 minutes
Find out how much your home could sell for in as little as 3 minutes with a no-obligation cash offer.
Estimated market value
$305,200
Get a cash offer in 3 minutes
Find out how much your home could sell for in as little as 3 minutes with a no-obligation cash offer.
Estimated market value
$305,200
- Texas
- Dallas County
- Farmers Branch
- 75234
- Valwood Estates
- 2504 Wicker Ave
Nearby cities
Nearby neighborhoods
Nearby zip codes
Other Farmers Branch Topics
