Beautifully remodeled and move-in ready, this updated 3-bedroom, 2-bath home in The Colony offers nearly 2,000 square feet of stylish and functional living space. Step inside to a bright, open layout featuring two spacious living areas, modern finishes, luxury vinyl plank flooring, decorative lighting, granite countertops, and thoughtful upgrades throughout. * The kitchen is designed for both everyday living and entertaining, with ample cabinetry, a farm sink, pantry, granite counters, and a seamless connection to the main living spaces. The spacious primary suite features an ensuite bath, dual sinks, and a walk-in closet, while two additional bedrooms offer flexibility for guests, a home office, or growing households. * Enjoy outdoor living on the covered rear patio, plus the convenience of an attached two-car garage with alley access. An added bonus: the solar panels are PAID OFF, allowing the next owner to enjoy the potential energy savings without an additional solar payment. * Conveniently located near shopping, dining, schools, and major roadways, this beautifully updated home is ready for its next owner. Seller concessions are available—schedule your showing today and make 5220 Pruitt Drive your new home!
For sale
$379,900
5220 Pruitt Dr, The Colony, TX 75056
3beds
1,946sqft
Single Family Residence
Built in 1983
6,708 Square Feet Lot
$371,600 Zestimate®
$195/sqft
$-- HOA
What's special
Modern finishesThoughtful upgrades throughoutLuxury vinyl plank flooringGranite countertopsCovered rear patioWalk-in closetEnsuite bath
- 18 days
- 363
- 19
Likely to sell faster than
Zillow last checked:
Listing updated:
Listed by:
Mike Starita 0268520 817-905-0563,
Staramco Real Estate 817-905-0563
Source: NTREIS,MLS#: 21360799
Facts & features
Interior
Bedrooms & bathrooms
- Bedrooms: 3
- Bathrooms: 2
- Full bathrooms: 2
Primary bedroom
- Features: Closet Cabinetry, Ceiling Fan(s), En Suite Bathroom
- Level: First
- Dimensions: 16 x 14
Bedroom
- Level: First
- Dimensions: 11 x 10
Bedroom
- Level: First
- Dimensions: 11 x 10
Dining room
- Features: Built-in Features
- Level: First
- Dimensions: 12 x 9
Family room
- Level: First
- Dimensions: 17 x 16
Kitchen
- Features: Built-in Features
- Level: First
- Dimensions: 11 x 10
Living room
- Features: Ceiling Fan(s), Fireplace
- Level: First
- Dimensions: 19 x 13
Heating
- Central, Electric, Passive Solar
Cooling
- Central Air, Electric
Appliances
- Included: Dishwasher, Electric Cooktop, Electric Oven, Disposal
Features
- Built-in Features, Eat-in Kitchen, Open Floorplan
- Flooring: Luxury Vinyl Plank, Tile
- Has basement: No
- Number of fireplaces: 1
- Fireplace features: Gas, Living Room
Interior area
- Total interior livable area: 1,946 sqft
Video & virtual tour
Property
Parking
- Total spaces: 2
- Parking features: Driveway, Garage Faces Front, Garage, On Street
- Attached garage spaces: 2
Features
- Levels: One
- Stories: 1
- Pool features: None
- Fencing: Wood
Lot
- Size: 6,708 Square Feet
- Features: Back Yard, Lawn, Landscaped
Details
- Parcel number: R13424
Construction
Type & style
- Home type: SingleFamily
- Architectural style: Traditional,Detached
- Property subtype: Single Family Residence
Materials
- Brick
- Foundation: Slab
- Roof: Shingle
Condition
- Resale
- Year built: 1983
Utilities & green energy
- Sewer: Public Sewer
- Water: Public
- Utilities for property: Electricity Connected, Sewer Available, Water Available
Community & HOA
Community
- Features: Curbs
- Subdivision: Colony 19
HOA
- Has HOA: No
Location
- Region: The Colony
Financial & listing details
- Price per square foot: $195/sqft
- Tax assessed value: $256,851
- Annual tax amount: $4,967
- Date on market: 8/15/2026
- Listing terms: Cash,Conventional,FHA,VA Loan
Estimated market value
$371,600
$353,000 - $390,000
$2,522/mo
Price history
| Date | Event | Price |
|---|---|---|
| 8/15/2026 | Listed for sale | $379,900-4.8%$195/sqft |
Source: NTREIS #21360799 Report a problem | ||
| 6/27/2026 | Listing removed | $399,000$205/sqft |
Source: NTREIS #21143823 Report a problem | ||
| 6/1/2026 | Price change | $399,000-2.7%$205/sqft |
Source: NTREIS #21143823 Report a problem | ||
| 5/18/2026 | Price change | $410,000-1%$211/sqft |
Source: NTREIS #21143823 Report a problem | ||
| 5/8/2026 | Price change | $414,000-0.2%$213/sqft |
Source: NTREIS #21143823 Report a problem | ||
| 4/30/2026 | Price change | $414,9000%$213/sqft |
Source: NTREIS #21143823 Report a problem | ||
| 4/20/2026 | Price change | $415,000-1.1%$213/sqft |
Source: NTREIS #21143823 Report a problem | ||
| 3/26/2026 | Price change | $419,500-1.3%$216/sqft |
Source: NTREIS #21143823 Report a problem | ||
| 2/26/2026 | Price change | $424,900-1.2%$218/sqft |
Source: NTREIS #21143823 Report a problem | ||
| 1/5/2026 | Listed for sale | $430,000+26.5%$221/sqft |
Source: NTREIS #21143823 Report a problem | ||
| 10/17/2025 | Sold | -- |
Source: NTREIS #20911751 Report a problem | ||
| 9/26/2025 | Pending sale | $340,000$175/sqft |
Source: NTREIS #20911751 Report a problem | ||
| 6/23/2025 | Listed for sale | $340,000$175/sqft |
Source: NTREIS #20911751 Report a problem | ||
| 5/21/2025 | Listing removed | $340,000$175/sqft |
Source: NTREIS #20911751 Report a problem | ||
| 5/1/2025 | Listed for sale | $340,000+319.8%$175/sqft |
Source: NTREIS #20911751 Report a problem | ||
| 2/5/2011 | Listing removed | $81,000$42/sqft |
Source: William Davis Realty #11520524 Report a problem | ||
| 12/24/2010 | Listed for sale | $81,000$42/sqft |
Source: isNowListed.com Report a problem | ||
Public tax history
| Year | Property taxes | Tax assessment |
|---|---|---|
| 2025 | $1,224 | $256,851 -0.2% |
| 2024 | $1,224 | $257,294 +10% |
| 2023 | $1,224 -39% | $233,904 +10% |
| 2022 | $2,008 | $212,640 +10% |
| 2021 | $2,008 | $193,309 +10% |
| 2020 | $2,008 | $175,734 -19.4% |
| 2019 | $2,008 +6.6% | $218,007 +50.1% |
| 2018 | $1,884 +12.2% | $145,235 +10% |
| 2017 | $1,680 | $132,032 +10% |
| 2016 | $1,680 -3.1% | $120,029 +4.4% |
| 2015 | $1,733 | $115,000 +6.7% |
| 2014 | $1,733 | $107,811 +10% |
| 2013 | $1,733 | $98,010 +10% |
| 2012 | -- | $89,100 +10% |
| 2011 | -- | $81,000 -42.6% |
| 2010 | -- | $141,221 -4.5% |
| 2009 | -- | $147,891 -1.8% |
| 2007 | $3,898 +0.8% | $150,663 +6.6% |
| 2006 | $3,868 +23.8% | $141,344 +14.4% |
| 2005 | $3,125 | $123,509 -3.7% |
| 2004 | -- | $128,194 -2.4% |
| 2003 | -- | $131,372 +1.6% |
| 2002 | -- | $129,314 +15% |
| 2001 | -- | $112,411 |
Find assessor info on the county website
Monthly payment
Est. payment
Payment breakdown
Explore the cost of this home by adjusting the details. Changes won't be saved.Climate risks
Neighborhood: 75056
Nearby schools
Schools provided by the listing agent
- Elementary: Owen
- Middle: Griffin
- High: The Colony
- District: Lewisville ISD
Source: NTREIS. This data may not be complete. We recommend contacting the local school district to confirm school assignments for this home.


Similar homes
- $359,9993 bd2 ba1.3k sqft5221 Knox Dr, The Colony, TX 75056For Sale
 MLS ID #21347875, Gabriela Racht. NTREIS
 - $325,0003 bd2 ba1.7k sqft5552 N Colony Blvd, The Colony, TX 75056For Sale
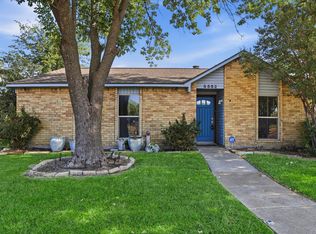 MLS ID #21348886, Kevin Andrews. NTREIS
 - $337,5004 bd2 ba1.7k sqft7000 Curry Dr, The Colony, TX 75056For Sale
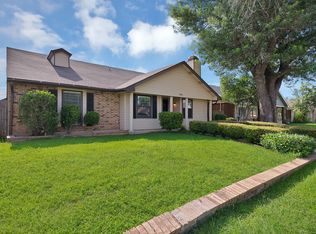 MLS ID #21316322, Tony Salinas. NTREIS
 - $369,0003 bd3 ba1.6k sqft1308 Golden Gate Dr, Carrollton, TX 75007For Sale
 MLS ID #21352595, Steve Crozier. NTREIS
