Welcome home to this beautifully refreshed 3-bedroom, 2.5-bath home located in the highly desired Plano ISD with NO HOA! With fresh interior paint and new carpet throughout, this home also features new appliances, quartz countertops, and a spacious open-concept layout designed for comfortable everyday living and entertaining. The inviting living room is filled with natural light and centered around a cozy wood-burning fireplace. The open floor plan creates an easy flow between the main living, dining, and kitchen spaces. The private primary suite features an ensuite bath with a modern soaking tub, separate shower, dual sinks, and plenty of space to unwind. Additional highlights include a 2-car garage and a convenient location near the Dallas North Tollway, providing easy access to nearby shopping, dining, entertainment, and major thoroughfares. With thoughtful updates, a functional open layout, sought-after Plano ISD schools, and no HOA, this home is ready for its next owner!
For sale
Price cut: $23K (10/2)
$324,987
18942 Ravenglen Ct, Dallas, TX 75287
3beds
1,422sqft
Single Family Residence
Built in 1993
3,484 Square Feet Lot
$322,200 Zestimate®
$229/sqft
$-- HOA
What's special
Cozy wood-burning fireplaceBeautifully refreshedNew appliancesFresh interior paintNew carpet throughoutQuartz countertopsModern soaking tub
- 33 days
- 1,173
- 98
Likely to sell faster than
Zillow last checked:
Listing updated:
Listed by:
Derrick Butts 0809659,
Fieldhouse Realty Group Partners, LLC 972-668-2085
Source: NTREIS,MLS#: 21386679
Facts & features
Interior
Bedrooms & bathrooms
- Bedrooms: 3
- Bathrooms: 3
- Full bathrooms: 2
- 1/2 bathrooms: 1
Primary bedroom
- Features: Dual Sinks, Separate Shower
- Level: Second
- Dimensions: 1 x 1
Bedroom
- Level: Second
- Dimensions: 1 x 1
Bedroom
- Level: Third
- Dimensions: 1 x 1
Breakfast room nook
- Level: First
- Dimensions: 1 x 1
Other
- Level: Second
- Dimensions: 1 x 1
Half bath
- Level: First
- Dimensions: 1 x 1
Kitchen
- Features: Eat-in Kitchen, Stone Counters
- Level: First
- Dimensions: 1 x 1
Laundry
- Level: Second
- Dimensions: 1 x 1
Living room
- Features: Ceiling Fan(s)
- Level: First
- Dimensions: 1 x 1
Utility room
- Features: Utility Room
- Level: First
- Dimensions: 1 x 1
Heating
- Central, Electric
Cooling
- Central Air, Electric
Appliances
- Included: Dishwasher, Electric Oven, Disposal, Microwave
- Laundry: Washer Hookup, Dryer Hookup, ElectricDryer Hookup, Laundry in Utility Room
Features
- Eat-in Kitchen, High Speed Internet, Open Floorplan, Pantry, Cable TV, Walk-In Closet(s)
- Flooring: Carpet, Laminate, Luxury Vinyl Plank
- Windows: Bay Window(s)
- Has basement: No
- Number of fireplaces: 1
- Fireplace features: Living Room, Wood Burning
Interior area
- Total interior livable area: 1,422 sqft
Video & virtual tour
Property
Parking
- Total spaces: 4
- Parking features: Garage Faces Front
- Attached garage spaces: 2
- Carport spaces: 2
- Covered spaces: 4
Features
- Levels: Two
- Stories: 2
- Pool features: None
- Fencing: Back Yard,Wood
Lot
- Size: 3,484 Square Feet
- Features: Interior Lot
Details
- Parcel number: R159200504701
Construction
Type & style
- Home type: SingleFamily
- Architectural style: Traditional,Detached
- Property subtype: Single Family Residence
Materials
- Brick
- Foundation: Slab
- Roof: Composition
Condition
- Resale
- Year built: 1993
Utilities & green energy
- Sewer: Public Sewer
- Water: Public
- Utilities for property: Sewer Available, Water Available, Cable Available
Community & HOA
Community
- Subdivision: Bently Court
HOA
- Has HOA: No
Location
- Region: Dallas
Financial & listing details
- Price per square foot: $229/sqft
- Tax assessed value: $301,339
- Date on market: 9/15/2026
- Cumulative days on market: 33 days
- Listing terms: Cash,Conventional,FHA,VA Loan
Estimated market value
$322,200
$306,000 - $338,000
$2,344/mo
Price history
| Date | Event | Price |
|---|---|---|
| 10/2/2026 | Price change | $324,987-6.6%$229/sqft |
Source: NTREIS #21386679 Report a problem | ||
| 9/29/2026 | Price change | $347,987-2.2%$245/sqft |
Source: NTREIS #21386679 Report a problem | ||
| 9/15/2026 | Listed for sale | $355,987$250/sqft |
Source: NTREIS #21386679 Report a problem | ||
Public tax history
| Year | Property taxes | Tax assessment |
|---|---|---|
| 2026 | -- | $301,339 -6.7% |
| 2025 | $7,001 +141.6% | $323,065 +2.3% |
| 2024 | $2,898 +11.2% | $315,805 +10% |
| 2023 | $2,607 -22.6% | $287,095 +10% |
| 2022 | $3,369 -0.1% | $260,995 +10% |
| 2021 | $3,371 +1.8% | $237,268 +2.1% |
| 2020 | $3,310 +0.4% | $232,339 +1.3% |
| 2019 | $3,297 +2.4% | $229,374 +8.3% |
| 2018 | $3,218 -13.5% | $211,742 +8.7% |
| 2017 | $3,722 | $194,879 +4.2% |
| 2016 | $3,722 +54.9% | $187,001 +17.5% |
| 2015 | $2,404 | $159,085 +6.4% |
| 2014 | $2,404 | $149,486 +4.1% |
| 2013 | -- | $143,552 +5% |
| 2012 | -- | $136,683 -10.5% |
| 2011 | -- | $152,689 -3.8% |
| 2010 | -- | $158,670 -0.4% |
| 2009 | -- | $159,279 -1.4% |
| 2008 | -- | $161,547 +9.2% |
| 2007 | -- | $147,911 +2.2% |
| 2006 | -- | $144,753 +0.3% |
| 2005 | -- | $144,390 +5.9% |
| 2003 | -- | $136,376 -1% |
| 2002 | -- | $137,711 +5.5% |
| 2001 | -- | $130,571 +9% |
| 2000 | -- | $119,828 |
Find assessor info on the county website
Monthly payment
Est. payment
Payment breakdown
Explore the cost of this home by adjusting the details. Changes won't be saved.Climate risks
Neighborhood: 75287
Nearby schools
Schools provided by the listing agent
- Elementary: Mitchell
- Middle: Frankford
- High: Shepton
- District: Plano ISD
Source: NTREIS. This data may not be complete. We recommend contacting the local school district to confirm school assignments for this home.


Similar homes
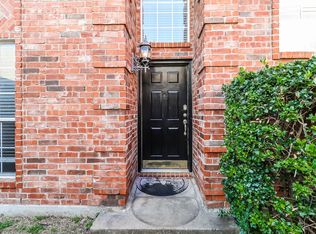
- $375,0003 bd3 ba1.7k sqft2711 Van Gogh Pl, Dallas, TX 75287For Sale
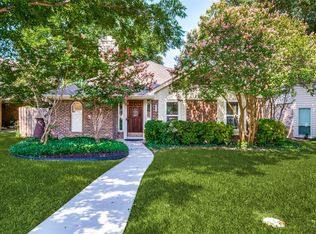 MLS ID #21323638, Leigh Brodner. NTREIS
- $285,0002 bd2 ba1.1k sqft2715 Harbinger Ln, Dallas, TX 75287For Sale
 MLS ID #21401525, Summer Rhone. NTREIS
- $285,0002 bd2 ba1.1k sqft2848 Harbinger Ln, Dallas, TX 75287For Sale
 MLS ID #21275392, Jessica Orr. NTREIS
- $--3 bd2 ba1.6k sqft813 Sherbrook Dr, Richardson, TX 75080Auction
 Auction.com 2
