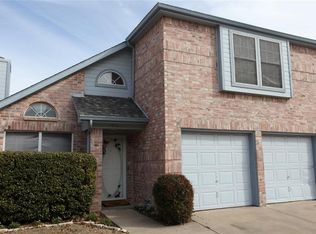
WELCOME HOME!!!! This charming two story house, conveniently located in Allen, is simply BEAUTIFUL and a MUST SEE!! This is the perfectly maintained home that you've been searching for! This beautiful 3 bedroom, 2.5 bath home has a beautiful, recently UPDATED, Kitchen with BRAND NEW Appliances, Quartz Countertops, and beautiful backsplash! The beautifully constructed eat in bar, along with the open concept of the Family and Dining room is perfect for entertaining guests!! The guest Bathrooms have also been beautifully updated and hardwood flooring, along with new carpeting, have been added throughout! This home also features a very large Master Bedroom with a HUGE Master Bathroom AND large walk-in Closet! All three Bedrooms are upstairs. The other features include a large open Family room downstairs with a wood burning fireplace for those cozy Winter nights!
Commuters will appreciate quick access to the 75 Central Expressway, connecting you effortlessly to Plano, Richardson, and downtown Dallas. The Shiloh Road DART station also provides convenient rail access for car-free commuting options. At this compelling price point, the opportunity to customize and build equity in a thriving Allen community is rare.
Whether you envision your forever home, or a smart investment property, 1509 Collin Drive delivers on every front!
This is one you simply DO NOT WANT TO MISS!!!
For sale
$345,000
1509 Collin Dr, Allen, TX 75002
3beds
1,626sqft
Single Family Residence
Built in 1989
2,178 Square Feet Lot
$338,500 Zestimate®
$212/sqft
$-- HOA
What's special
Wood burning fireplaceHardwood flooringBrand new appliancesQuartz countertopsVery large master bedroomNew carpetingHuge master bathroom
- 25 days
- 977
- 113
Likely to sell faster than
Zillow last checked:
Listing updated:
Listed by:
Jacquelyn Smith 0524868 214-850-4482,
United Real Estate 972-372-0590
Source: NTREIS,MLS#: 21384201
Facts & features
Interior
Bedrooms & bathrooms
- Bedrooms: 3
- Bathrooms: 3
- Full bathrooms: 2
- 1/2 bathrooms: 1
Primary bedroom
- Features: Walk-In Closet(s)
- Level: Second
- Dimensions: 15 x 14
Bedroom
- Features: Walk-In Closet(s)
- Level: Second
- Dimensions: 13 x 10
Bedroom
- Features: Fireplace
- Level: Second
- Dimensions: 10 x 10
Dining room
- Level: First
- Dimensions: 13 x 12
Other
- Features: Double Vanity, En Suite Bathroom, Garden Tub/Roman Tub, Jetted Tub, Separate Shower
- Level: Second
- Dimensions: 0 x 0
Other
- Level: Second
- Dimensions: 0 x 0
Half bath
- Level: First
- Dimensions: 6 x 4
Kitchen
- Features: Breakfast Bar, Built-in Features
- Level: First
- Dimensions: 13 x 9
Living room
- Features: Fireplace
- Level: First
- Dimensions: 15 x 13
Utility room
- Features: Utility Room
- Level: First
- Dimensions: 6 x 6
Heating
- Central, Electric
Cooling
- Central Air, Ceiling Fan(s), Electric
Appliances
- Included: Dryer, Dishwasher, Gas Cooktop, Disposal, Gas Oven, Ice Maker, Microwave, Refrigerator, Washer
Features
- Decorative/Designer Lighting Fixtures, Double Vanity, Walk-In Closet(s)
- Flooring: Carpet, Hardwood
- Has basement: No
- Number of fireplaces: 1
- Fireplace features: Wood Burning
Interior area
- Total interior livable area: 1,626 sqft
Video & virtual tour
Property
Parking
- Total spaces: 2
- Parking features: Driveway, Garage Faces Front, Garage, Garage Door Opener
- Attached garage spaces: 1
- Carport spaces: 1
Features
- Levels: Two
- Stories: 2
- Exterior features: Rain Gutters
- Pool features: None
- Fencing: Wood
Lot
- Size: 2,178 Square Feet
- Features: Cul-De-Sac, Subdivision, Few Trees
- Residential vegetation: Grassed
Details
- Parcel number: R133500400501
Construction
Type & style
- Home type: SingleFamily
- Architectural style: Traditional,Detached
- Property subtype: Single Family Residence
Materials
- Brick
- Foundation: Slab
- Roof: Composition
Condition
- Resale
- Year built: 1989
Utilities & green energy
- Sewer: Public Sewer
- Water: Public
- Utilities for property: Sewer Available, Water Available
Community & HOA
Community
- Subdivision: Collin Square Ph 3
HOA
- Has HOA: No
Location
- Region: Allen
Financial & listing details
- Price per square foot: $212/sqft
- Tax assessed value: $303,794
- Annual tax amount: $4,871
- Date on market: 9/16/2026
Estimated market value
$338,500
$322,000 - $355,000
$2,067/mo
Price history
| Date | Event | Price |
|---|---|---|
| 9/16/2026 | Listed for sale | $345,000-6.7%$212/sqft |
Source: NTREIS #21384201 Report a problem | ||
| 11/22/2024 | Listing removed | $369,900$227/sqft |
Source: NTREIS #20743666 Report a problem | ||
| 10/4/2024 | Listed for sale | $369,900+174.2%$227/sqft |
Source: NTREIS #20743666 Report a problem | ||
| 11/1/2009 | Listing removed | $134,900$83/sqft |
Source: RE/MAX Premier Properties #11189784 Report a problem | ||
| 8/23/2009 | Listed for sale | $134,900$83/sqft |
Source: RE/MAX Premier Properties #11189784 Report a problem | ||
| 7/19/2009 | Listing removed | $134,900$83/sqft |
Source: RE/MAX Premier Properties #11189784 Report a problem | ||
| 5/17/2009 | Listed for sale | $134,900$83/sqft |
Source: RE/MAX Premier Properties #11189784 Report a problem | ||
Public tax history
| Year | Property taxes | Tax assessment |
|---|---|---|
| 2025 | $1,574 -38.7% | $303,794 +1.6% |
| 2024 | $2,566 +4.5% | $298,940 +10% |
| 2023 | $2,455 -37% | $271,764 +10% |
| 2022 | $3,900 -1% | $247,058 +5.2% |
| 2021 | $3,938 +1.4% | $234,753 +7.8% |
| 2020 | $3,883 -18.9% | $217,668 +0.2% |
| 2019 | $4,790 +1.9% | $217,330 +6.7% |
| 2018 | $4,703 +19.9% | $203,595 +16.6% |
| 2017 | $3,923 | $174,562 +6.8% |
| 2016 | $3,923 +18.1% | $163,498 +14.6% |
| 2015 | $3,323 | $142,723 +7.2% |
| 2014 | $3,323 | $133,078 +5.8% |
| 2013 | -- | $125,745 +4.1% |
| 2012 | -- | $120,748 -2.7% |
| 2011 | -- | $124,161 +0.6% |
| 2010 | -- | $123,383 +0.9% |
| 2009 | -- | $122,284 -3.3% |
| 2008 | -- | $126,404 -1% |
| 2007 | -- | $127,716 +6.9% |
| 2006 | -- | $119,448 +2.4% |
| 2005 | -- | $116,697 -1.3% |
| 2003 | -- | $118,270 +2.9% |
| 2002 | -- | $114,905 +7.6% |
| 2001 | -- | $106,770 +8.6% |
| 2000 | -- | $98,328 |
Find assessor info on the county website
Monthly payment
Est. payment
Payment breakdown
Explore the cost of this home by adjusting the details. Changes won't be saved.Climate risks
Neighborhood: Collin Square
Nearby schools
Schools provided by the listing agent
- Elementary: Boyd
- Middle: Ford
- High: Allen
- District: Allen ISD
Source: NTREIS. This data may not be complete. We recommend contacting the local school district to confirm school assignments for this home.
Similar homes
- $385,0003 bd3 ba1.9k sqft1040 Lucy Ln, Allen, TX 75013For Sale
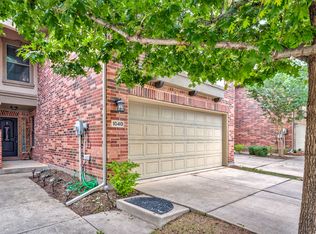 MLS ID #21409251, Keith Sevanandam. NTREIS
 - $449,9904 bd3 ba2.3k sqft838 Heritage Pkwy S, Allen, TX 75002For Sale
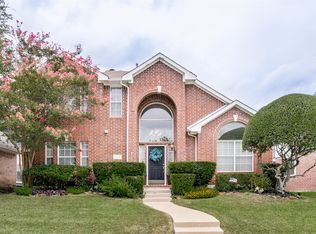 MLS ID #21400066, Louise Master. NTREIS
 - $395,0003 bd2 ba2.4k sqft3103 Kristin Ct, Garland, TX 75044For Sale
 MLS ID #21407497, Mary Bahena. NTREIS
 - $340,0004 bd2 ba1.3k sqft1109 East Ave, Plano, TX 75074For Sale
 MLS ID #21357549, Addisalem Tebebu. NTREIS
