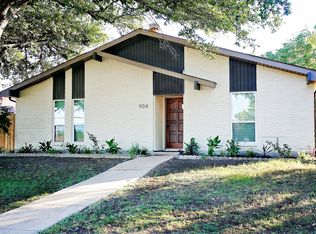
This home has 3 bedrooms, 2 full baths, 1 large living area and 1 family room with fireplace.
Ceiling fans are at each bedroom, living room and family room. New carpets, new Master bathroom exhaust fan with light and freshly painted interior.
HVAC is heat pump, it's more efficient than furnace.
Refrigerator, washer and dryer to stay.
Close to US 75, shopping and restaurants.
For sale
$295,000
908 Cross Bend Rd, Plano, TX 75023
3beds
1,774sqft
Single Family Residence
Built in 1975
6,494 Square Feet Lot
$292,600 Zestimate®
$166/sqft
$-- HOA
What's special
Freshly painted interiorNew carpets
- 9 hours
- 90
- 4
Zillow last checked:
Listing updated:
Listed by:
May Yeh 0410102 972-680-8880,
Fortune Realty 972-680-8880
Source: NTREIS,MLS#: 21402849
Facts & features
Interior
Bedrooms & bathrooms
- Bedrooms: 3
- Bathrooms: 2
- Full bathrooms: 2
Primary bedroom
- Features: Built-in Features, Ceiling Fan(s), Separate Shower, Walk-In Closet(s)
- Level: First
- Dimensions: 16 x 13
Bedroom
- Features: Ceiling Fan(s), Walk-In Closet(s)
- Level: First
- Dimensions: 13 x 10
Bedroom
- Features: Ceiling Fan(s), Walk-In Closet(s)
- Level: First
- Dimensions: 13 x 10
Breakfast room nook
- Level: First
- Dimensions: 10 x 9
Family room
- Features: Ceiling Fan(s), Fireplace
- Level: First
- Dimensions: 13 x 10
Laundry
- Level: First
- Dimensions: 5 x 10
Living room
- Features: Ceiling Fan(s)
- Level: First
- Dimensions: 20 x 13
Heating
- Central, Electric
Cooling
- Central Air, Ceiling Fan(s), Electric
Appliances
- Included: Dryer, Dishwasher, Electric Range, Disposal, Refrigerator, Washer
Features
- Walk-In Closet(s)
- Flooring: Carpet, Vinyl
- Has basement: No
- Number of fireplaces: 1
- Fireplace features: Wood Burning
Interior area
- Total interior livable area: 1,774 sqft
Video & virtual tour
Property
Parking
- Total spaces: 2
- Parking features: Additional Parking
- Attached garage spaces: 2
Features
- Levels: One
- Stories: 1
- Pool features: None
Lot
- Size: 6,494 Square Feet
- Dimensions: 6496 Sq Ft
Details
- Parcel number: R055001400301
Construction
Type & style
- Home type: SingleFamily
- Architectural style: Traditional,Detached
- Property subtype: Single Family Residence
Materials
- Brick
- Foundation: Slab
- Roof: Shingle
Condition
- Resale
- Year built: 1975
Utilities & green energy
- Sewer: Public Sewer
- Water: Public
- Utilities for property: Electricity Available, Sewer Available, Water Available
Community & HOA
Community
- Subdivision: Park Forest Add 1
HOA
- Has HOA: No
Location
- Region: Plano
Financial & listing details
- Price per square foot: $166/sqft
- Tax assessed value: $301,009
- Annual tax amount: $5,140
- Date on market: 10/4/2026
- Cumulative days on market: 18 days
- Listing terms: Cash,Conventional
Estimated market value
$292,600
$278,000 - $307,000
$2,173/mo
Price history
| Date | Event | Price |
|---|---|---|
| 10/4/2026 | Listed for sale | $295,000-1.3%$166/sqft |
Source: NTREIS #21402849 Report a problem | ||
| 6/26/2026 | Listing removed | $299,000$169/sqft |
Source: NTREIS #21167494 Report a problem | ||
| 3/11/2026 | Price change | $299,000-0.3%$169/sqft |
Source: NTREIS #21167494 Report a problem | ||
| 2/20/2026 | Pending sale | $300,000$169/sqft |
Source: NTREIS #21167494 Report a problem | ||
| 2/18/2026 | Contingent | $300,000$169/sqft |
Source: NTREIS #21167494 Report a problem | ||
| 2/2/2026 | Listed for sale | $300,000-9.1%$169/sqft |
Source: NTREIS #21167494 Report a problem | ||
| 1/5/2026 | Listing removed | $330,000$186/sqft |
Source: NTREIS #21099726 Report a problem | ||
| 10/31/2025 | Listed for sale | $330,000$186/sqft |
Source: NTREIS #21099726 Report a problem | ||
Public tax history
| Year | Property taxes | Tax assessment |
|---|---|---|
| 2025 | $5,140 +2.1% | $301,009 +1.1% |
| 2024 | $5,034 -1.8% | $297,744 +0.2% |
| 2023 | $5,127 +7.2% | $297,028 +18.7% |
| 2022 | $4,782 +15.1% | $250,226 +21.5% |
| 2021 | $4,153 +2.2% | $205,953 +2.7% |
| 2020 | $4,064 -2.2% | $200,618 -1.4% |
| 2019 | $4,155 -4.6% | $203,515 +1% |
| 2018 | $4,357 +16.6% | $201,568 +5% |
| 2017 | $3,735 | $191,946 +13.4% |
| 2016 | $3,735 +28.2% | $169,222 +9.8% |
| 2015 | $2,913 | $154,087 +19.2% |
| 2014 | $2,913 | $129,281 +8.7% |
| 2013 | -- | $118,954 +0.1% |
| 2012 | -- | $118,832 -2.6% |
| 2011 | -- | $122,005 -5.1% |
| 2010 | -- | $128,558 +1.7% |
| 2009 | -- | $126,368 +0.3% |
| 2008 | -- | $126,034 -2.8% |
| 2007 | -- | $129,630 +4.5% |
| 2006 | -- | $124,056 -0.3% |
| 2005 | -- | $124,370 +2.3% |
| 2004 | -- | $121,577 +0.5% |
| 2003 | -- | $120,926 +6.5% |
| 2002 | -- | $113,537 +10% |
| 2001 | -- | $103,215 +10% |
| 2000 | -- | $93,832 |
Find assessor info on the county website
Monthly payment
Est. payment
Payment breakdown
Explore the cost of this home by adjusting the details. Changes won't be saved.Climate risks
Neighborhood: Park Forest
Nearby schools
Schools provided by the listing agent
- Elementary: Christie
- Middle: Carpenter
- High: Clark,Plano Senior
- District: Plano ISD
Source: NTREIS. This data may not be complete. We recommend contacting the local school district to confirm school assignments for this home.
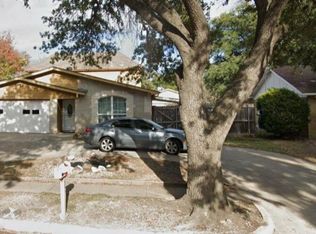
Similar homes
- $260,0003 bd2 ba2k sqft8006 Weatherly Dr, Rowlett, TX 75089For Sale
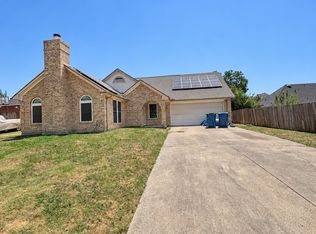 MLS ID #21402045, Kami Kemp. NTREIS
 - $325,0003 bd2 ba1.4k sqft1211 Brush Creek Dr, Richardson, TX 75081For Sale
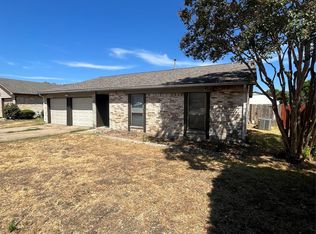 MLS ID #21383331, Maggie Roman. NTREIS
 - $304,0003 bd2 ba1.2k sqft556 Harrison Dr, Allen, TX 75002For Sale
 MLS ID #21212764, Matthew O'brien. NTREIS
 - $300,0003 bd2 ba1.4k sqft4422 Galaxie Dr, Garland, TX 75044For Sale
 MLS ID #21301948, SNEHA Patel. NTREIS
